
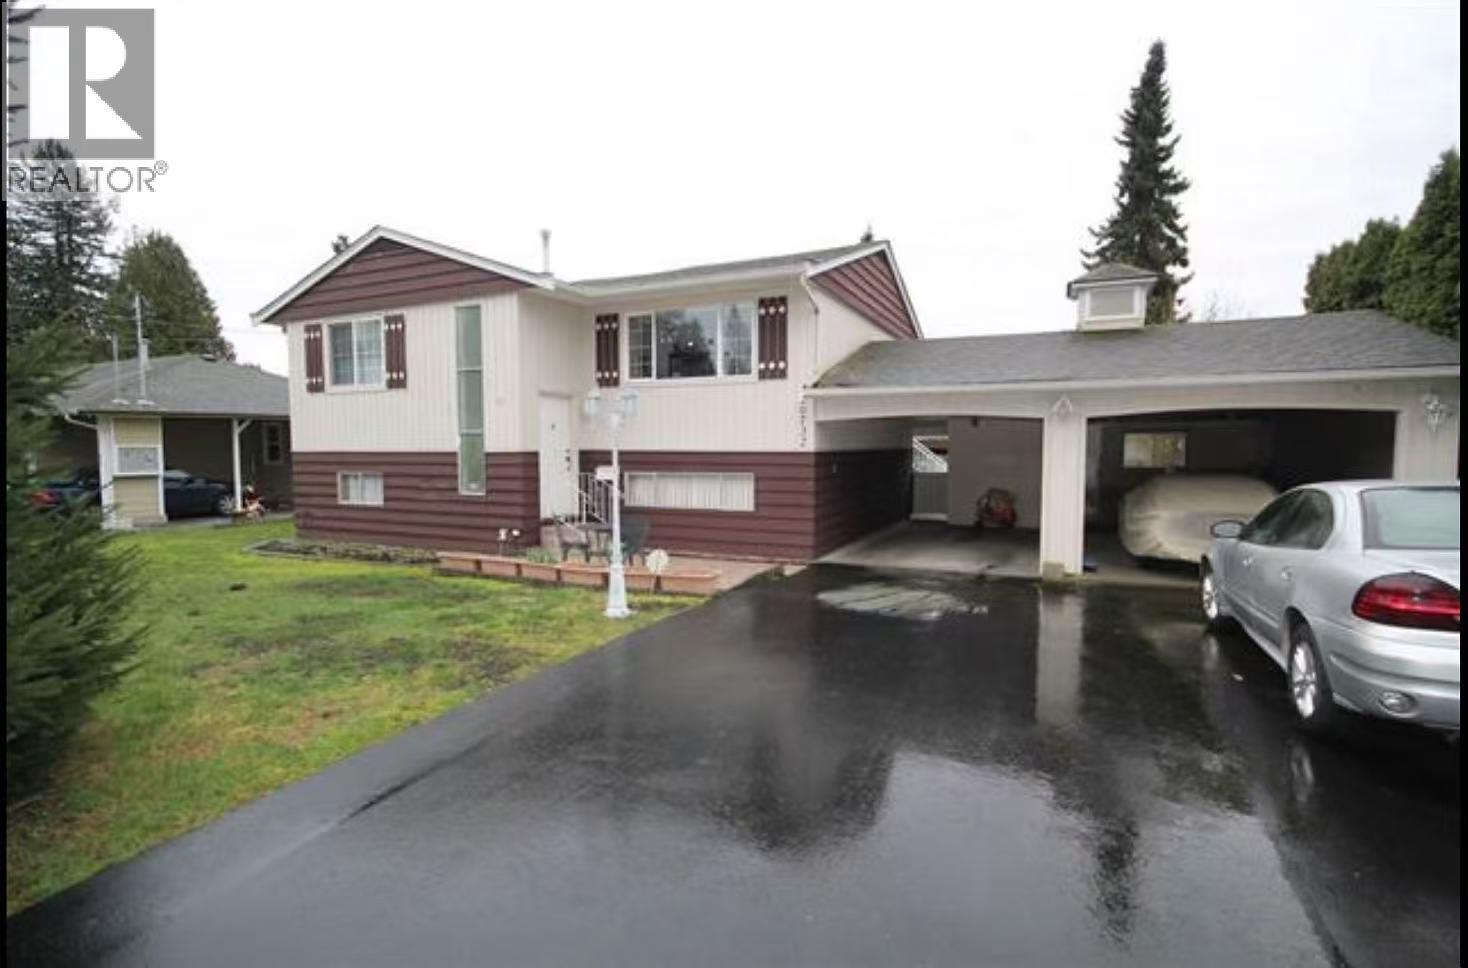
20732 114 Avenue
Maple Ridge, British Columbia
For living in,welcome Home! For developing, Huge potential! WEST MAPLE RIDGE! No through street just steps from the golf course. Huge LOT over 10,000 square feet! Detached workshop with lane access, paved parking and lots of room to expand into! large fenced back yard, huge deck and awning just off the kitchen, great for family BBQ and the Kids! This home was made for growing families, lots of room for the dad who wants his own work space too! You are only minutes away from shopping,schools,recreation and more! Like a rural paradise within a city. NOT to be MISSED!! (id:62739)
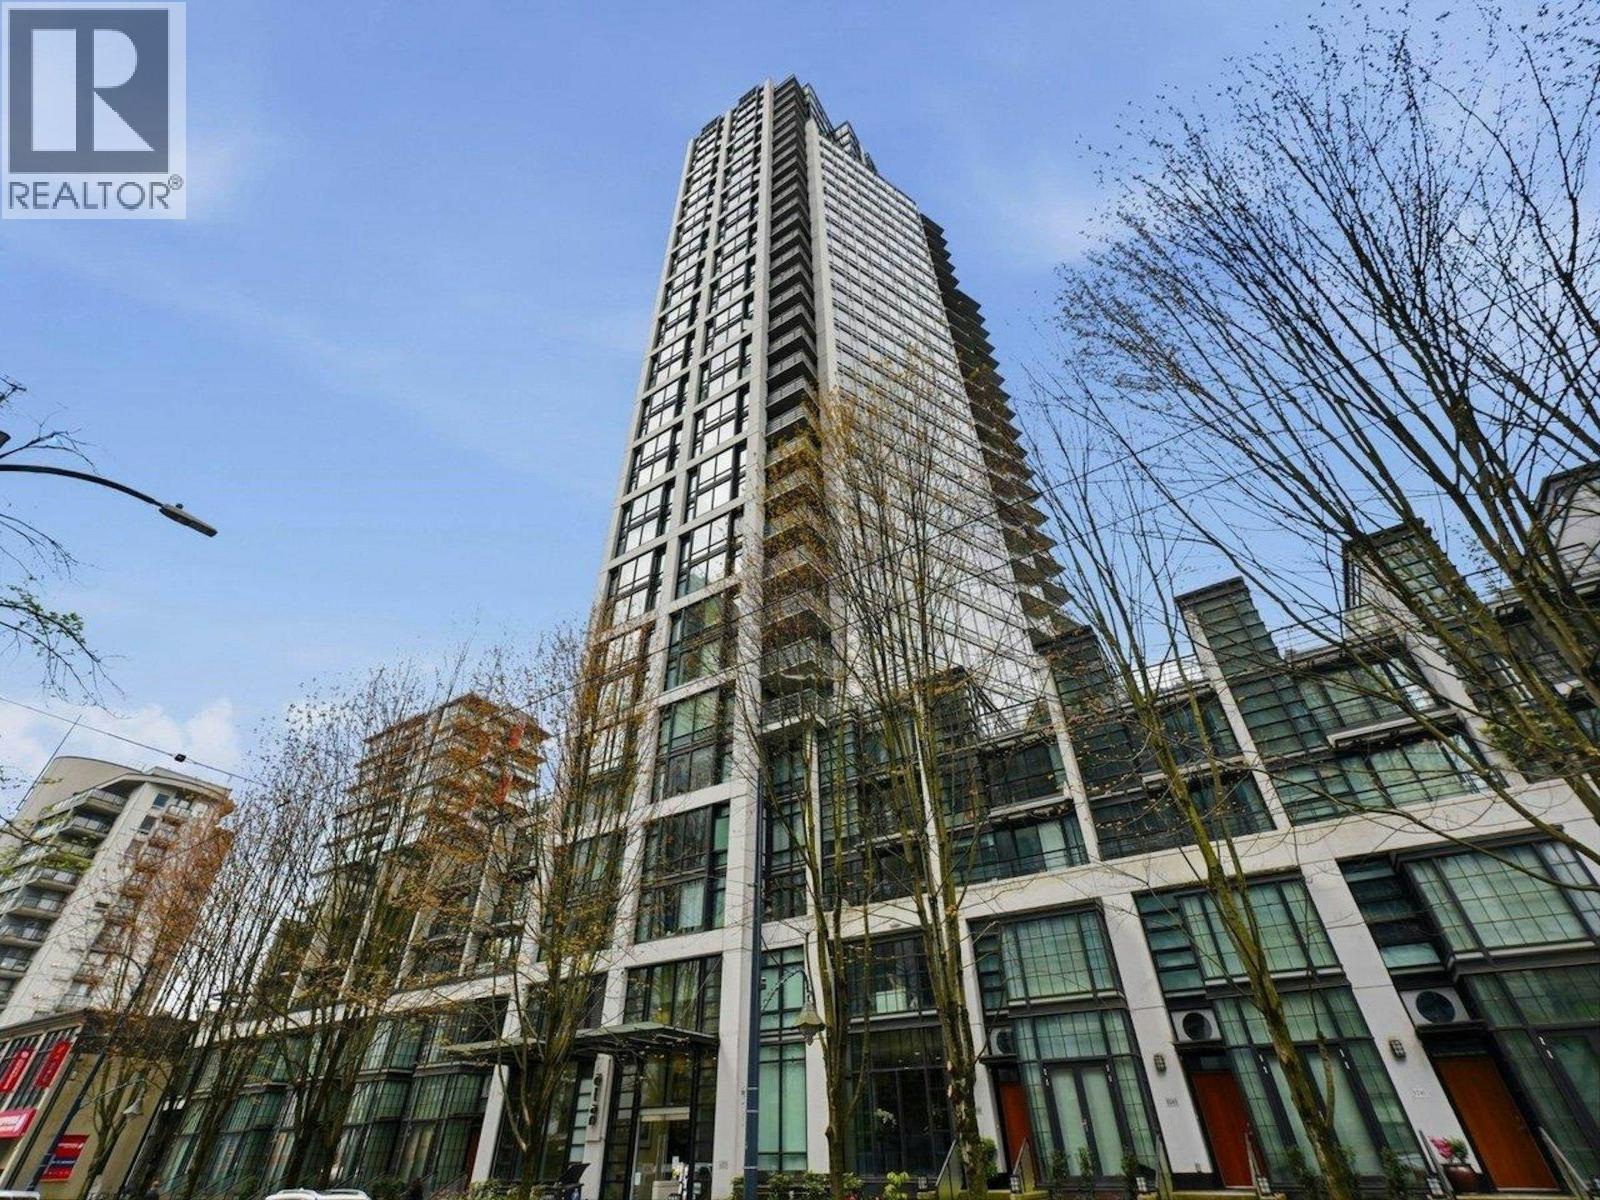
2604 1255 Seymour Street
Vancouver, British Columbia
Welcome to Elan by Cressey, where sophisticated urban living meets unparalleled convenience in the heart of Downtown Vancouver. Situated on a quiet, tree-lined street, this sought-after building offers easy access to the city's vibrant core, major bridges, and waterfront destinations. Residents enjoy an impressive selection of amenities, including a welcoming lobby, fully equipped fitness center, meeting and games room, landscaped outdoor patio, and children's playground. Inside, the contemporary kitchen features stainless steel appliances. The bright and spacious primary bedroom showcases stunning city views, a versatile den provides the perfect space for a home office or storage, conveniently located beside the in-suite laundry. (id:62739)
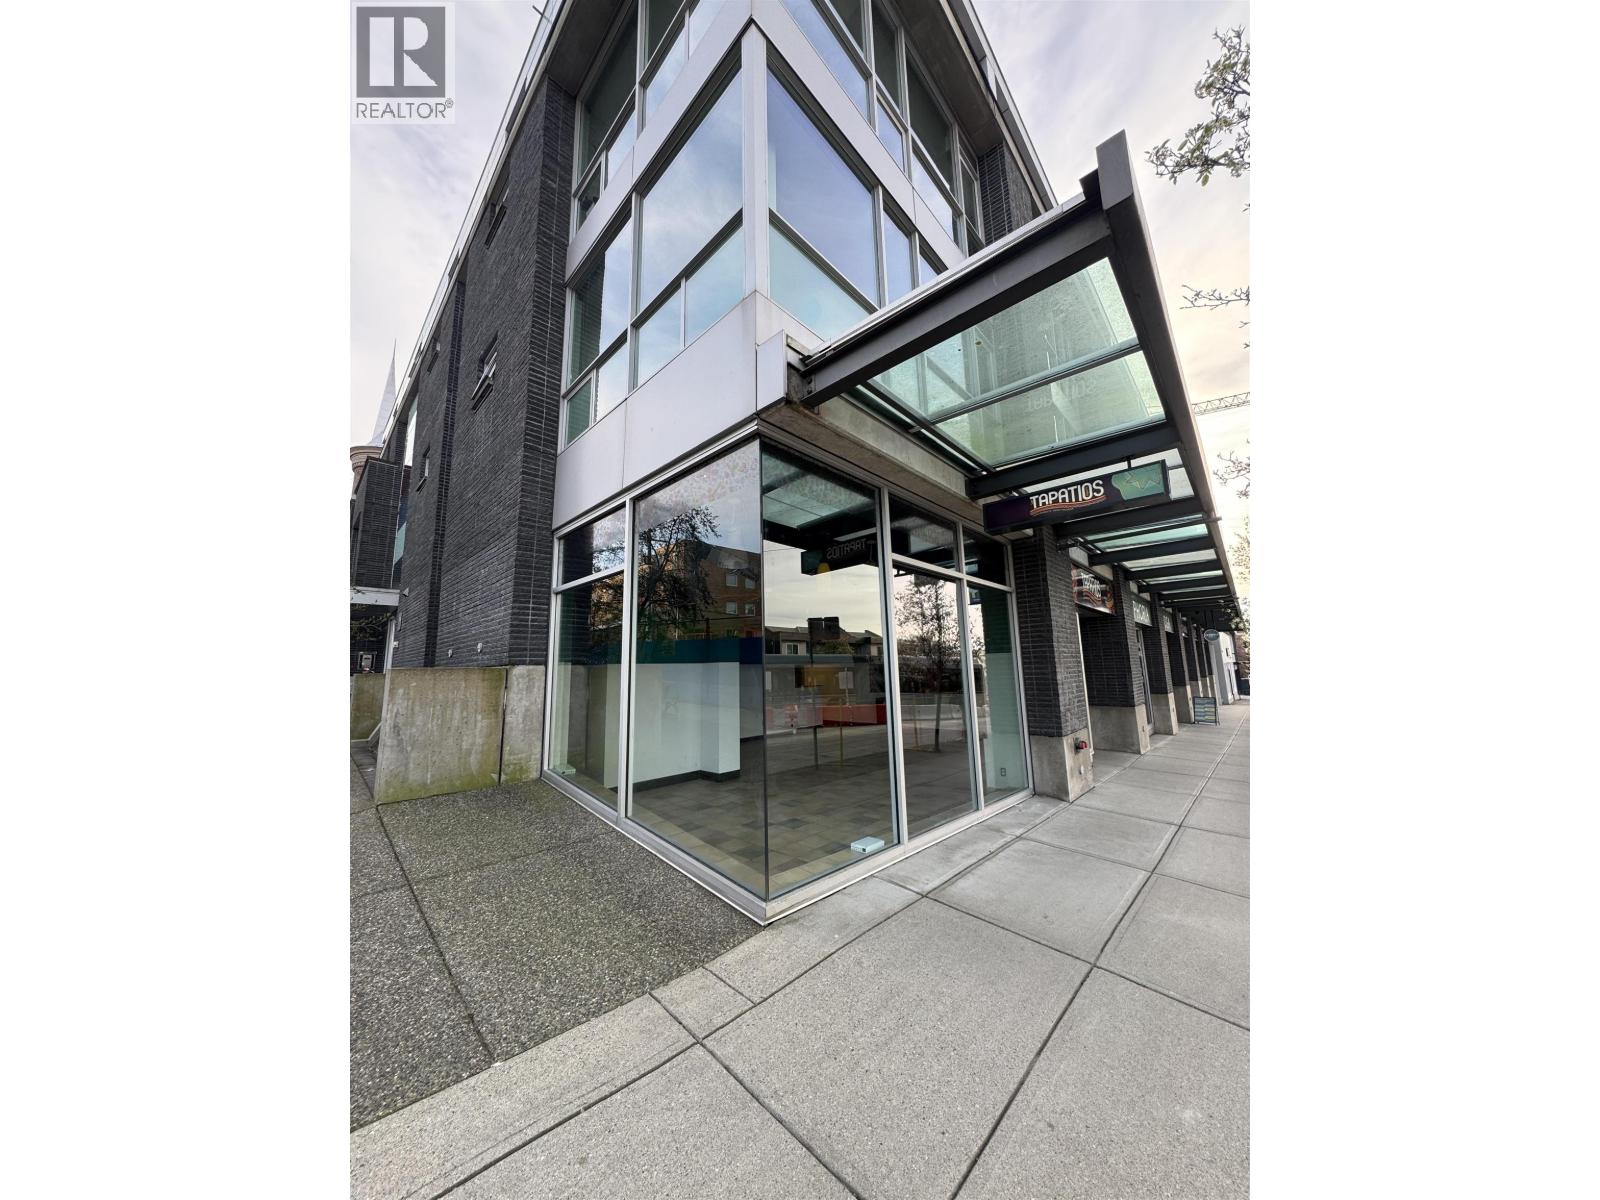
98 E Broadway
Vancouver, British Columbia
Prime corner 1,326sf retail unit located along the Broadway Corridor, one block away from Main Street, future Mount Pleasant Station, at the base of a mixed-use residential building, OnQue. Desirable location in the heart of Mount Pleasant, two sides of floor to ceiling window exposure, extra high ceilings & abundant natural light, 2min walking to the future skytrain station, free street parking available in the neighbourhood. Under zoning C-3A, good for restaurant, beauty&salon, any retail, education, manufacturing and etc. One underground parking spot included, unit is vacant and available anytime. Contact the listing agent for more information. (id:62739)
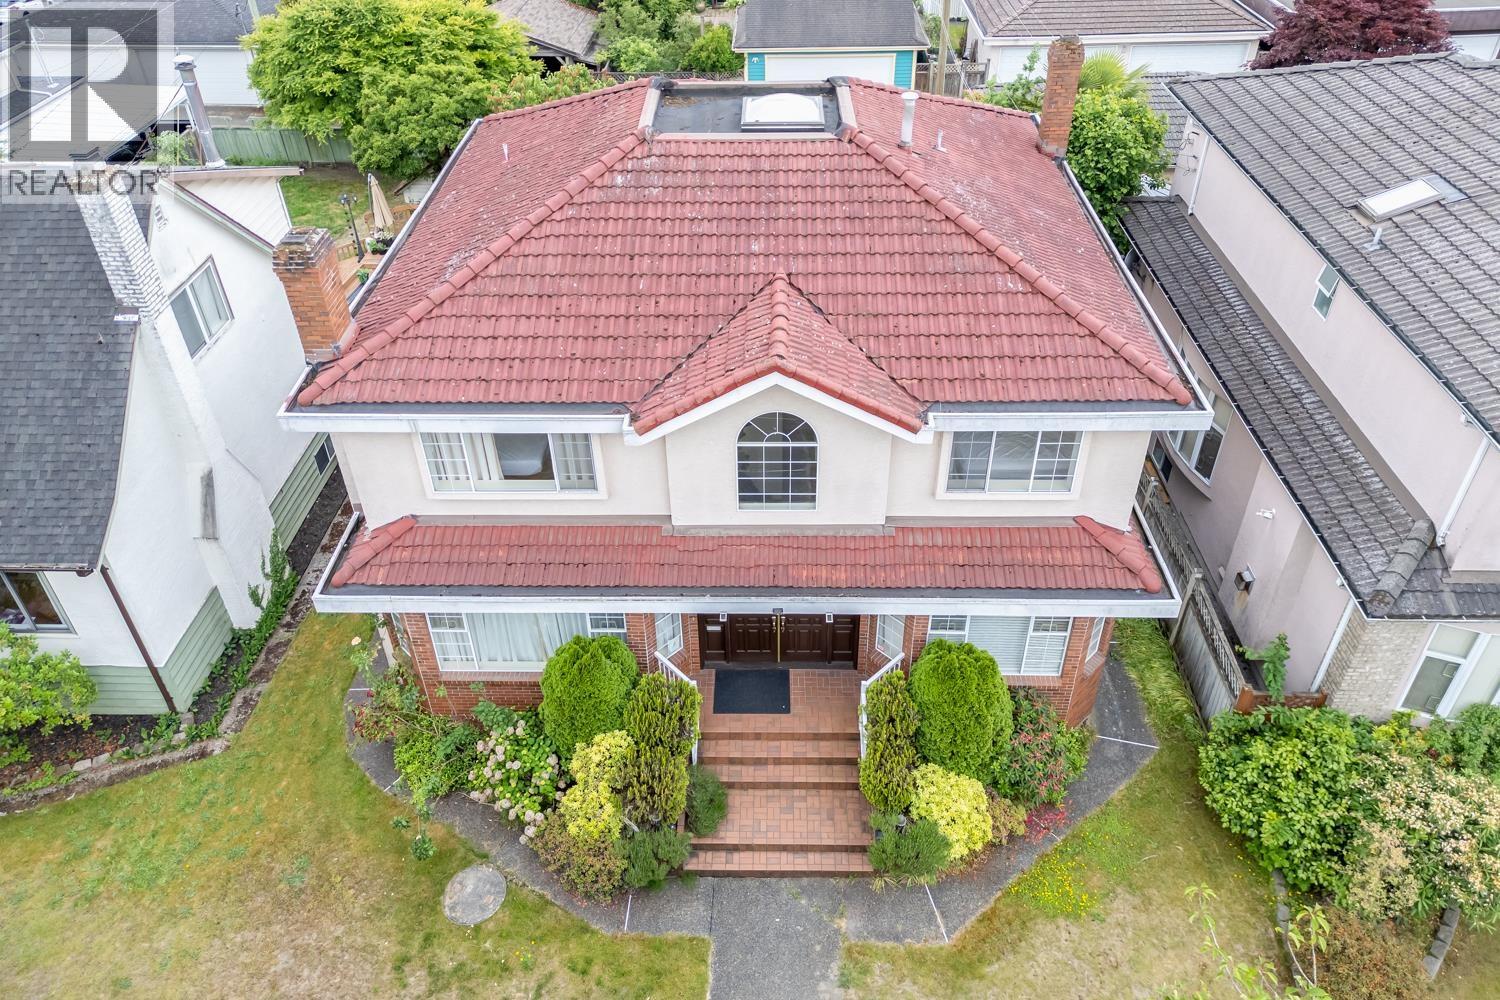
122 W 43rd Avenue
Vancouver, British Columbia
This beautifully maintained home offers an excellent central location near Oakridge Centre, the Canada Line, and Queen Elizabeth Park. Walking distance to Langara College and Eric Hamber Secondary School. Convenient access to shopping, transit, schools, and recreation. This spacious home offers approximately 3,449 sqft of interior living space on a 5,660 sqft lot, featuring 6 bedrooms, 5 bathrooms, and 2 covered parking spaces. The property was substantially renovated in 2013 and has been well maintained throughout. An ideal home for large families or multi-generational living in one of Vancouver´s most desirable neighborhoods. School catchments: Sir William Van Horne Elementary and Eric Hamber Secondary. French Immersion-Sir Winston Churchill Secondary. (id:62739)
Hg138 Old Hope Princeton Highway, Sunshine Valley
Sunshine Valley, British Columbia
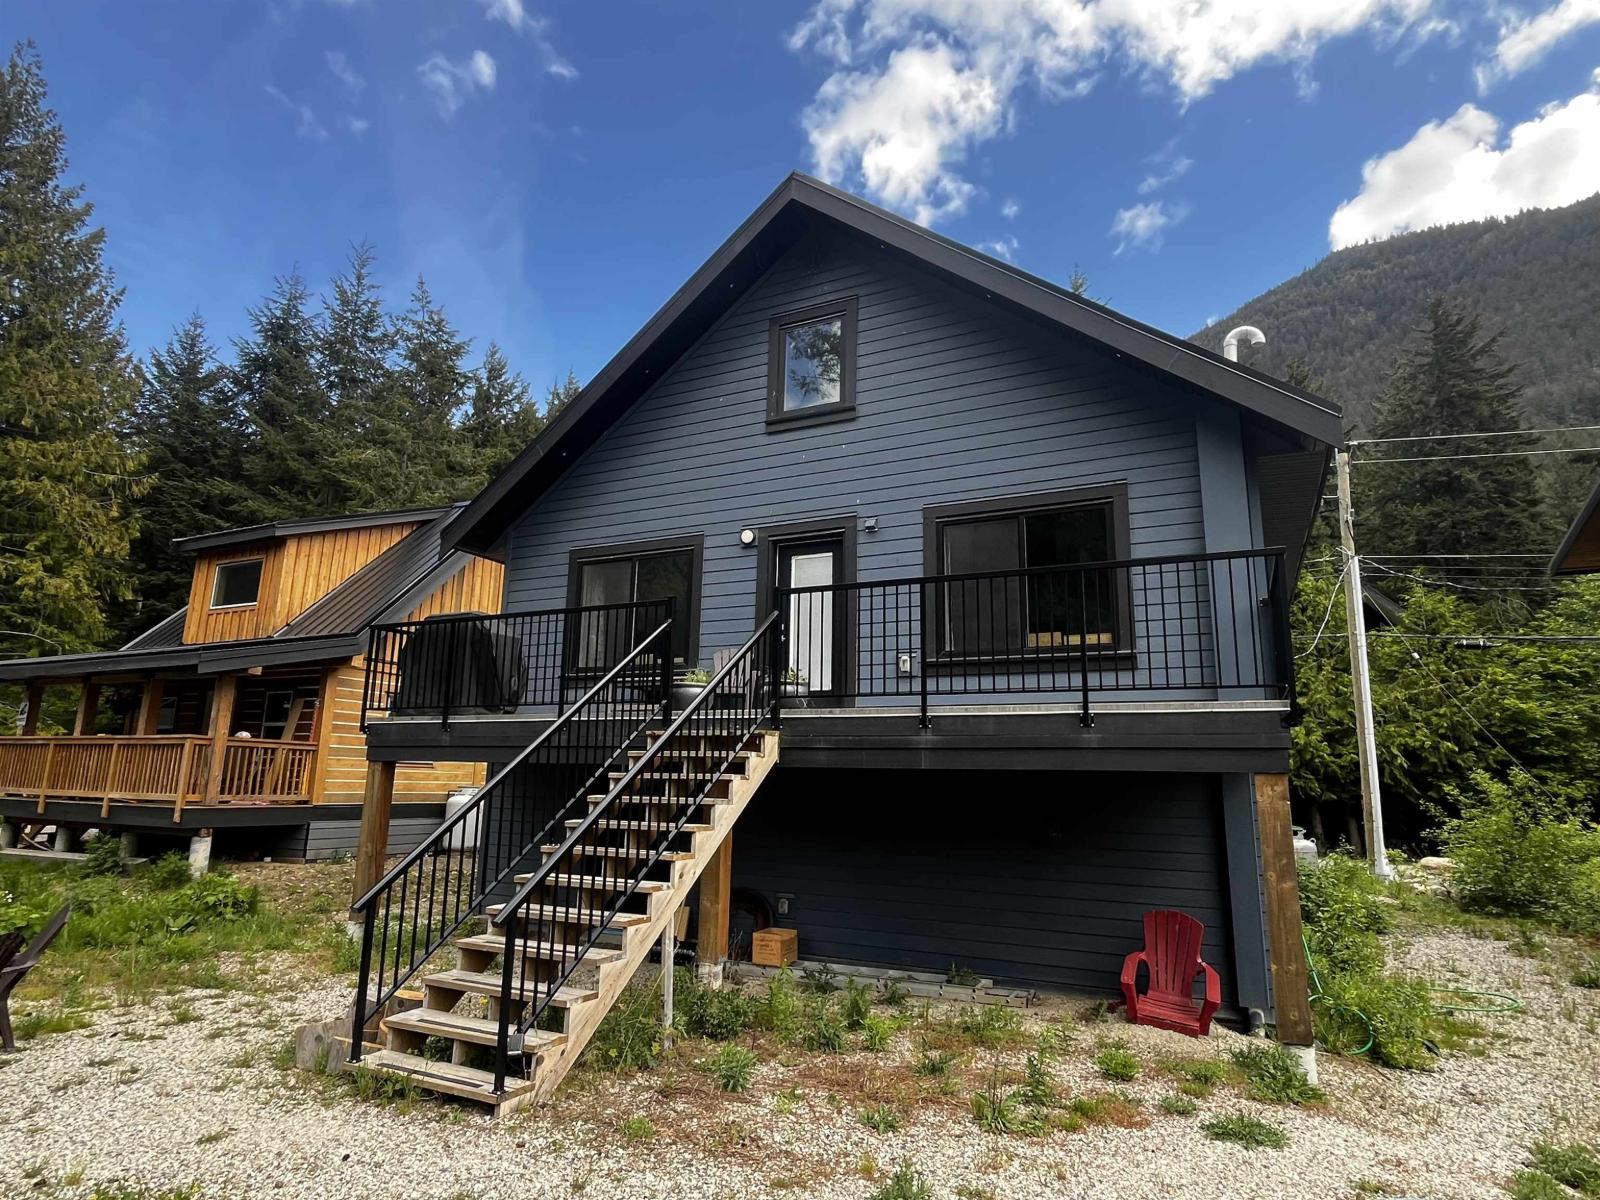
Escape to nature in this unique, quality built 3 storey mountain home in Sunshine Valley, just 2 hours from Vancouver! This fully furnished, turn key property serves as a successful, income generating Airbnb. It features an open concept great room, kitchen island, cosy propane fireplace, 3 bedrooms incld a spacious loft, & 2 full bathrooms. Relax on the massive front deck with stunning Cascade Mountain views or gather around the firepit. A fully finished lower half basement adds incredible utility, complemented by a double garage with extra space for your shop & ATV. Enjoy premium community amenities: an outdoor pool, hot tub, tennis courts, and a games room. World class skiing, hiking, fishing, and biking are right at your doorstep. No ferries, no borders-just pure paradise! (id:62739)
301 8888 Osler Street
Vancouver, British Columbia
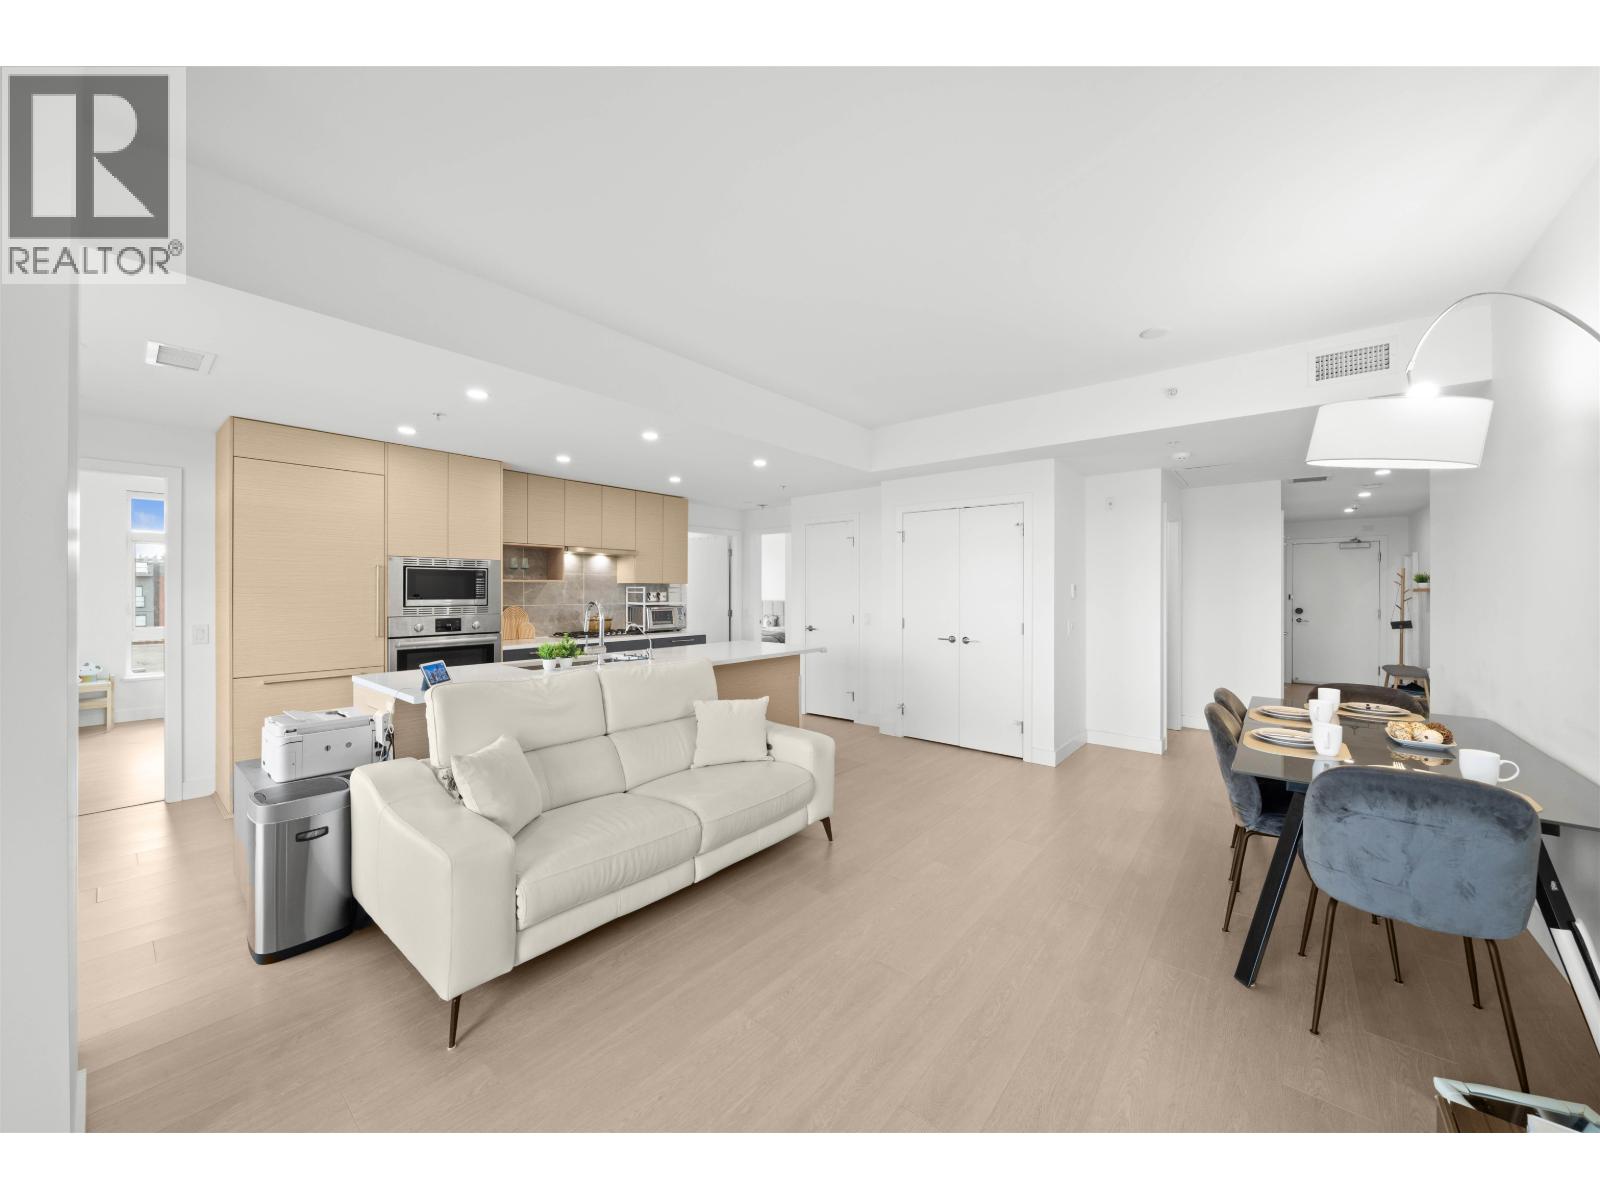
Welcome to 8888 Osler, a stunning & quite CORNER UNIT with 1,111 sqft 3-bed in Marpole neighborhood. This home features an open-concept layout with 9-foot ceilings and an abundance of natural light, complemented by a gourmet kitchen equipped with Bosch appliances. Enjoy breathtaking city and river views from your private ENCLOSED BALCONY and AC included. The building offers fantastic amenities, including community gardens, a lounge, BBQ/dining area, and a kids' play zone. Located near Safeway, Marine Gateway, Ebisu Park, and with easy access to transit to DT and Richmond, plus top-rated schools like David Lloyd George Elementary and Churchill Secondary. This unit include an EV parking and an XL locker right outside your unit. Easy to show! (id:62739)
12583 261 Street
Maple Ridge, British Columbia
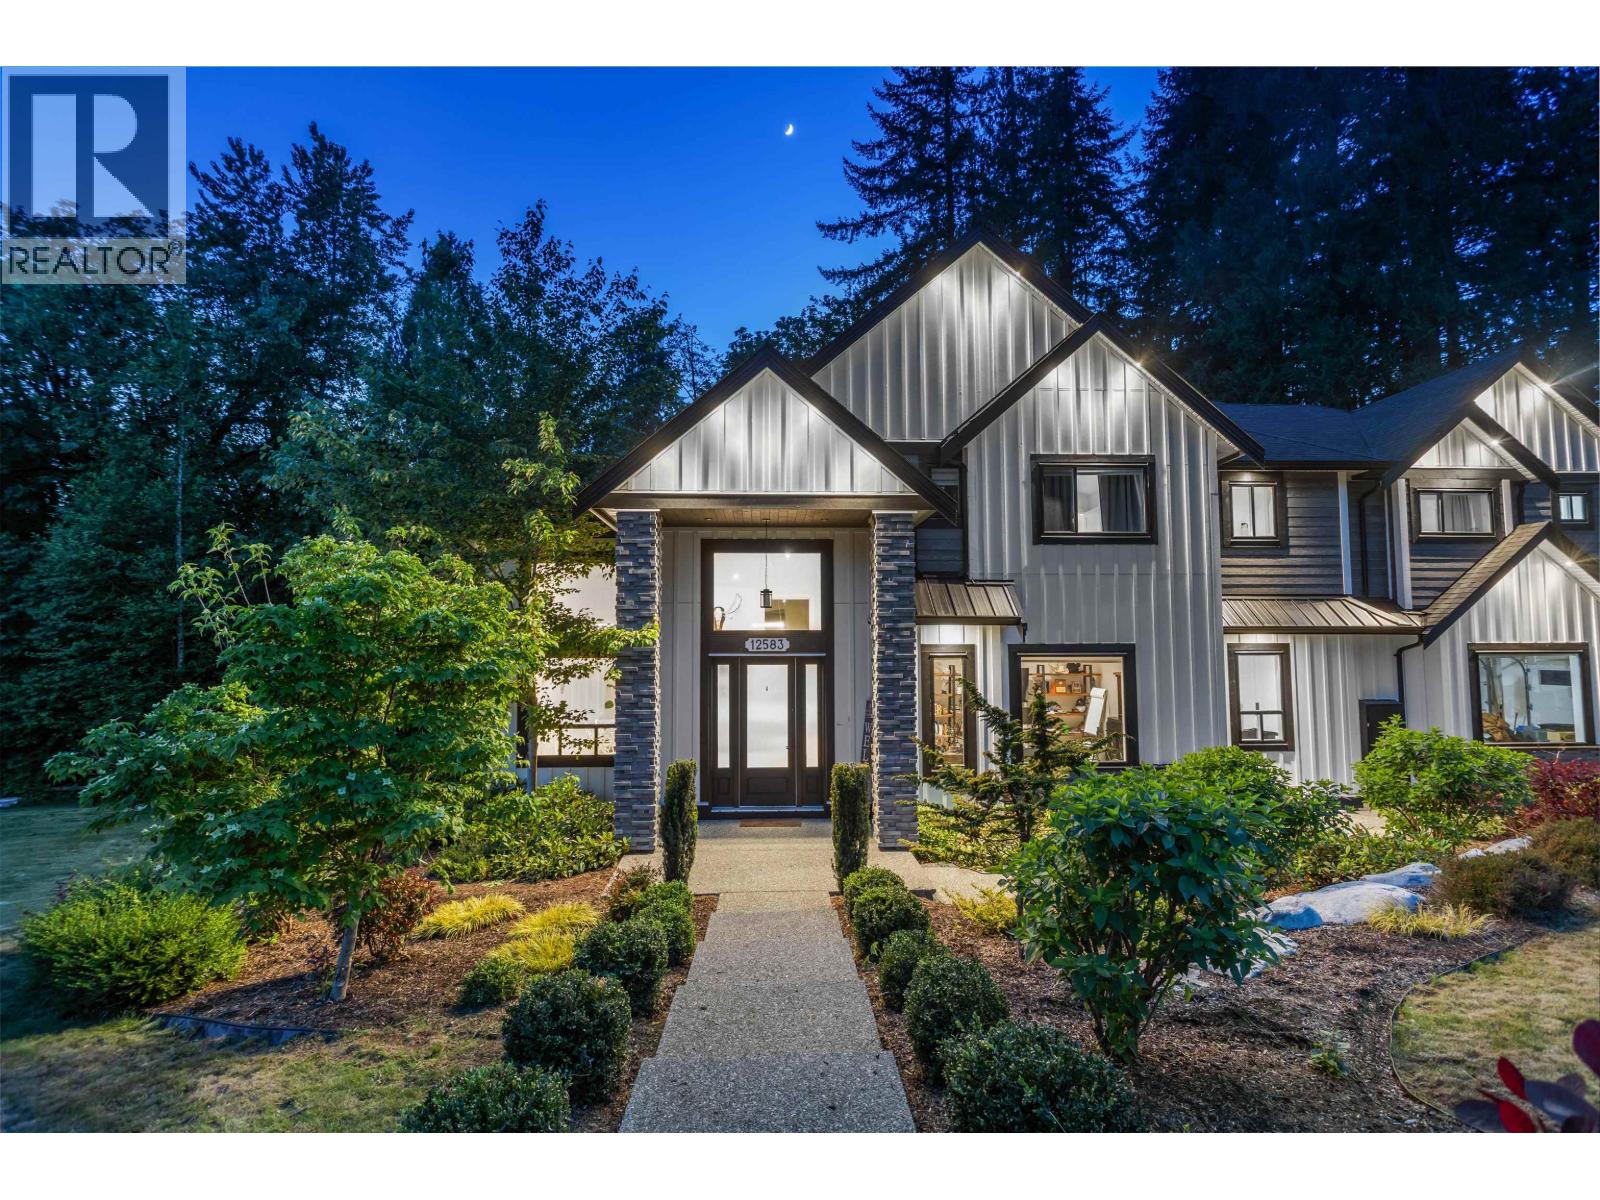
Custom 6 bed/5 bath estate over 5,700 sqft on 1+ acre of greenspace backing onto Kanaka Creek in prestigious Whispering Falls. Soaring 20´+ ceilings in the main living area open to a large deck with private forest views. Chef´s kitchen boasts custom cabinetry, 10´ waterfall island & full Thermador Professional package-panelled double-door fridge, 6-burner gas range, double oven, built-in coffee maker & wine fridge. Spa-inspired primary ensuite with private balcony. Hot water on demand, A/C & 22kW Generac generator. 3-car garage with 30-amp RV connection. Ideal multi-gen layout with self-contained in-law suite, theatre room & office. A serene retreat with trails, Golden Ears & Alouette Lake nearby-minutes from Websters Corner Elementary & Ridge Meadows private school. (id:62739)
4811 Mclure Avenue
Richmond, British Columbia
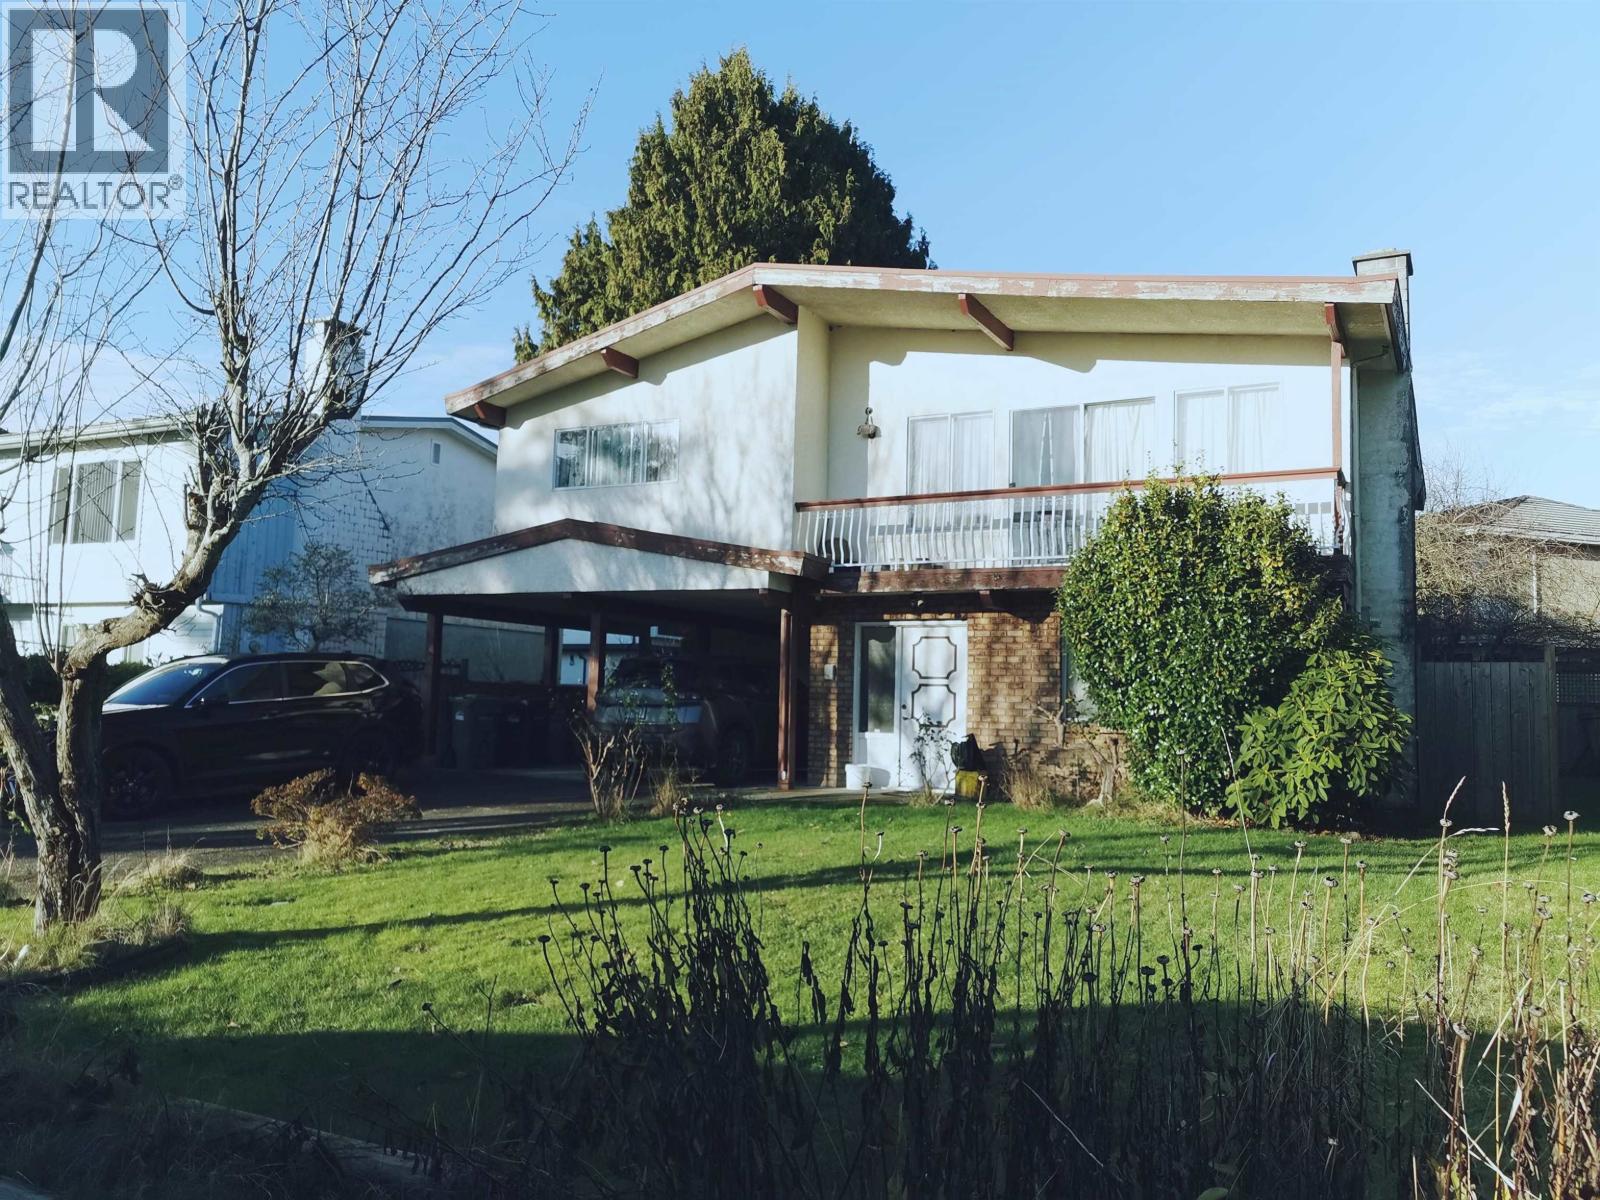
BUILDERS ALERT! Nice Lot available in the Quilchena area, Central location with easy access to the Airport, Shops, Mall & Restaurants. Walking distance to schools, transit, Quilchena Golf Course, parks & the West Dyke Trail. School Catchments: Grauer Elementary & Boyd Secondary. French Immersion: Gilmore Elementary, Diefenbaker Elementary & McMath Secondary. Property is mostly lot value and is sold as is, where is. (id:62739)
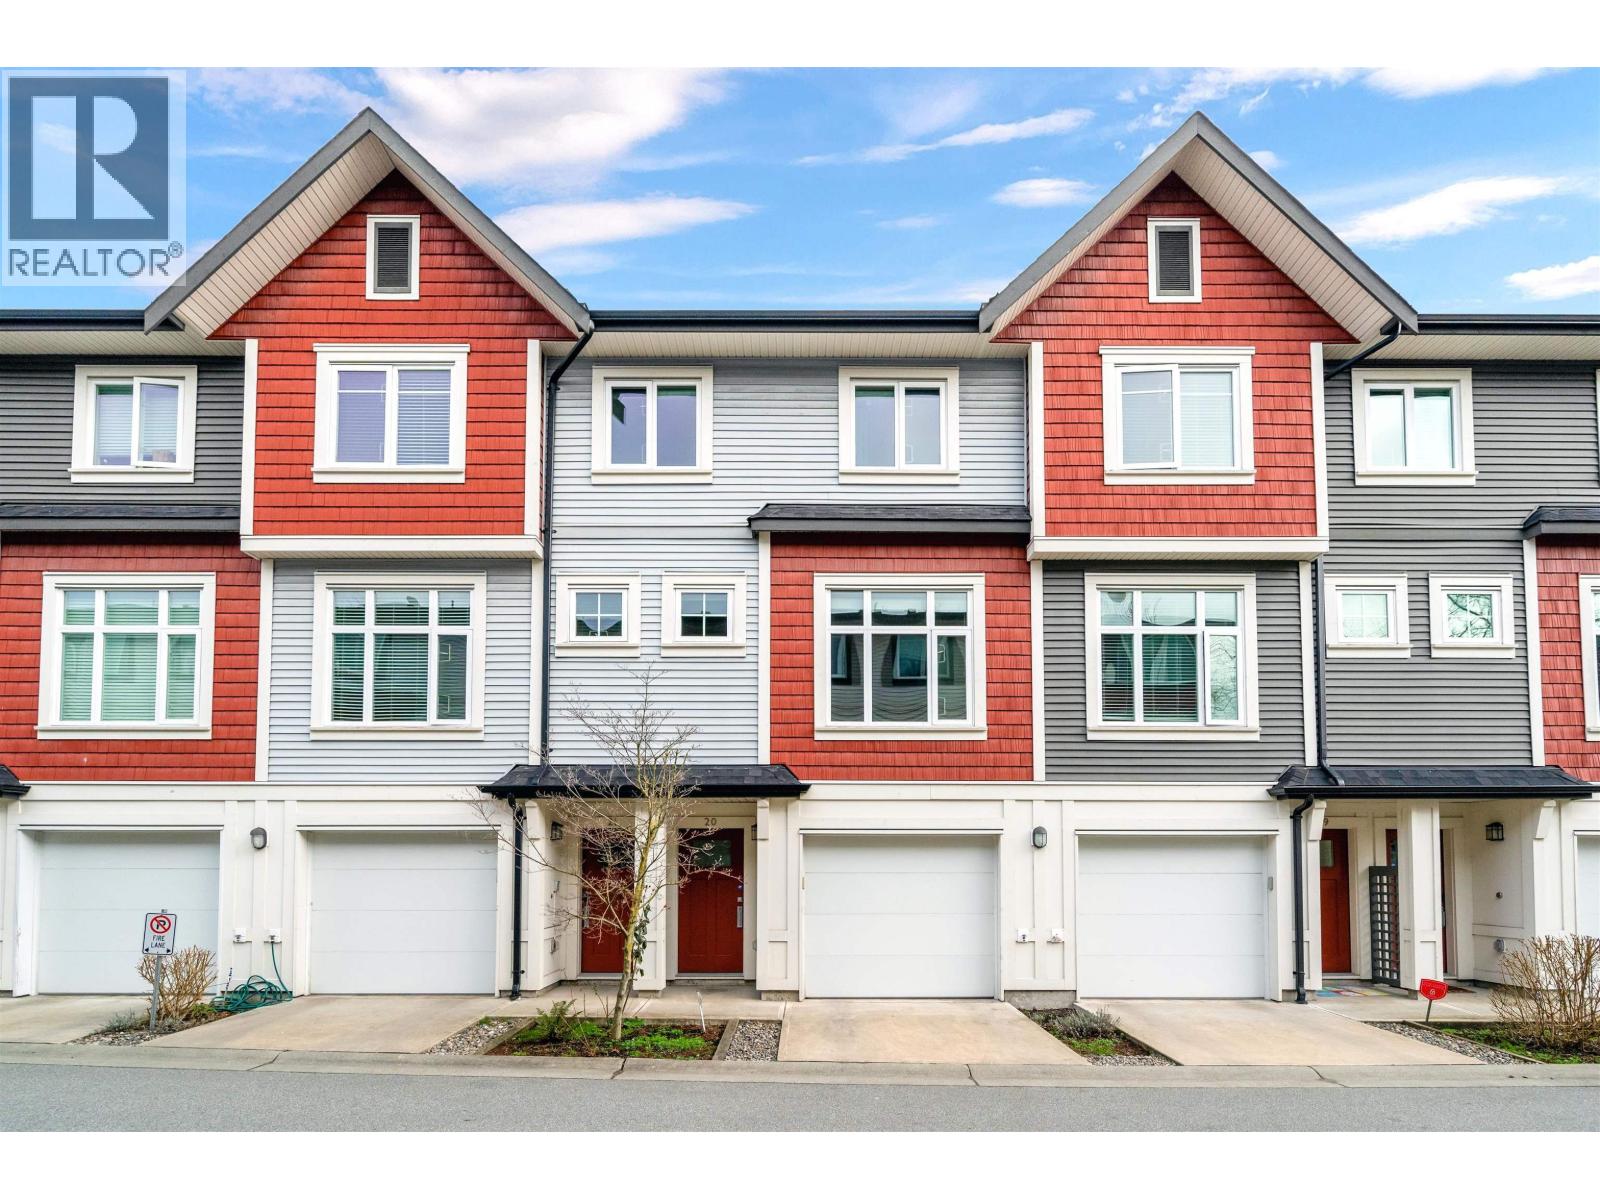
20 4588 Dubbert Street
Richmond, British Columbia
Location, Location, Location! This cozy 3 bedroom townhouse is conveniently located near shopping mall, restaurants, banks and schools. It offers 2 covered parking lots. Very easy to show. Book your appointment today! (id:62739)

207 3628 Rae Avenue
Vancouver, British Columbia
THIS LOVELY UNIT COMES WITH A SPACIOUS 2BED AND 2 FULL BATH. ENJOY THE VAST NATURAL LIGHT FROM THE LARGE WINDOWS. THIS UNIT COMES WITH A COVERED BALCONY TO ENJOY ALL YEAR ROUND. UPGRADED WITH STAINLESS STEEL FRIDGE, STOVE, KITCHEN COUNTER. CONVIENENTLY LOCATED, WITH JUST A SHORT WALK TO JOYCE SKYTRAIN STATION, TRANSIT AND CENTRAL PARK. METROTOWN SHOPPING CENTER IS JUST A FEW MINUTES AWAY TO SATISFY YOUR SHOPPING NEEDS! (id:62739)
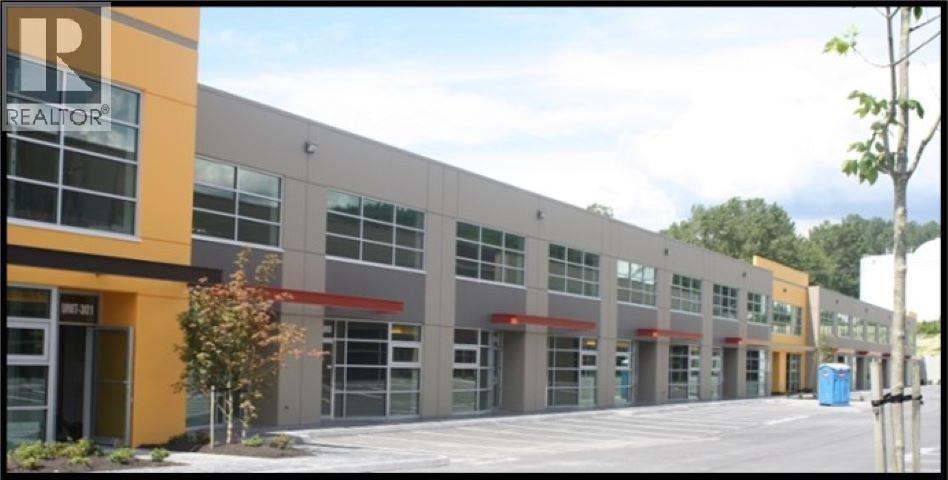
312 2999 Underhill Avenue
Burnaby, British Columbia
Primely located in North Burnaby between the Lake City Way and Production Way Skytrain Stations, Lake City Junction is an architecturally designed Office/Warehouse complex that offers the utmost in convenience and access for your employees and is perfectly situated for the movement of your company's goods & services to all points of the Lower Mainland via the Trans-Canada Highway and Lougheed Highway. This first class office/warehouse features 21' clear ceiling heights, one 12' x 14' grade level loading doors, fully sprinklered to a NFPA 13 rating, has 40 amp/600 volt electrical feed complete with a 45K VA 120/208 volt transformer and panel, T5 high output fluorescent lighting, 1 skylight, 1 ceiling fan, painted 6"inch bollards filled with concrete installed at the exterior of all grade level loading doors and 1 handicap accessible washroom. 3 parking stalls included free of charge. Please call or email listing agents for further information. (id:62739)
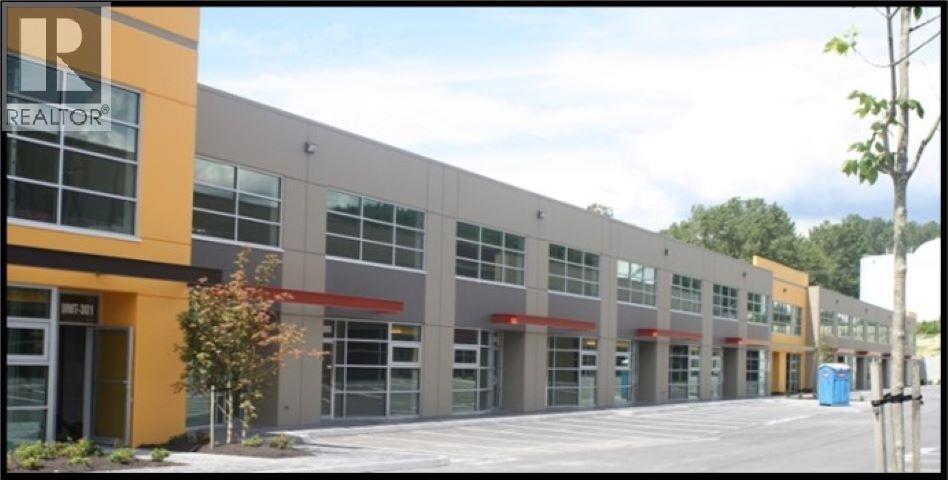
211/212 2999 Underhill Avenue
Burnaby, British Columbia
Primely located in North Burnaby between the Lake City Way and Production Way Skytrain Stations, Lake City Junction is an architecturally designed Office/Warehouse complex that offers the utmost in convenience and access for your employees and is perfectly situated for the movement of your company's goods & services to all points of the Lower Mainland via the Trans-Canada Highway and Lougheed Highway. This first class office/warehouse features 28' clear ceiling heights, two 12' x 14' grade level loading doors, two 8' x 10' dock loading doors, hydraulic levelers, fully sprinklered to a NFPA 13 rating, has two 40 amp/600 volt electrical feed complete with a 45K VA 120/208 volt transformer and panel, T5 high output fluorescent lighting, 2 skylights, painted 6"inch bollards filled with concrete installed at the exterior of all grade level loading doors and 2 handicap accessible washrooms. 10 parking stalls included free of charge. Please call or email listing agents for further information. (id:62739)