
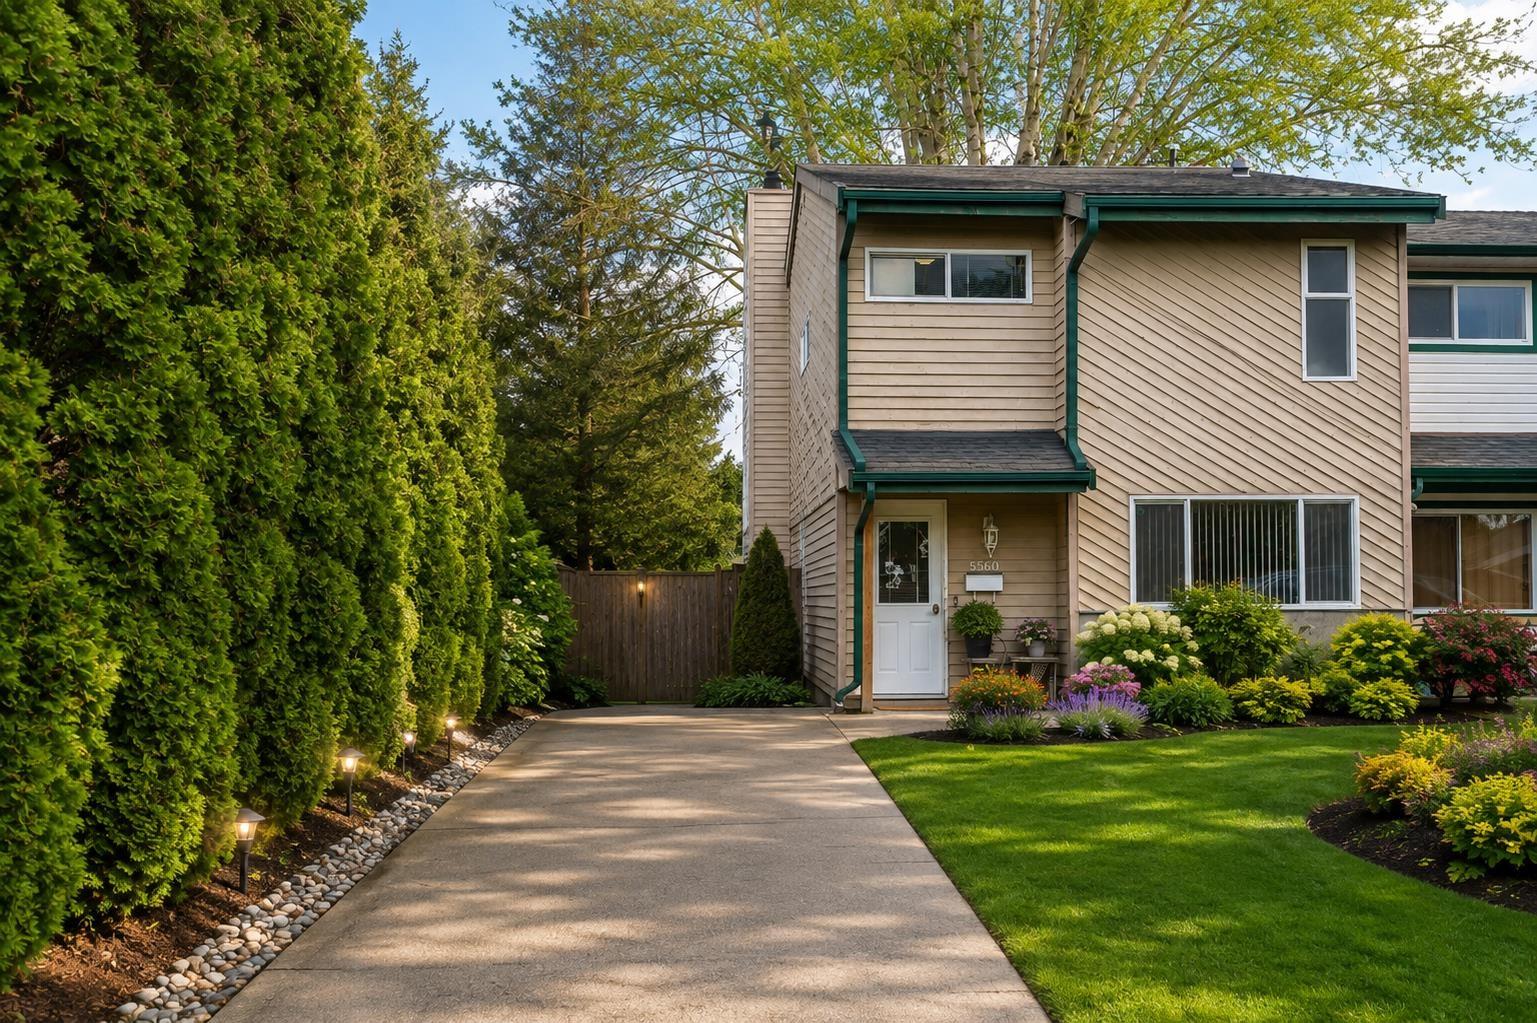
5350 199 Street
Langley, British Columbia
Welcome Home! There is unlimited potential in this 1/2 duplex and NO STRATA FEES, nestled in an awesome culdesac with great neighbours! The updated kitchen with solid wood cabinetry and opens to a warm, inviting living area, flowing seamlessly into a spacious solarium-ideal for year-round indoor-outdoor living and extra family space. The private, oversized yard backing onto green space offers plenty of room for kids to play. Enjoy unbeatable convenience with a short walk to school and easy access to transit & all amenities. This centrally located family home offers incredible value with future development potential, FOUR beds,(potential for 5) HUGE yard and NO bylaws or restrictions! INVESTMENT-Great holding property with future development, ask realtor for more details! don't miss it! (id:62739)
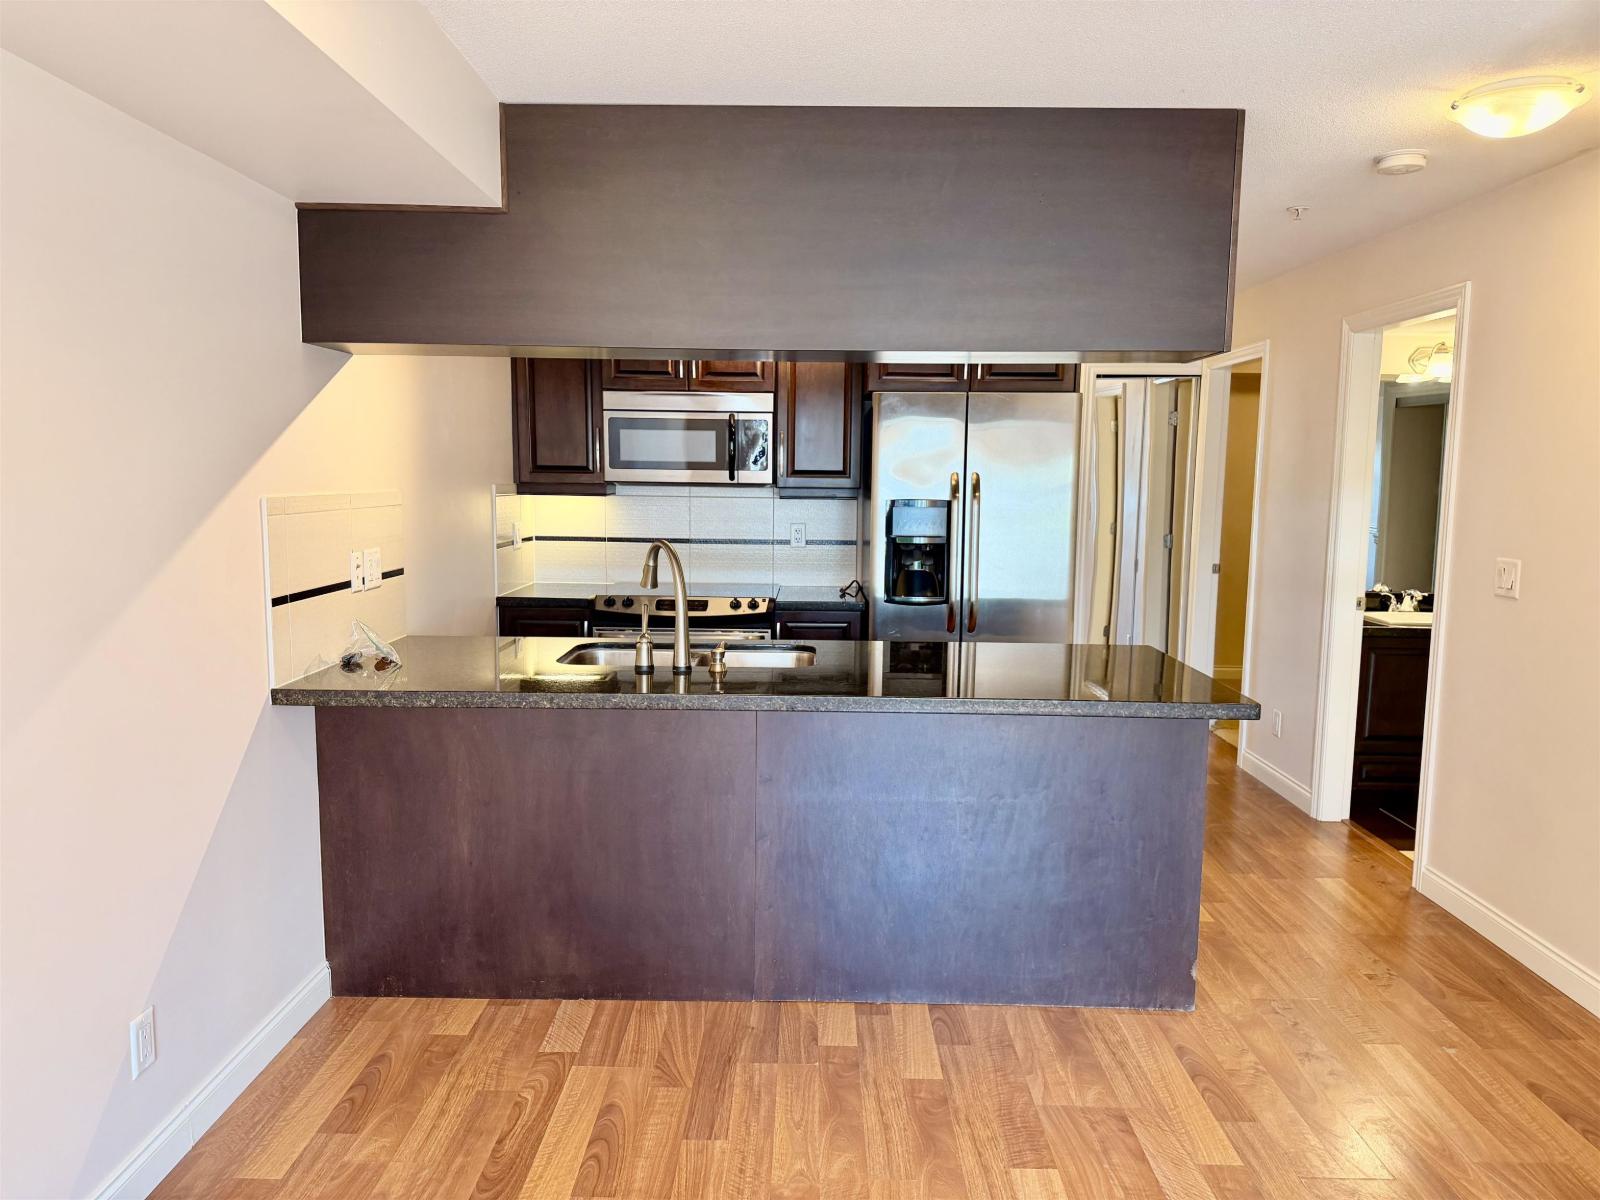
114 19939 55a Avenue
Langley, British Columbia
Welcome to Madison Crossing! This well-appointed ground-floor 1 bed + den home offers a functional layout with bright southern exposure and large windows throughout. Enjoy the convenience of your own private entrance and a spacious open-concept living area. The kitchen features rich cabinetry, stainless steel appliances, granite countertops, and a generous island-perfect for hosting. The primary bedroom includes a cheater ensuite, and the den provides flexible space for a home office or guest use. Step out to a large patio, ideal for outdoor enjoyment. Quietly located near Willowbrook Mall, schools, transit, parks, and future SkyTrain. Rentals allowed-great opportunity for first-time buyers or investors! (id:62739)
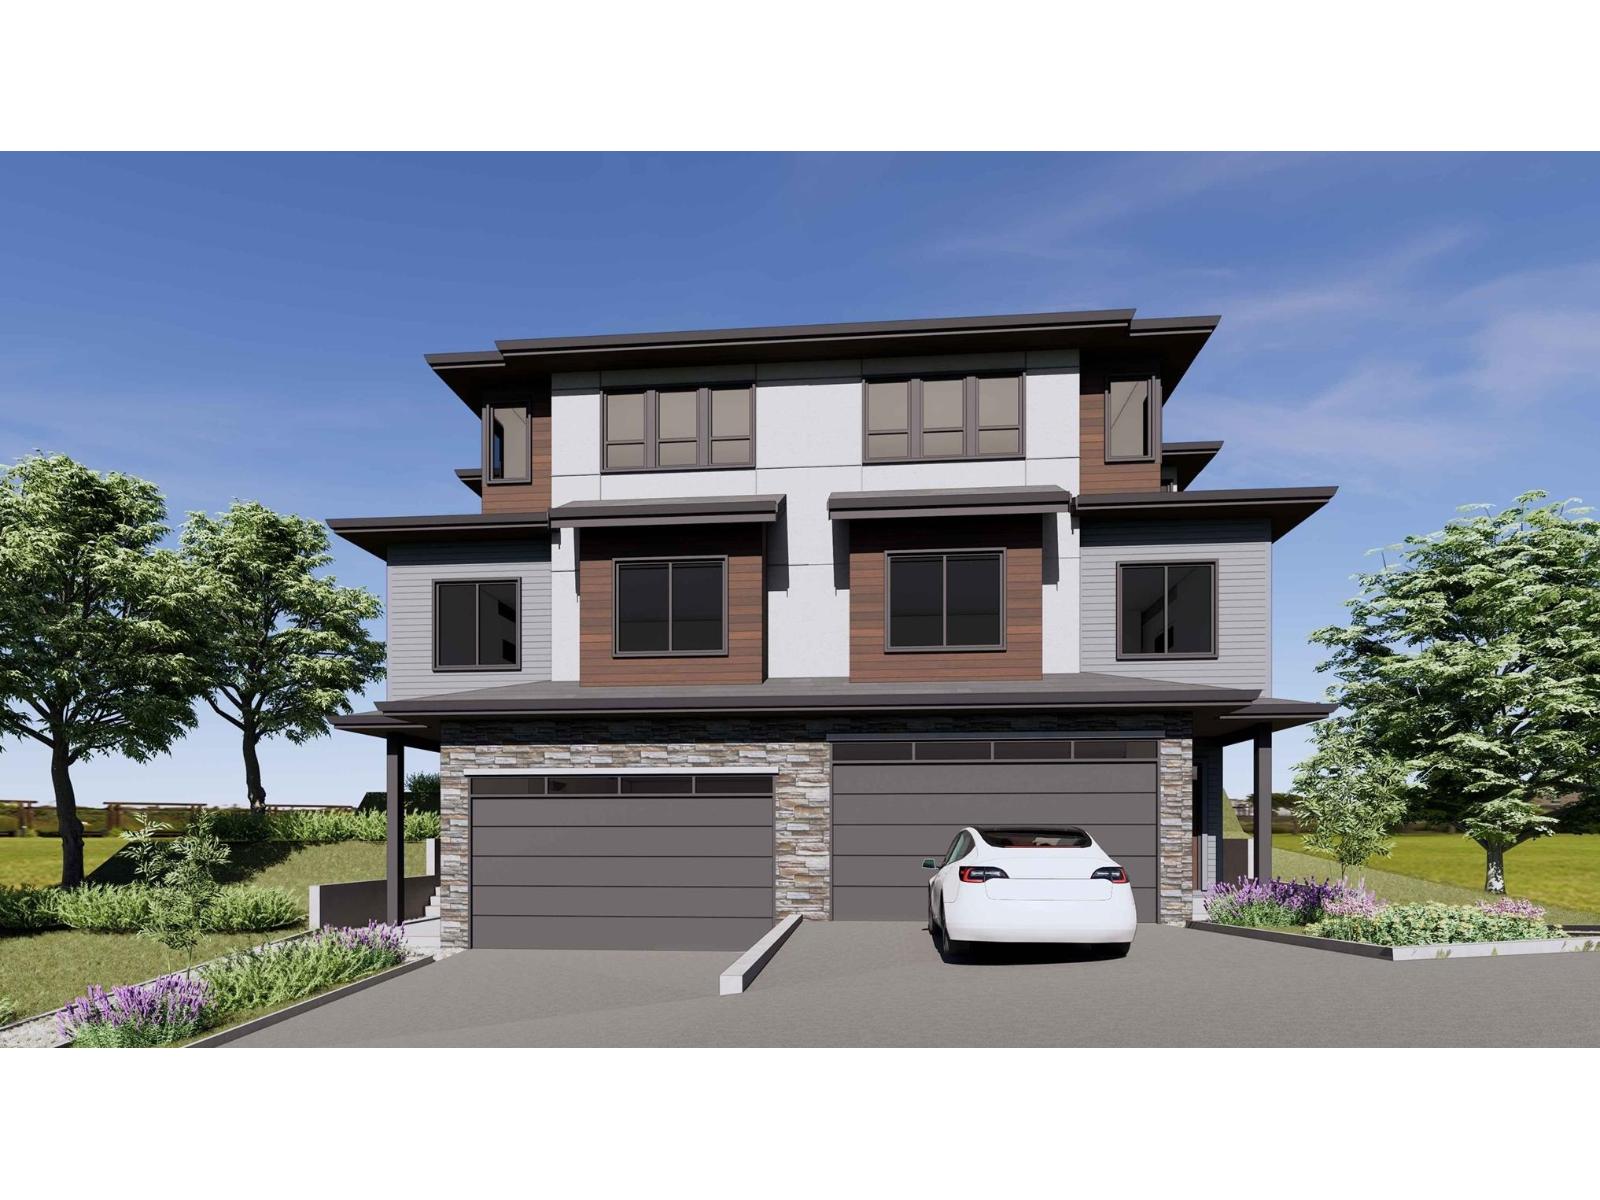
32483 14th Avenue
Mission, British Columbia
Excellent builder opportunity! Vacant lot with plans available for a duplex. Building permit application required by the buyer. Buyers should verify all development requirements with the City of Mission. (id:62739)
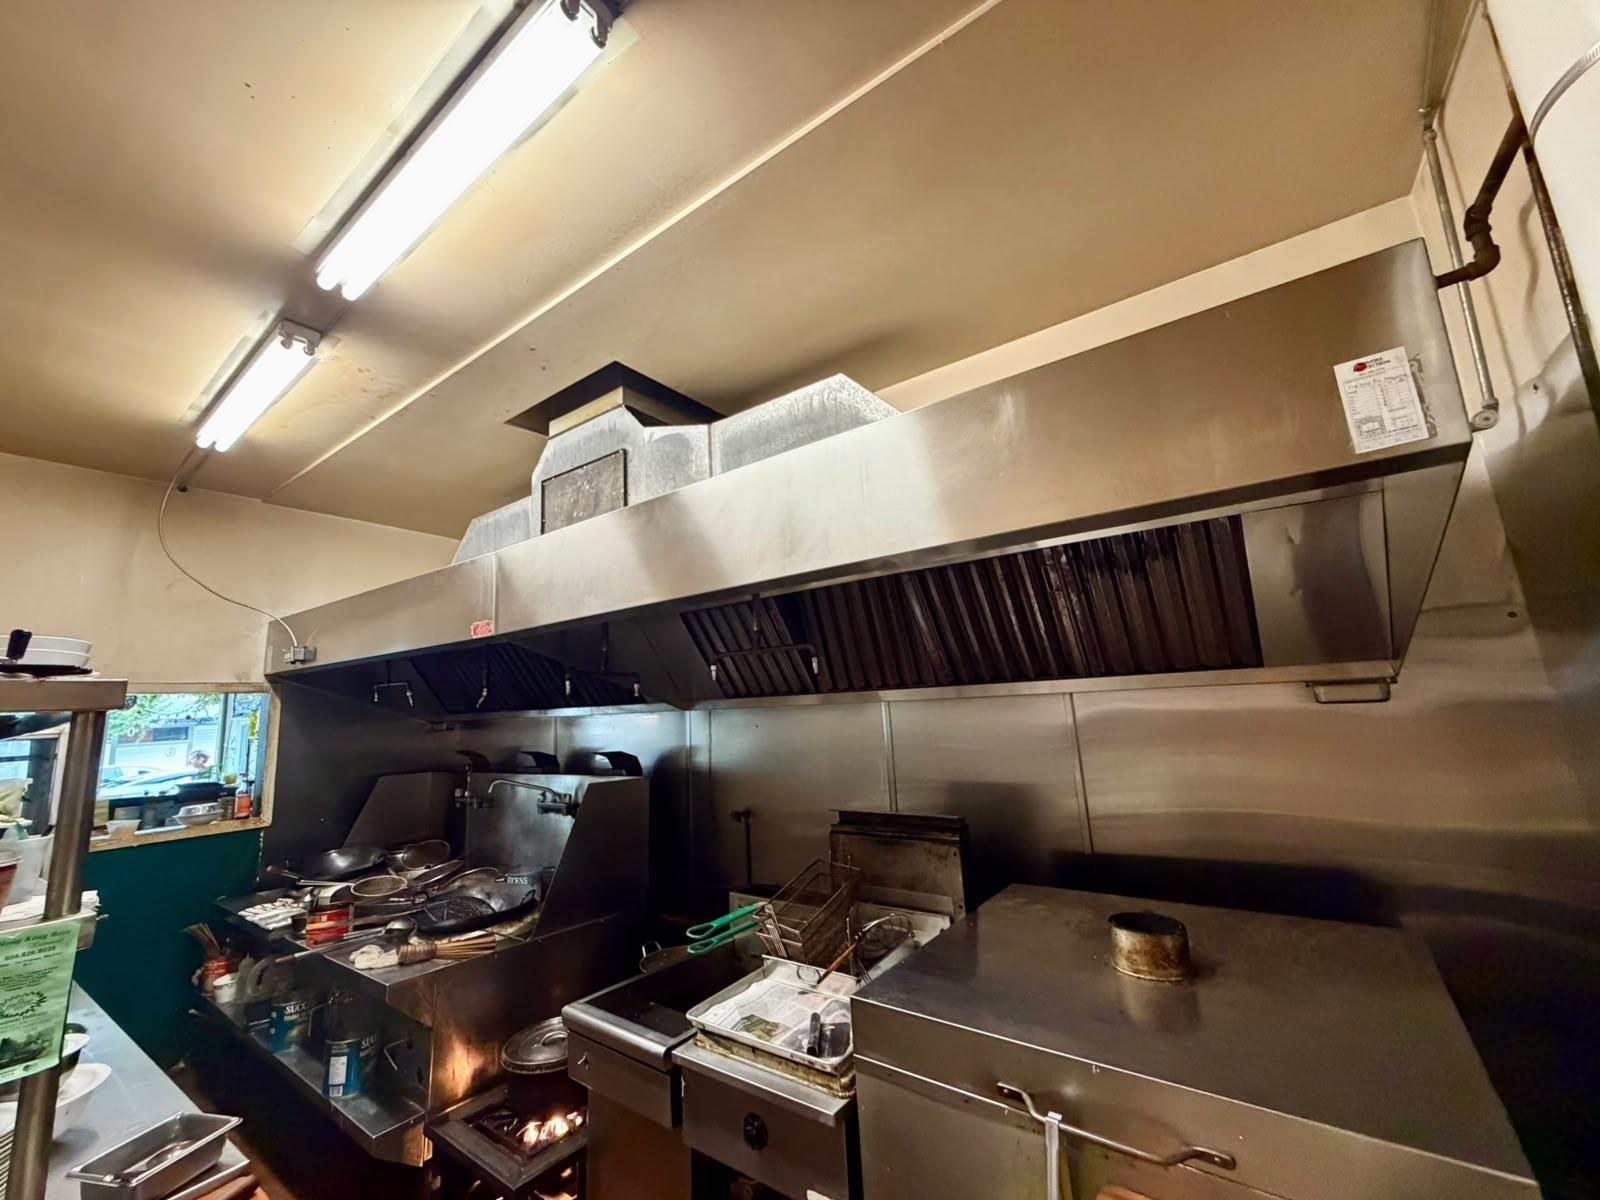
33065 1st Avenue
Mission, British Columbia
Well-established Chinese Restaurant in downtown Mission operating for over 10 years for Sale! Unbeatable location and lease with great foot traffic and exposure alongside many other retailers. Take over or bring your ideas as this restaurant is fully equipped with a 16 feet hood and liquor license from 11am-12am. The spacious premise is 1850SF with lots of storage and a walk-in fridge. Owners have improved the space with air conditioning and new waterlines. **Showings by appointment only, please do not disturb staff.** (id:62739)
101 2414 Church Street
Abbotsford, British Columbia
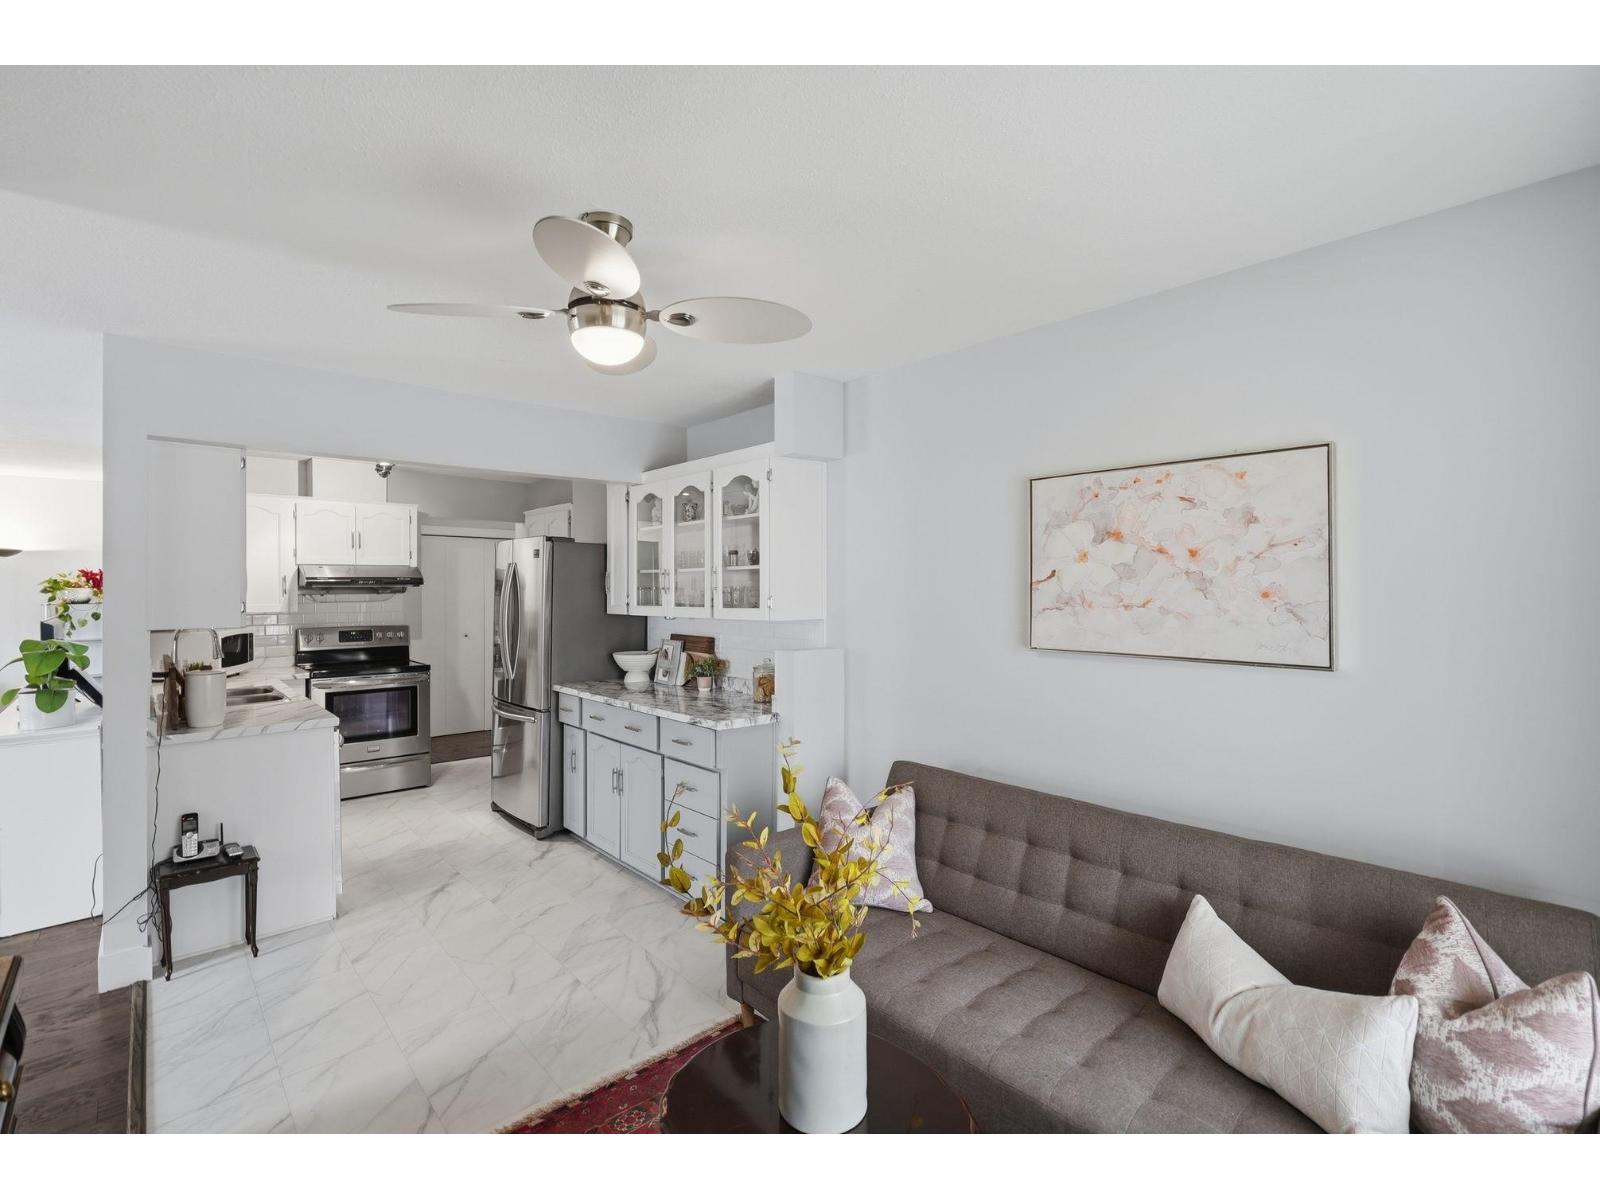
Downsizers, this one is for you! Simplify your lifestyle without sacrificing space in this bright, well-maintained corner unit within a welcoming 55+ community. Offering more than 1,200 sq. ft., this spacious home features two bedrooms, two full bathrooms, and generous living and dining areas ideal for everyday comfort and entertaining. Large windows fill the home with natural light, while the enclosed wraparound balcony provides additional year-round living space. Both bathrooms have been tastefully refreshed. Move-in ready and conveniently located within walking distance of shopping, restaurants, transit, and everyday amenities-exceptional space, comfort, and value await! (id:62739)
301 45746 Keith Wilson Road, Vedder Crossing
Chilliwack, British Columbia
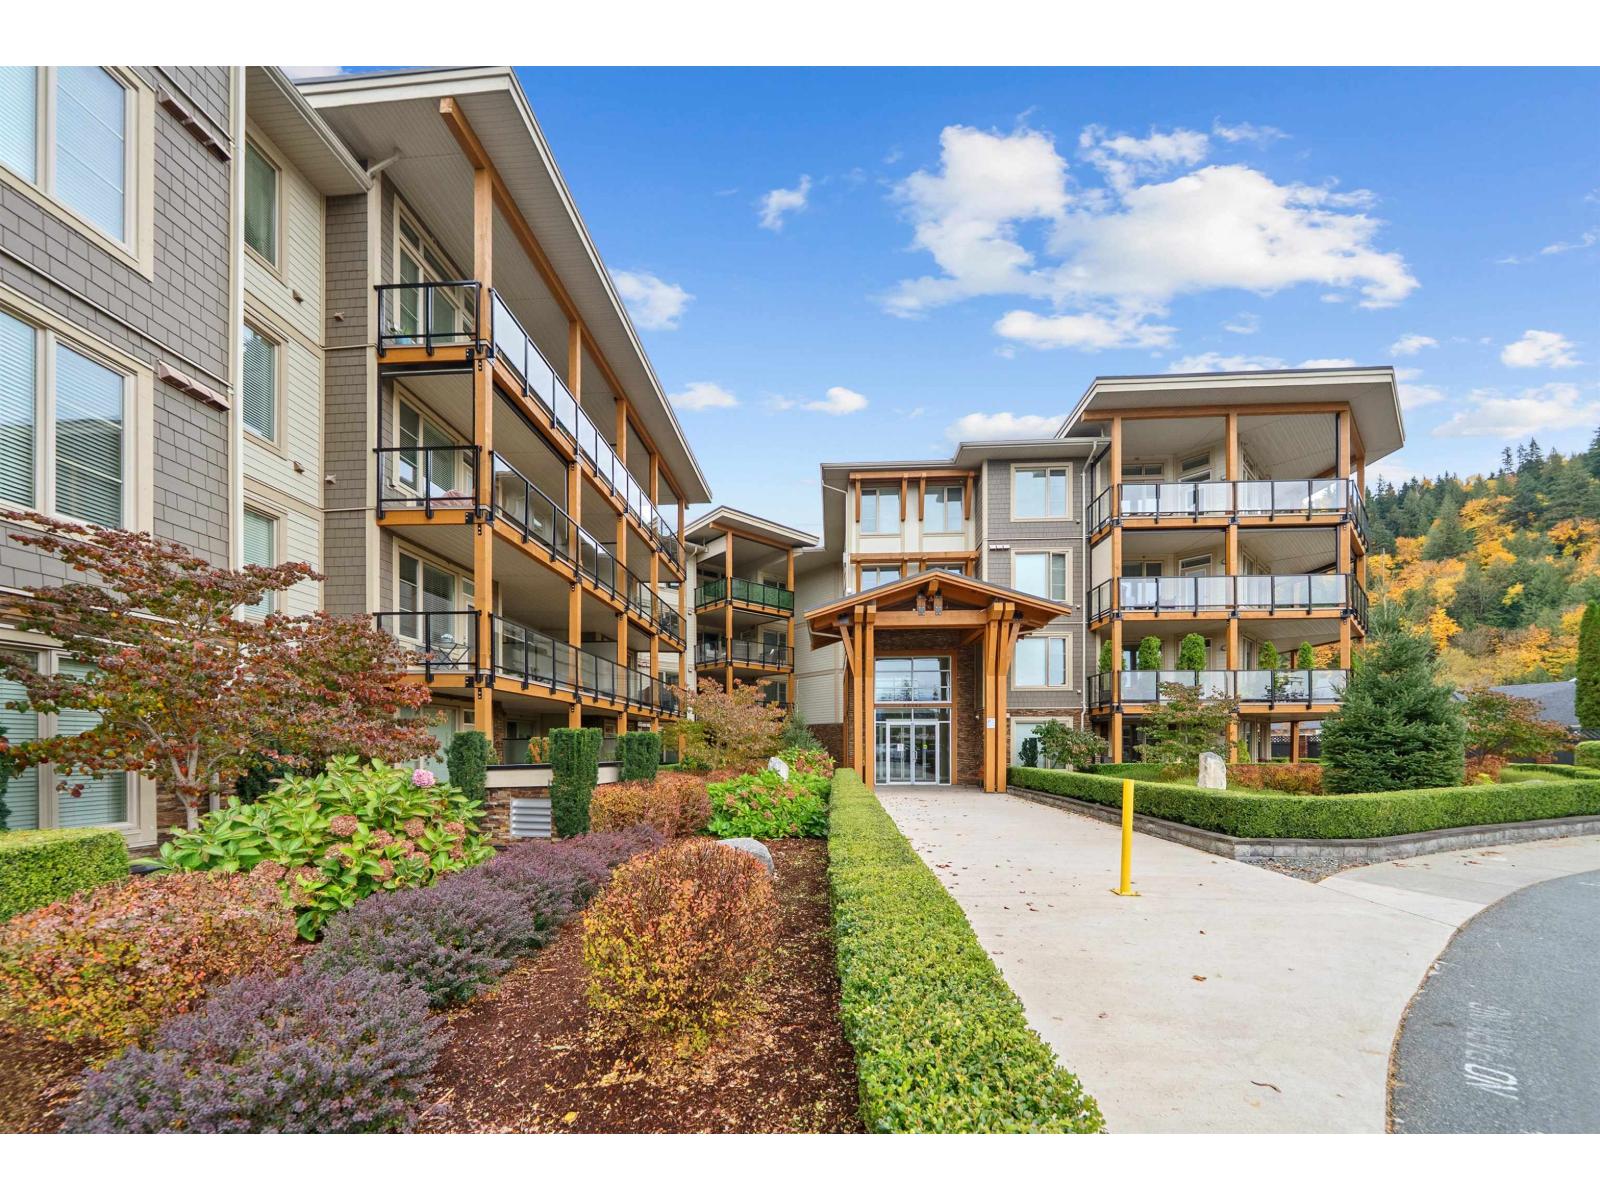
Englewood Courtyard "“ master-planned, gated 45+ community near Garrison Crossing & Rotary Trail. Spacious inside corner unit, one of the largest in the building! Features 2 bedrooms + den, 2 baths, laminate flooring, 9' ceilings, quartz counters, maple shaker cabinets with roll-outs, pantry, under-cabinet lighting, and upgraded appliances. Includes 1 parking stall & 2 storage lockers. Large walk-in closet, A/C, gas fireplace, and gas BBQ hookup on the sunny patio. Enjoy the clubhouse, guest suites, RV parking"-a pet & people-friendly community! Call today to view. (id:62739)
260 Robertson Crescent, Hope
Hope, British Columbia
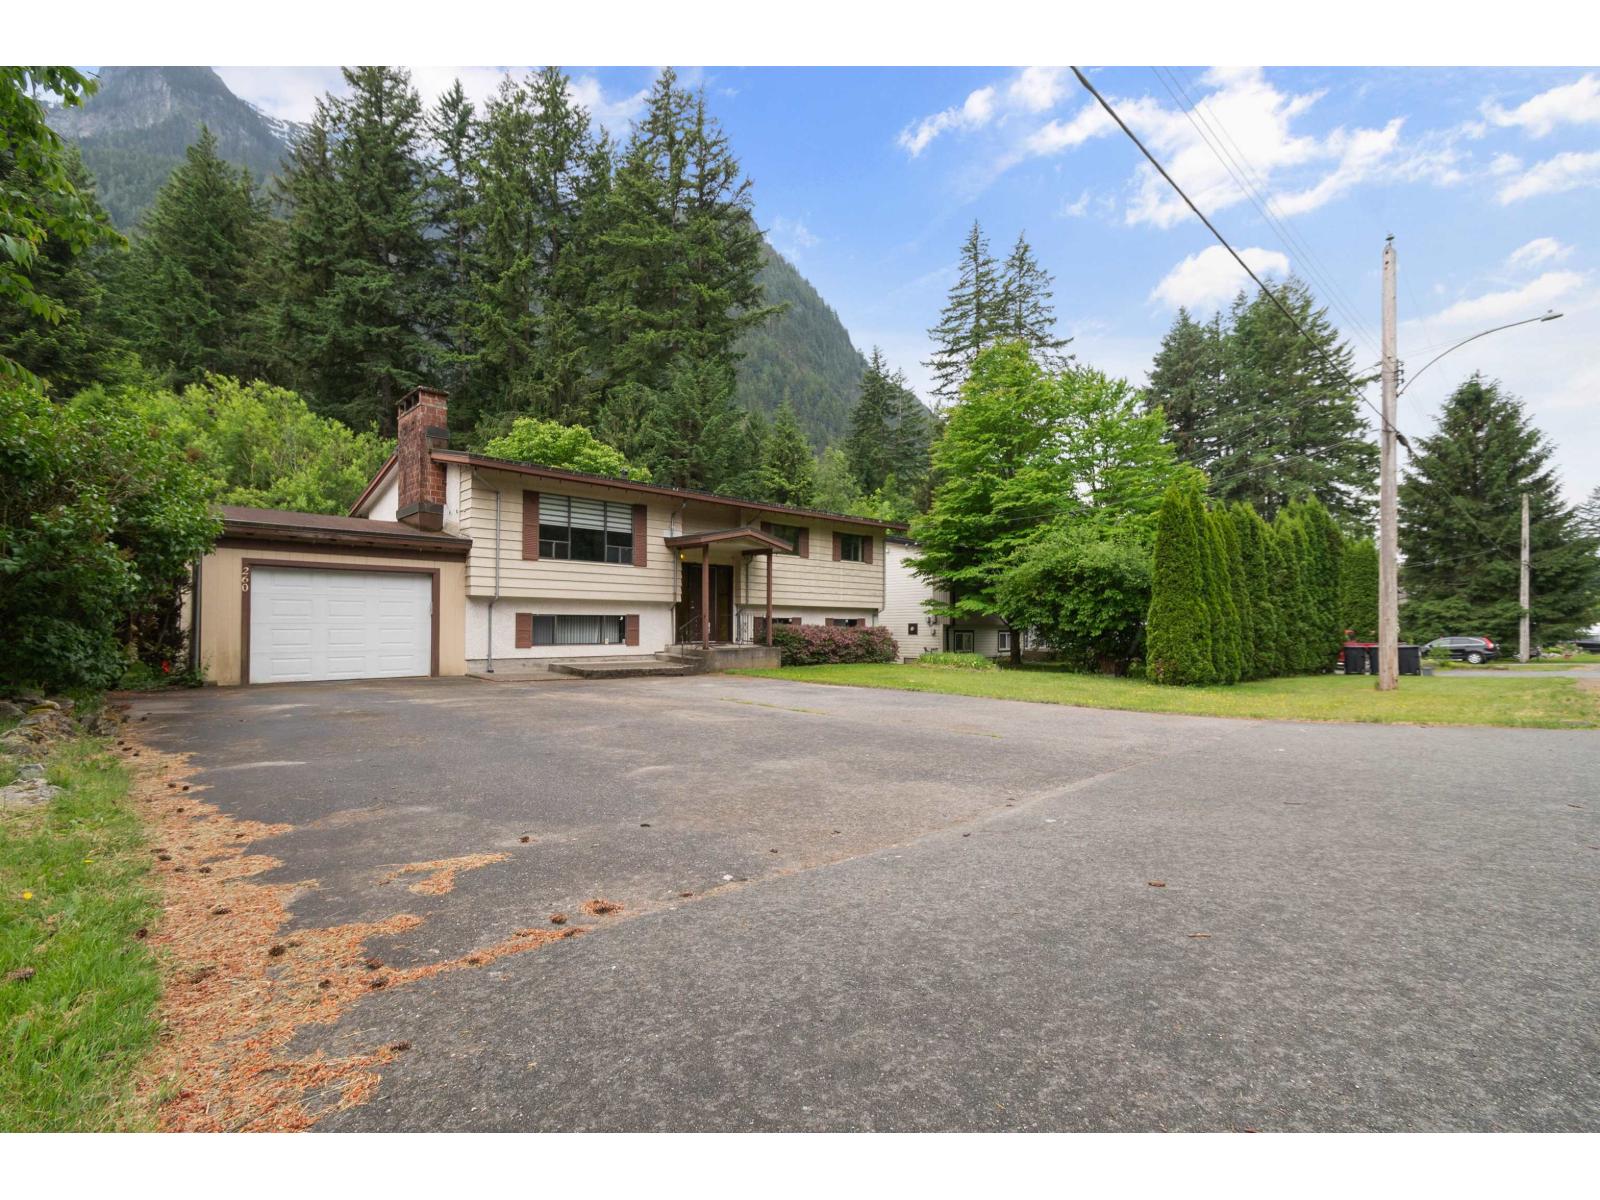
This 5-bed & 3-bath home sits on a 0.32-acre flat lot, facing Glenhalla Park, a hidden gem nestled amongst towering trees and vibrant greenery in Hope. 3 bedrooms up, 2 down with 3 baths. The home is in original condition, ready for your personal touch. The huge backyard features a stone picnic table and seating area, and large hedges offer good privacy. Just up from the Coquihalla River, come and experience the beauty of nature with stunning mountain views. Priced to sell. Don't miss this amazing opportunity for the perfect retirement home or a great vacation rental. (id:62739)
15336 112 Avenue
Surrey, British Columbia
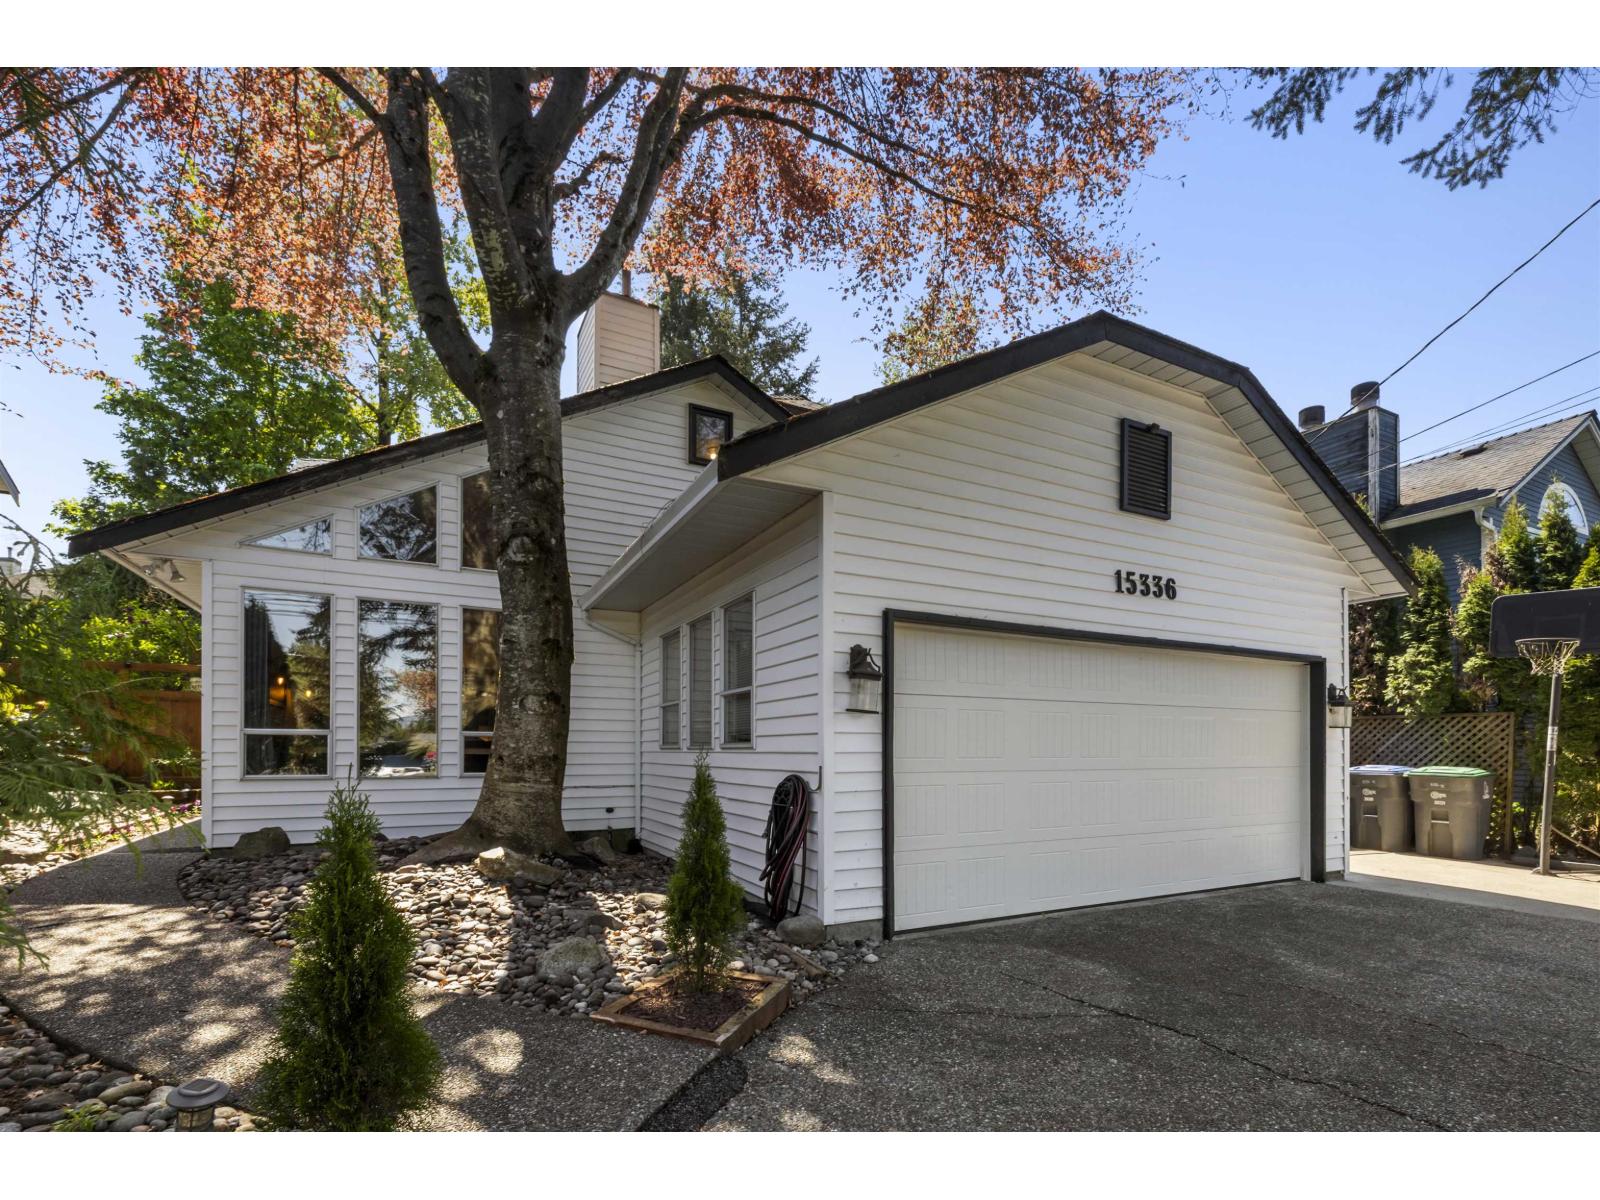
Welcome to this beautifully updated family home in sought-after Fraser Heights! Upon entering, the vaulted ceiling makes a statement and an inviting space designed for families. The functional layout is ideal for everyday living, featuring a bright kitchen w/industrial style dining area. Step outside to your private, south-facing backyard complete with a large deck, perfect for entertaining and summer evenings. 3 spacious beds up and den/bedroom on main floor. Located just minutes to top schools, shopping, amenities, and scenic walking paths, this home offers the perfect blend of comfort and convenience! Call now! (id:62739)
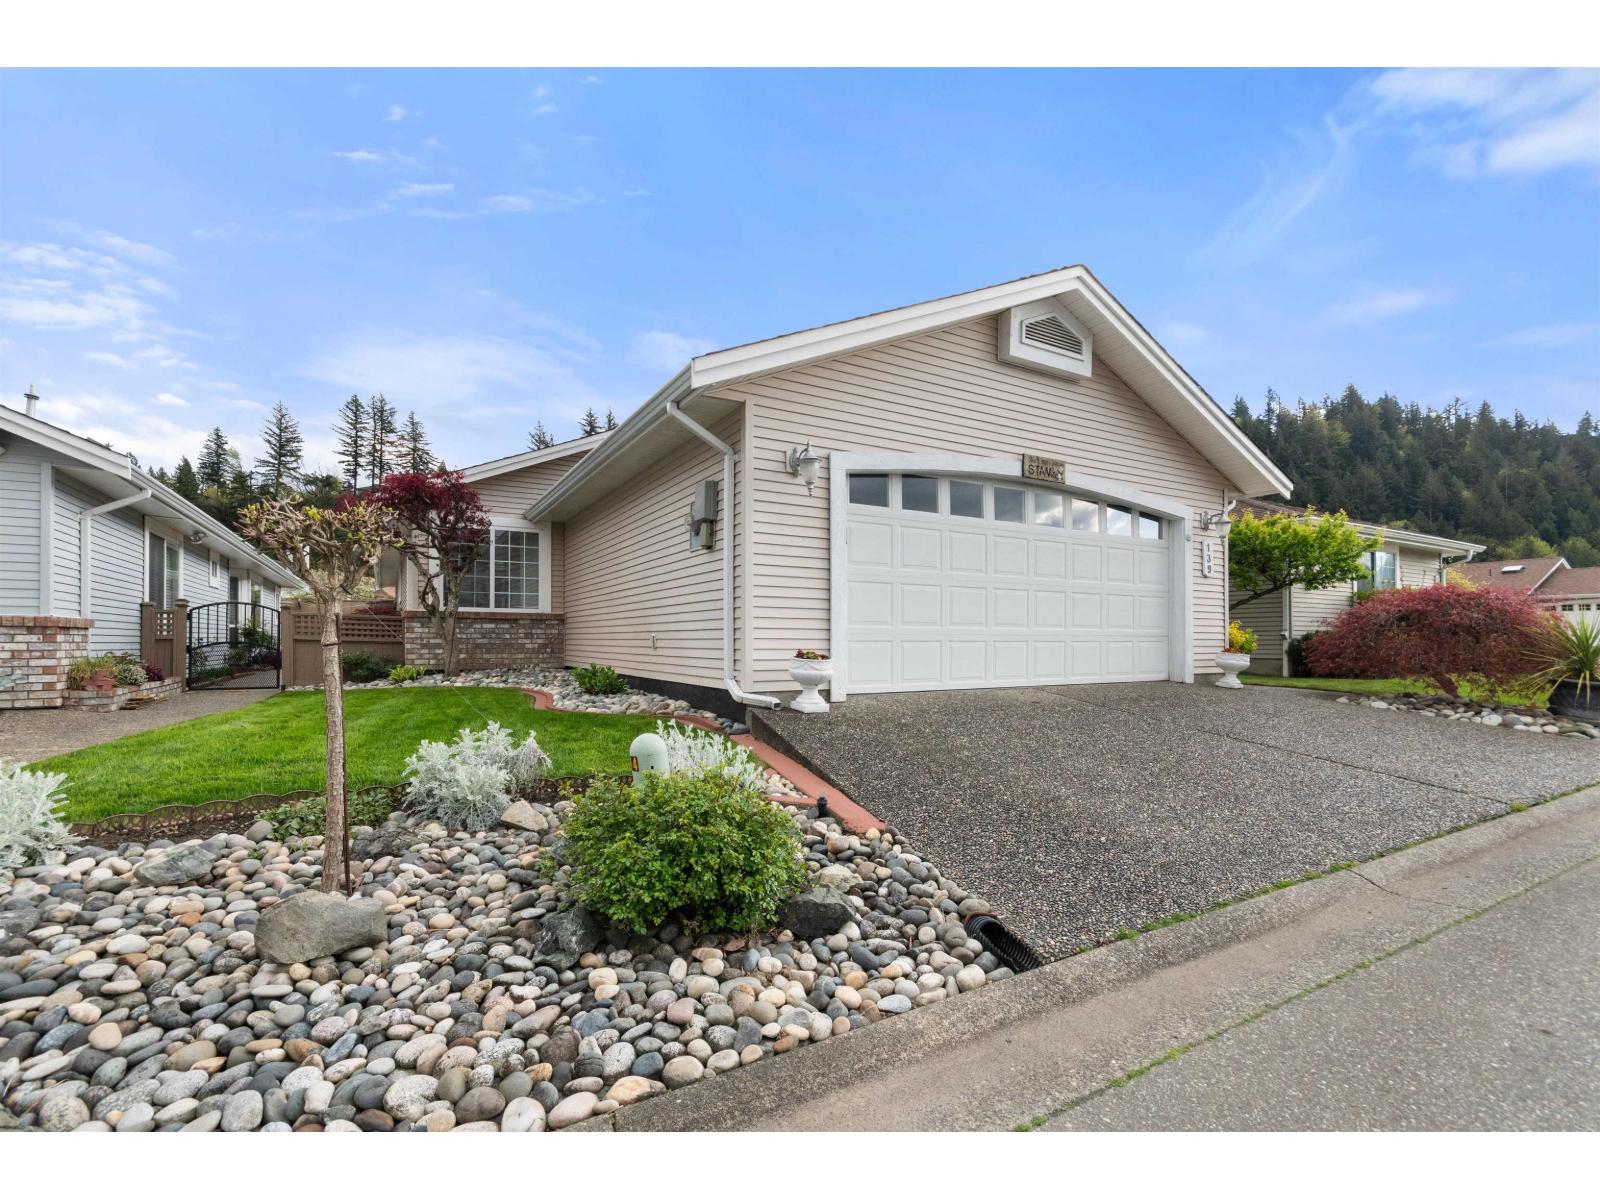
139 6001 Promontory Road, Sardis South
Chilliwack, British Columbia
Welcome to Promontory Lake Estates! Beautifully kept 2 bed + den rancher in gated Sardis community. Plenty of thoughtful updates including A/C, Brazilian teak hardwood floors throughout, under-cabinet lighting, SS appliances. Bright living room w/ natural gas fireplace. Step out of the kitchen to your private backyard w/ large covered patio and raised garden beds. Inside find a spacious primary suite w/ WIC and separate soaker tub & shower. Enjoy the convenience of a built in vaccuum, double garage, and crawl space for extra storage. Roof only about 12 yrs old. 45+ gated community in a fantastic central location with quick access to shopping, grocery, restaurants, Vedder River, and Cultus Lake! Complex includes a large clubhouse and pond with walking path. Don't miss out! (id:62739)
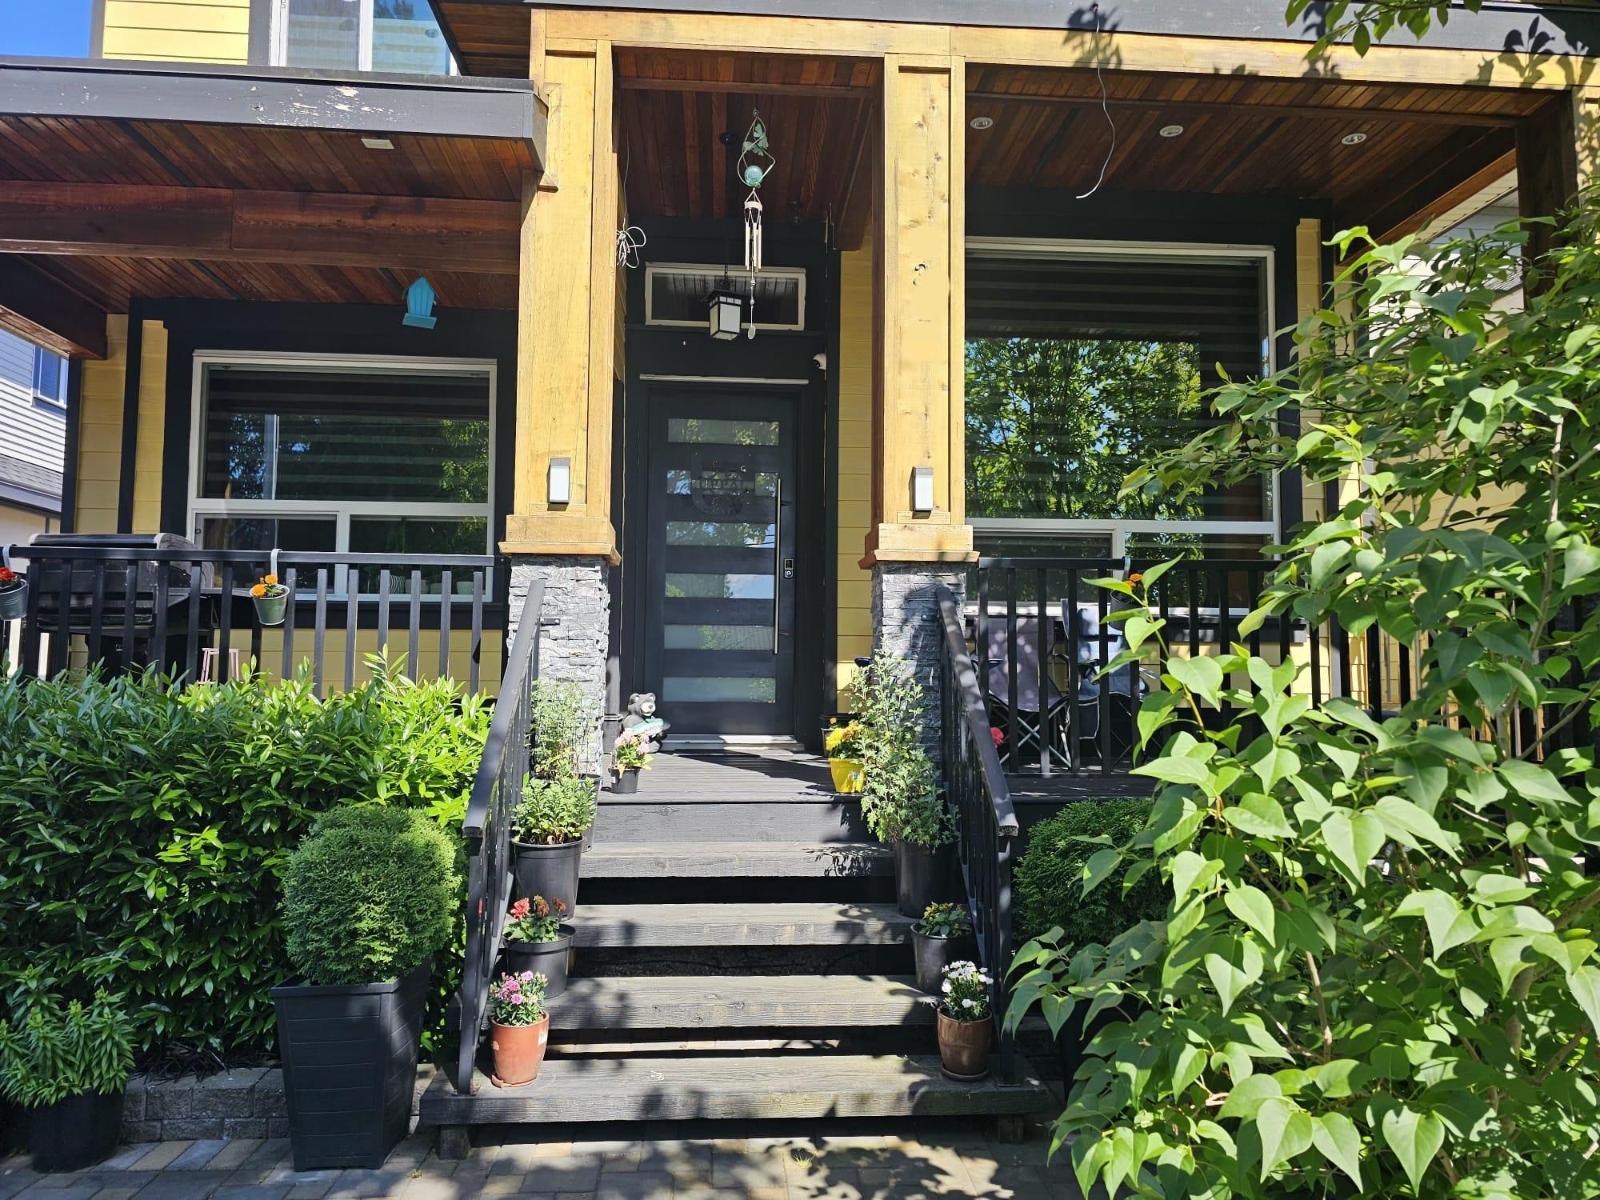
6312 128 Street
Surrey, British Columbia
The seller will consider all reasonable offers but no LOWBALL offers. Check ASSESSMENT PRICE before to book showings or coming to open house. Motivated seller. House in desirable panorama ridge area with 7 beds and 6 bath with 2 in suite. 2+ 1 bedroom basements. Top finishing 4 Bedrooms with 3 full baths upstairs with a MASSIVE sundeck to enjoy family gatherings/parties, quartz countertops, 2 bedroom legal basement suite and 1 bedroom unauthorized suite. The main floor features a living, dining, family, gourmet kitchen, half bath and den. Stainless steel kitchen appliances. Attached double garage with back lane access. A/C & comfort radiant heating, and much more! Just walking distance to elementary school. Close to shopping & public transit. All showings on Sunday 2pm to 4pm . (id:62739)
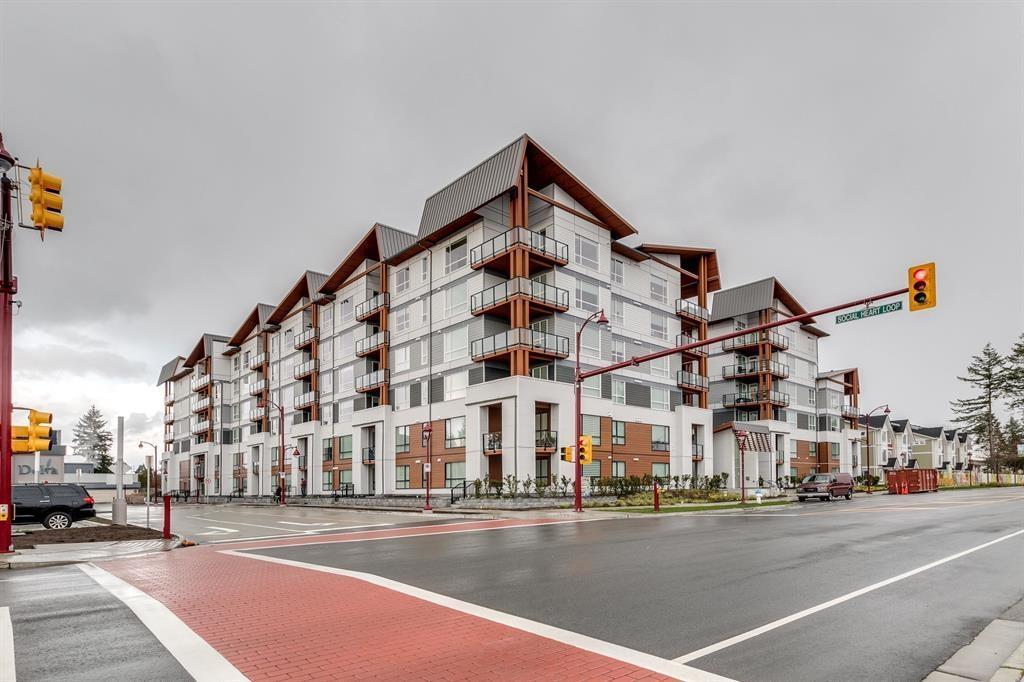
218 11507 84 Avenue
Delta, British Columbia
VACANT. FRESH COAT OF PAINT. ONE OF THE LARGEST FL PLAN ON THIS SECOND FLOOR. Corner End Unit situated on the peaceful side of the building, boasting 3 bedrooms + 2.5 bathrooms. 1300 SQ FT, open concept living, ideal for entertaining. The modern kitchen showcases an exquisite centre island, premium stainless steel appliances, a gas range stove top and elegant quartz countertops. Step out onto the large covered patio 200 sq ft. Both bedrooms feature lavish ensuites and closets. Primary bdrm large WICLO & 4 pc washroom with huge walk in shower. PLS NOTE 2 PARKING STALLS & 1 LOCKER. In the heart of North Delta, this complex offers convenient and steps to the North Delta Recreation community Centre, close to transit and shopping. Maintenance fee includes hot water & gas for range top stove. (id:62739)
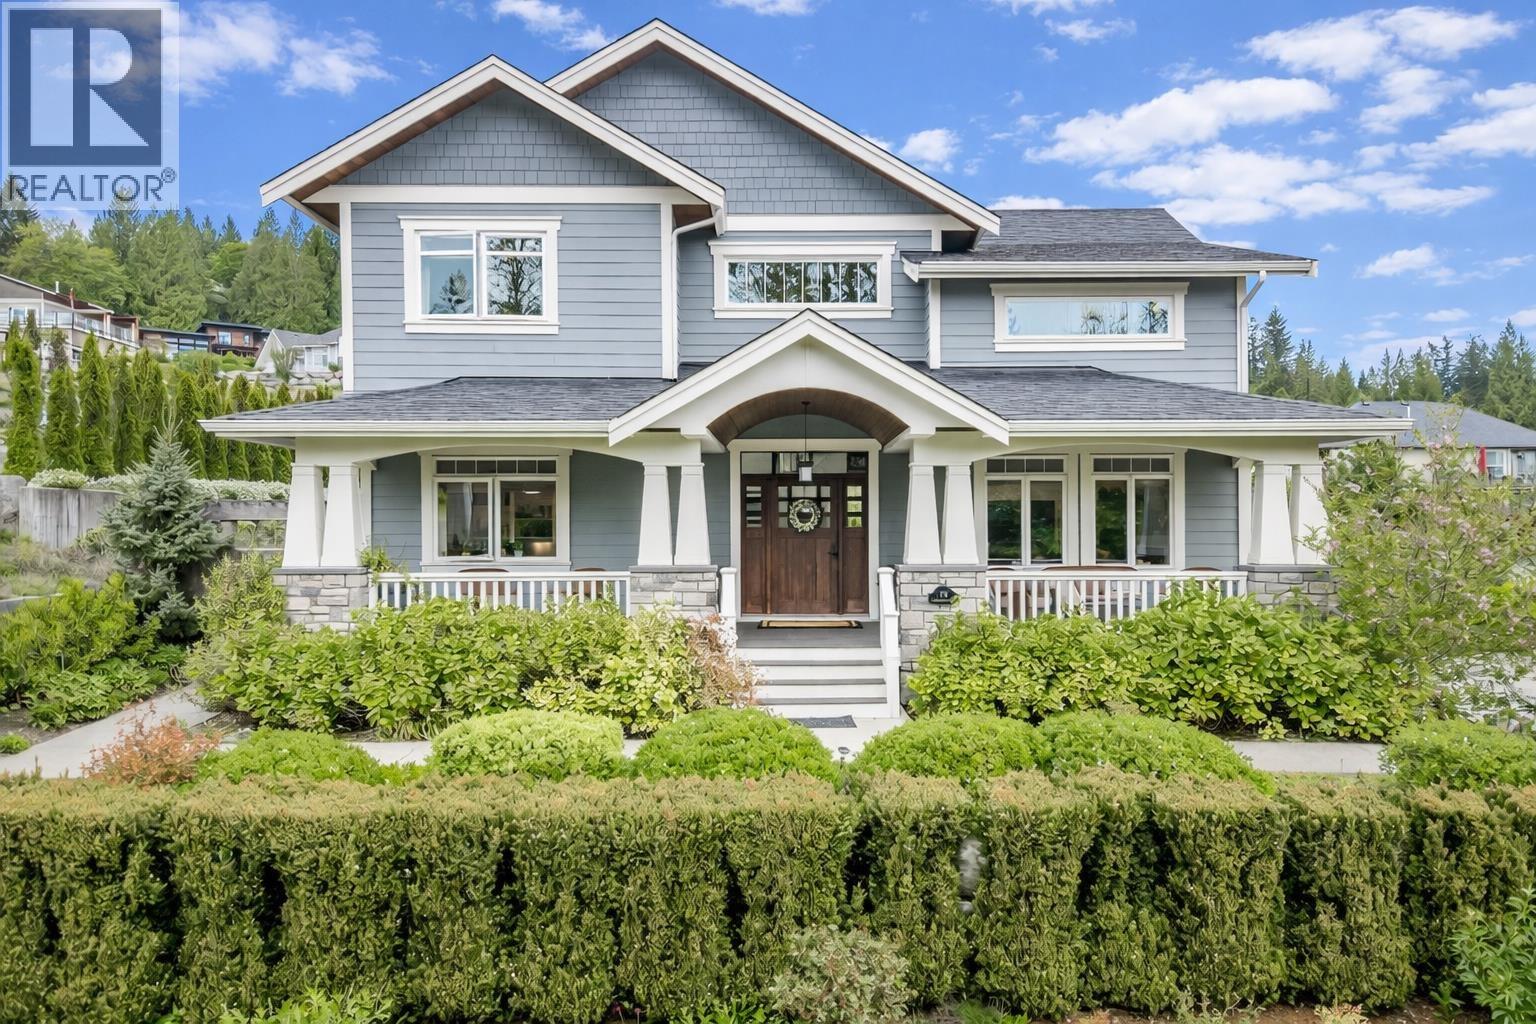
791 Courtney Road
Gibsons, British Columbia
Discover timeless elegance in this stunning craftsman-style designer home, perfectly positioned to capture breathtaking ocean and mountain views. Offering 3 spacious bedrooms and 3 beautifully appointed bathrooms, this residence blends classic charm with modern comfort. Thoughtfully designed with high-end finishes, an open-concept living space, and abundant natural light, every detail exudes quality and warmth. Step outside to a true gardener´s delight, with beautifully landscaped grounds perfect for relaxing or entertaining. Located in a sought-after neighborhood just minutes from Gibsons, this exceptional home offers the ideal balance of tranquility and convenience. (id:62739)