
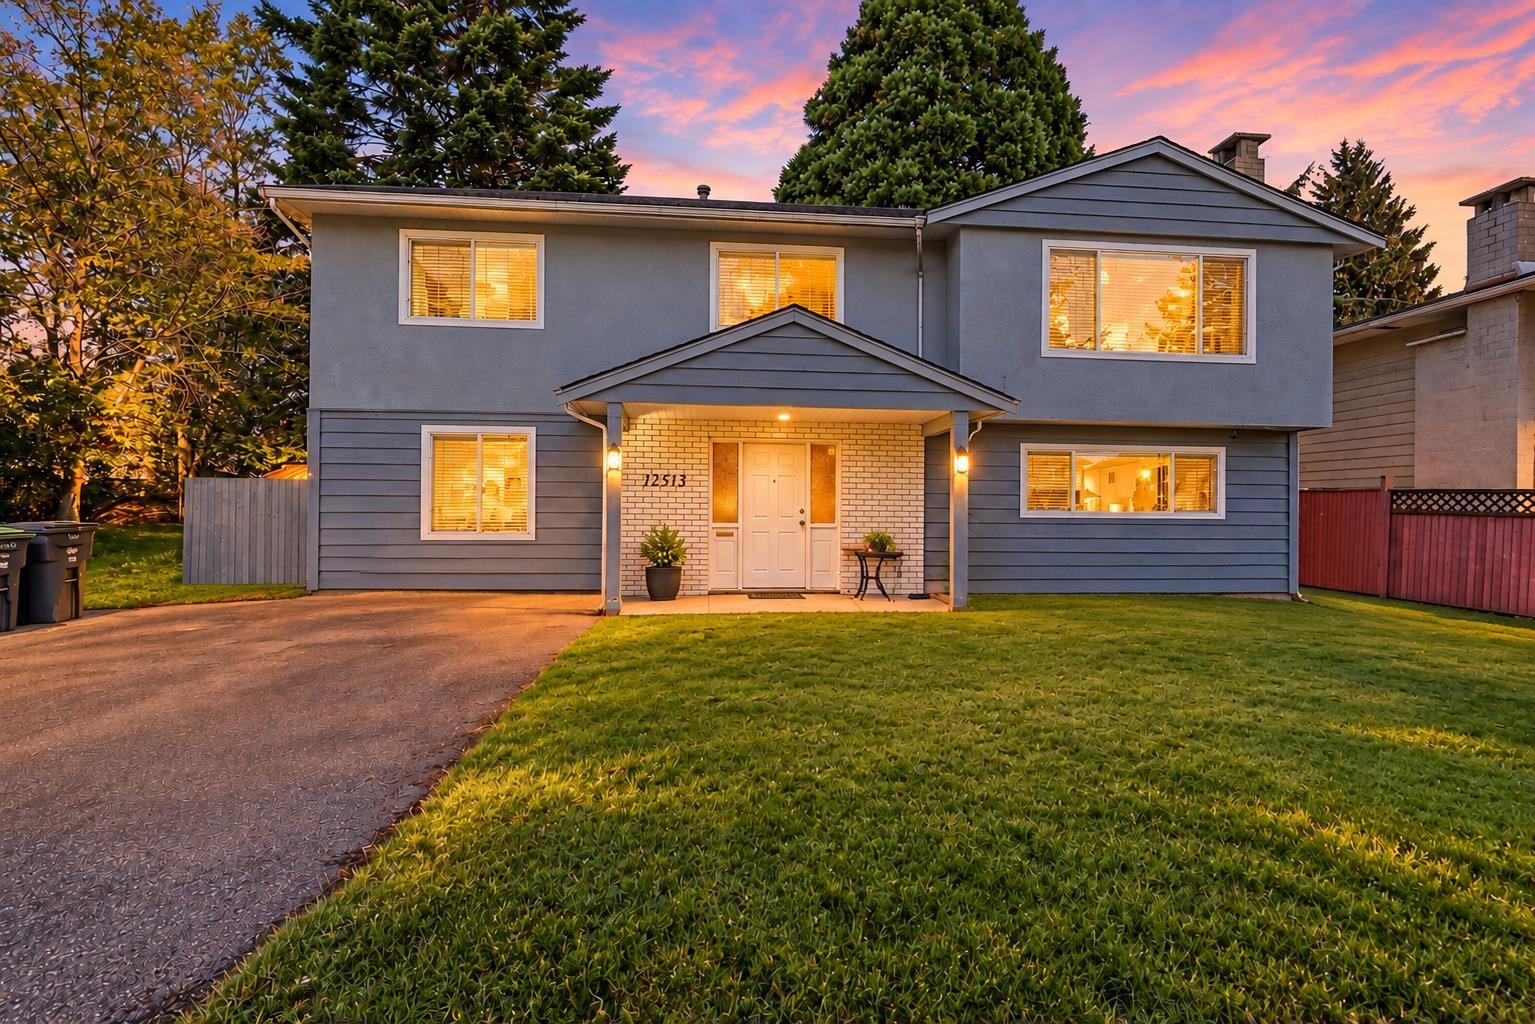
12513 91 Avenue
Surrey, British Columbia
Great opportunity in the desirable Queen Mary Park area of Surrey! This 5-bedroom, 3-bathroom home sits on a spacious 8,638 sq.ft. lot with an impressive 72-ft frontage and huge potential. The home needs some TLC-bring your ideas and create your dream home or investment! The lower level features a 2-bedroom suite with separate entrance, plus a rec room for the owner's use. Enjoy a private backyard, covered patio, and ample parking. Conveniently located within walking distance to elementary and secondary schools, parks, shopping, transit, and all major amenities. A fantastic opportunity for families, investors, and renovators! (id:62739)
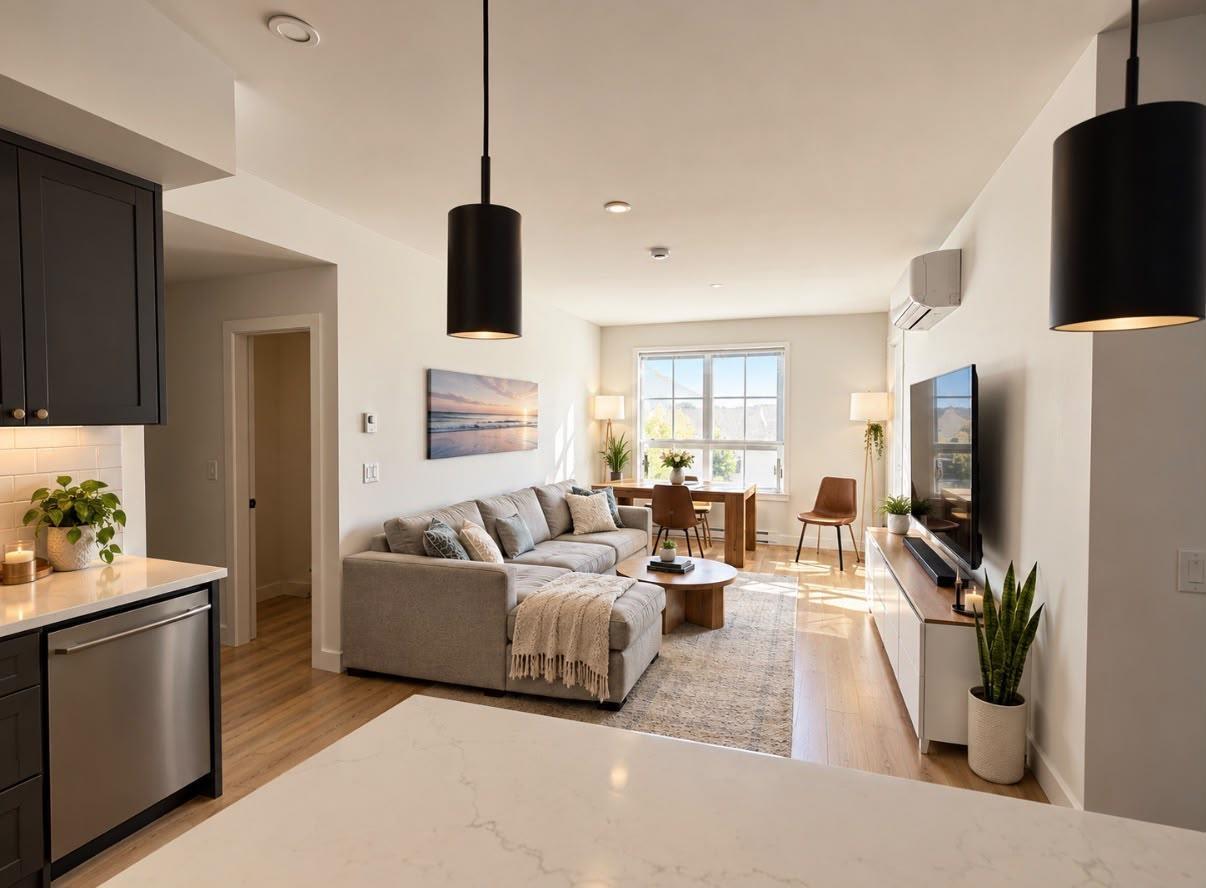
301 2425 166 Street
Surrey, British Columbia
Downsize in style at Holden Residences! Large condos like this are very rare! If you want single level living but a tiny condo won't cut it, this could be THE ONE! No stairs, all day sun, a perched sunset view, a den that's ideal for working from home, a full laundry room that doubles as a broom closet. THREE spacious bedrooms all fit queen or king beds & two have walk in closets! Sleek kitchen with Fisher & Paykel appliances including a gas stove, and gas bbq hook up on the South-facing patio. Stay cool year-round with air conditioning. Newer construction, timeless comfort, and light that follows you from sunrise to sunset. 2 parking, storage and a central location walking distance to shops & restaurants at Grandview Corners. Still under warranty. Home is where your Storey begins! (id:62739)
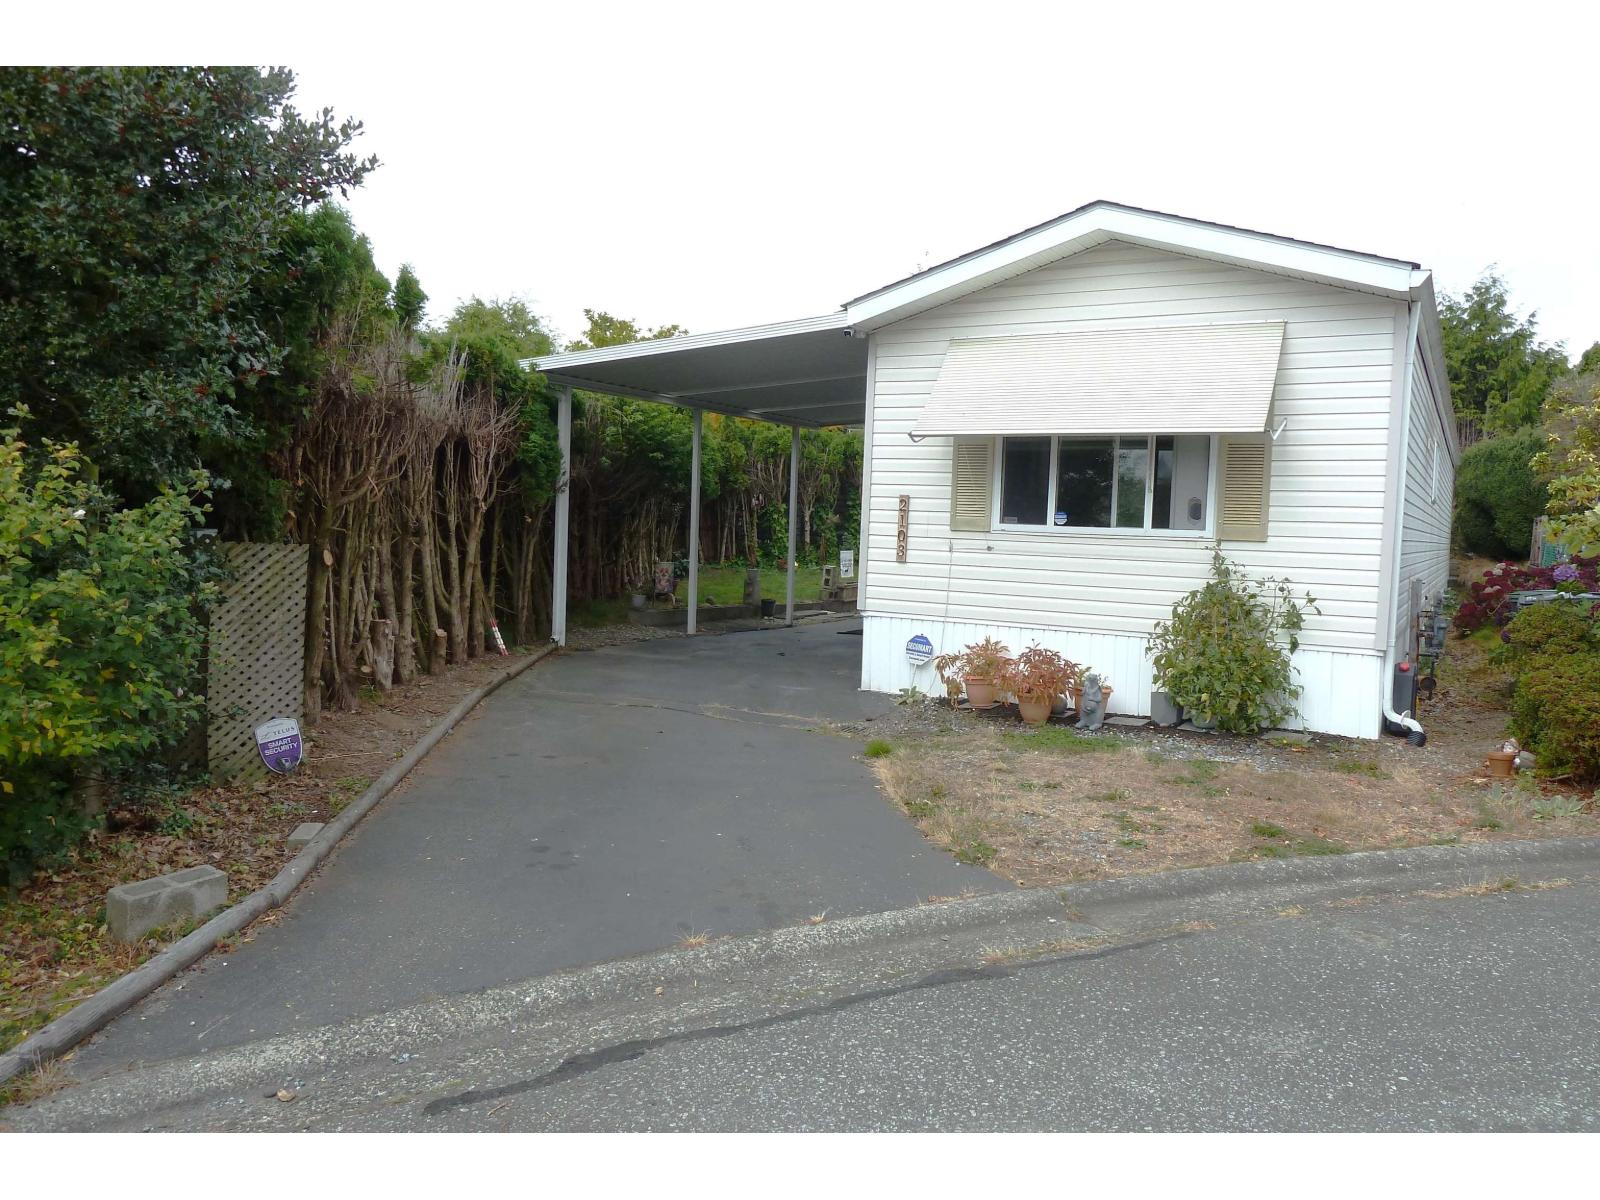
2103 Tyne Place
Surrey, British Columbia
In sunny South Surrey's Cranley Park, ownership includes the land! So no pad/strata fees! Minutes to beach, shopping centre, restaurants, & the Pier, this clean 934 sqft Statesman MANUF home (S/N0319234, MHR#85837, CSA433696) w/ 2 bdrms, 2 baths on private 4,000 sqft lot. Quality build, w/ gyprock walls, & dbl glazed windows. Extensive updates since 2023 includes flooring, KITCH cupboard doors & counters, S/S appliances, & washer/dryer. The baths & lighting updated also, move in & relax! You'll love the covered deck for cool summer evenings & enclosed fully insulated workshop for your tools & hobbies. Covered parking for your car, two open parking spaces, & free RV parking. Free social activities in sought-after quiet 50+ Community. No pet restrictions! A great place to call home. (id:62739)
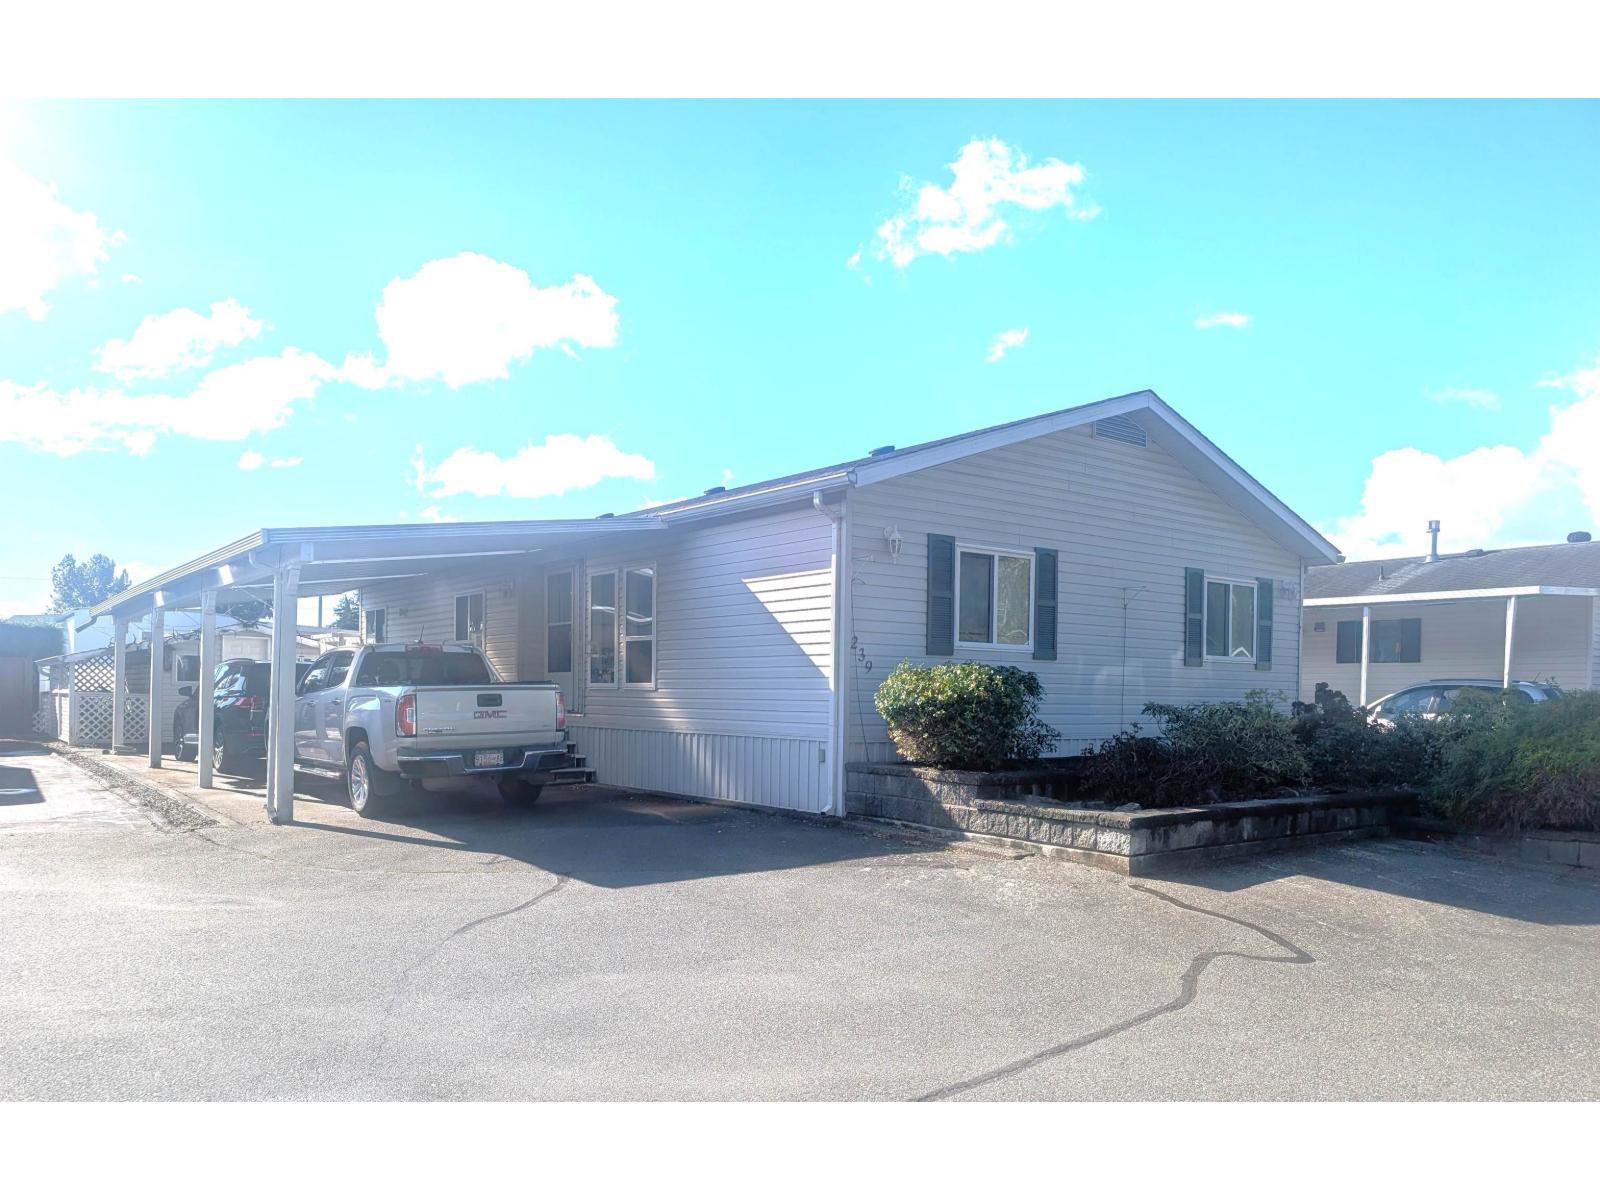
239 27111 0 Avenue
Langley, British Columbia
PIONEER PARK - SUPER DOUBLE-WIDE! 2001-built, 1344 sq ft home with an excellent floor plan featuring 2 large bedrooms & 2 full baths. Vaulted ceilings in the large kitchen. 2x6 walls & fully drywalled throughout. Flat corner lot with 10x14 workshop, extra-long covered parking for 2 vehicles & a fully covered gabled deck overlooking the sunny south-facing backyard. Great cul-de-sac location within the park. 55+ community. Pets allowed - even large Fidos! A MUST CHECK OUT! (id:62739)
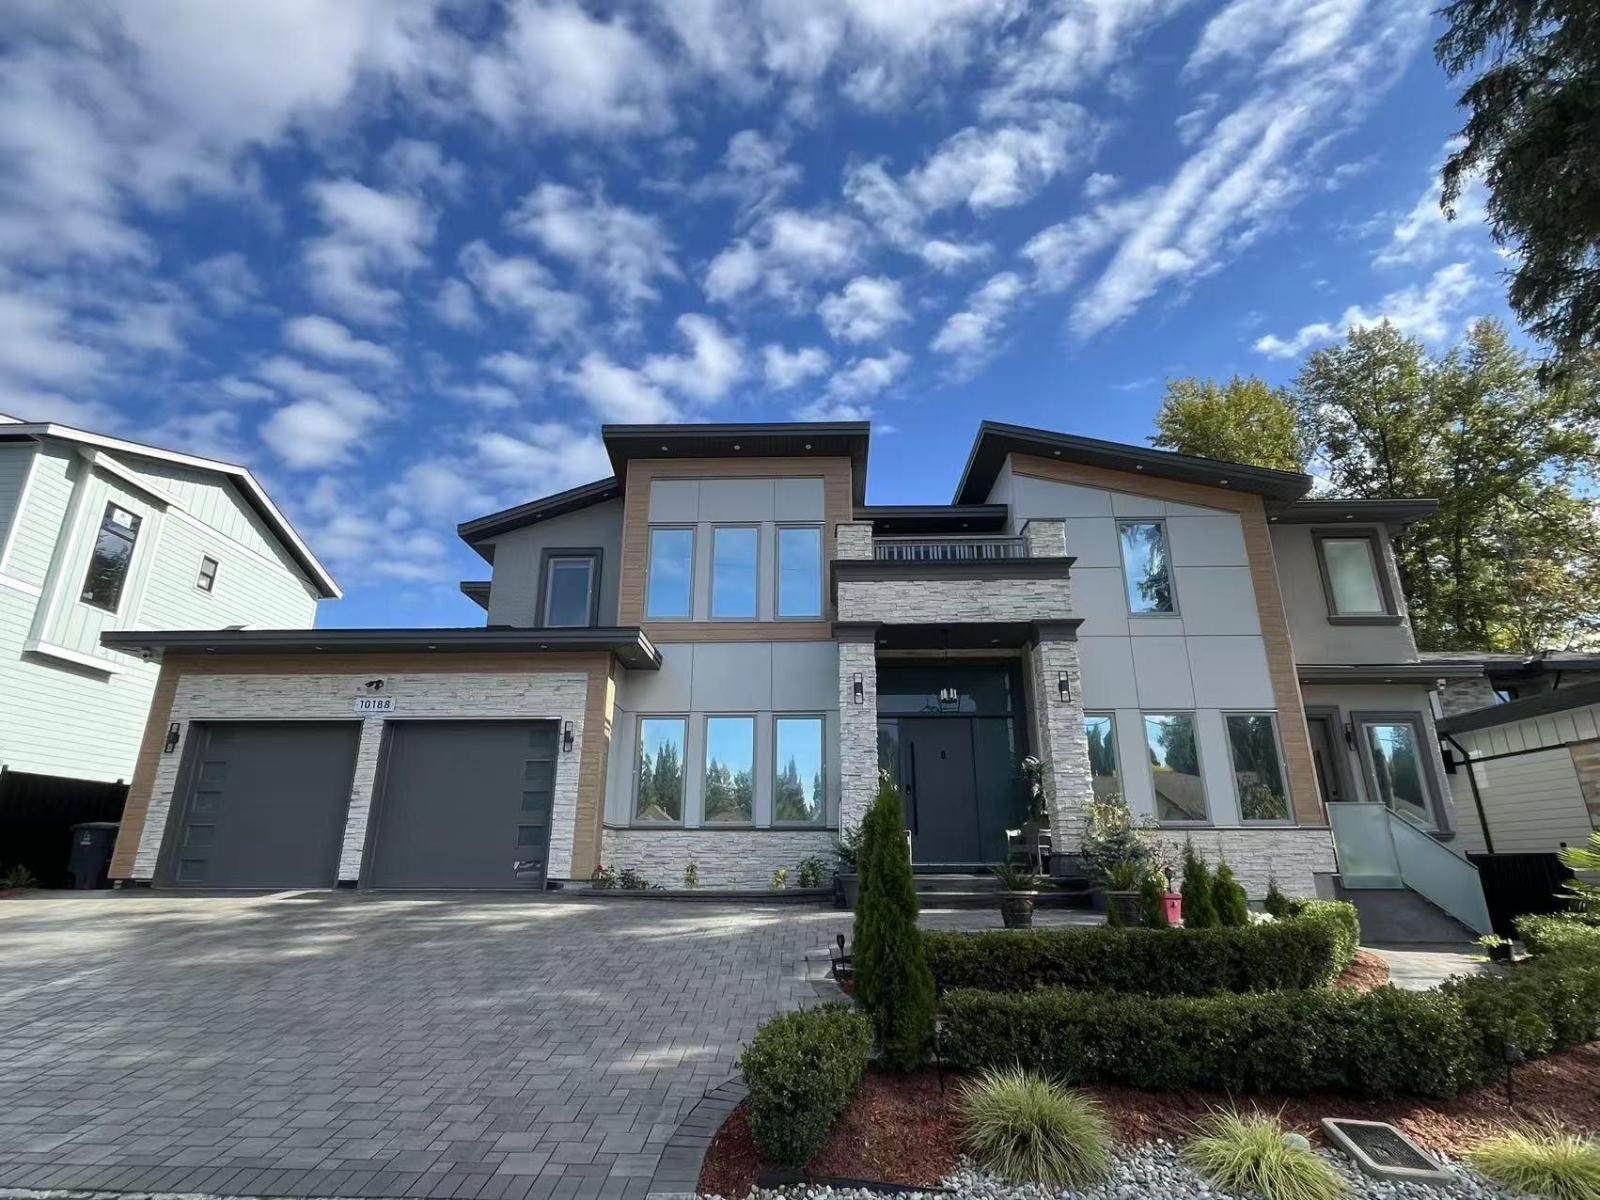
10188 161st Street
Surrey, British Columbia
Located in prestigious Fleetwood, North Surrey, this quality custom-built 3-storey home sits on an impressive 86-ft-wide lot and offers 8 bedrooms & 9 bathrooms with a spacious, functional open-concept layout. Features include radiant heating, HRV & A/C, a large office, and a generous primary bedroom with full ensuite and powder room on the main floor. The fully finished basement includes 2 separate 2-bedroom suites plus a 1-bedroom onsuite-excellent mortgage helper potential. Enjoy a theatre room with built-in projector screen, abundant parking, and a double garage with 14-ft ceiling, ideal for boats or RVs. Walking distance to schools & recreation centre, with Anniedale-Tynehead Trail steps away. A truly exceptional Fleetwood home! (id:62739)

135 6699 River Road
Richmond, British Columbia
Luxury Resale Boutique for Sale in Richmond A beautifully presented luxury resale boutique in Richmond is now available for sale. Featuring an eye-catching storefront, bright glass windows, an elegant interior, and display cabinets, the space is ideal for buying and selling designer handbags, watches, jewelry, and luxury accessories. An opportunity for buyers looking to enter or expand in the luxury resale market. Please call for pricing, transter details, or to arrange a viewing. (id:62739)
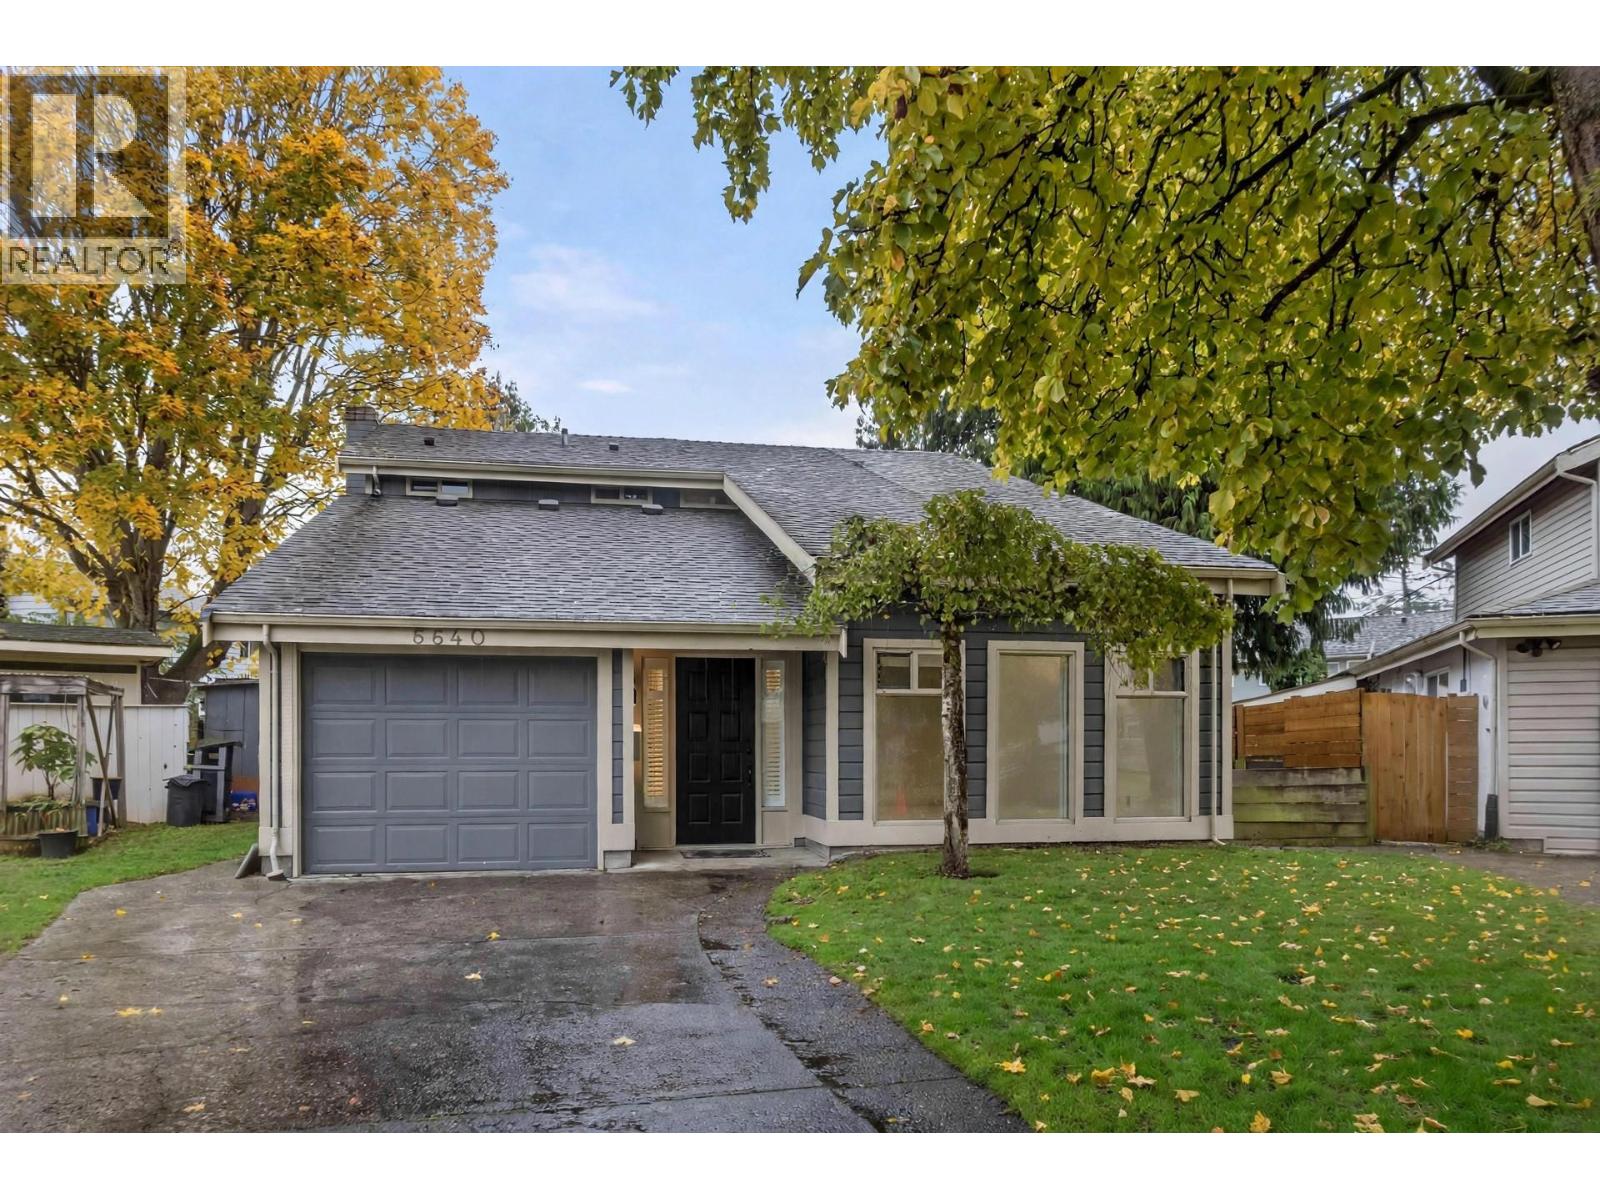
6640 Shawnigan Place
Richmond, British Columbia
Discover comfortable family living in Richmond's sought-after Woodwards neighbourhood! This welcoming home features spacious living and family rooms, offering plenty of room to relax, entertain, and make lasting memories. Updates completed approximately 8-10 years ago provide a refreshed touch, while the expansive backyard is perfect for outdoor activities, gardening, or future possibilities. Enjoy the convenience of being just steps from Steveston-London Secondary and only minutes from Richmond's shopping, dining, and everyday essentials. School catchment: Errington Elementary and Steveston-London Secondary. Easy to show! Oct 11 Sunday Open House Cancelled. (id:62739)
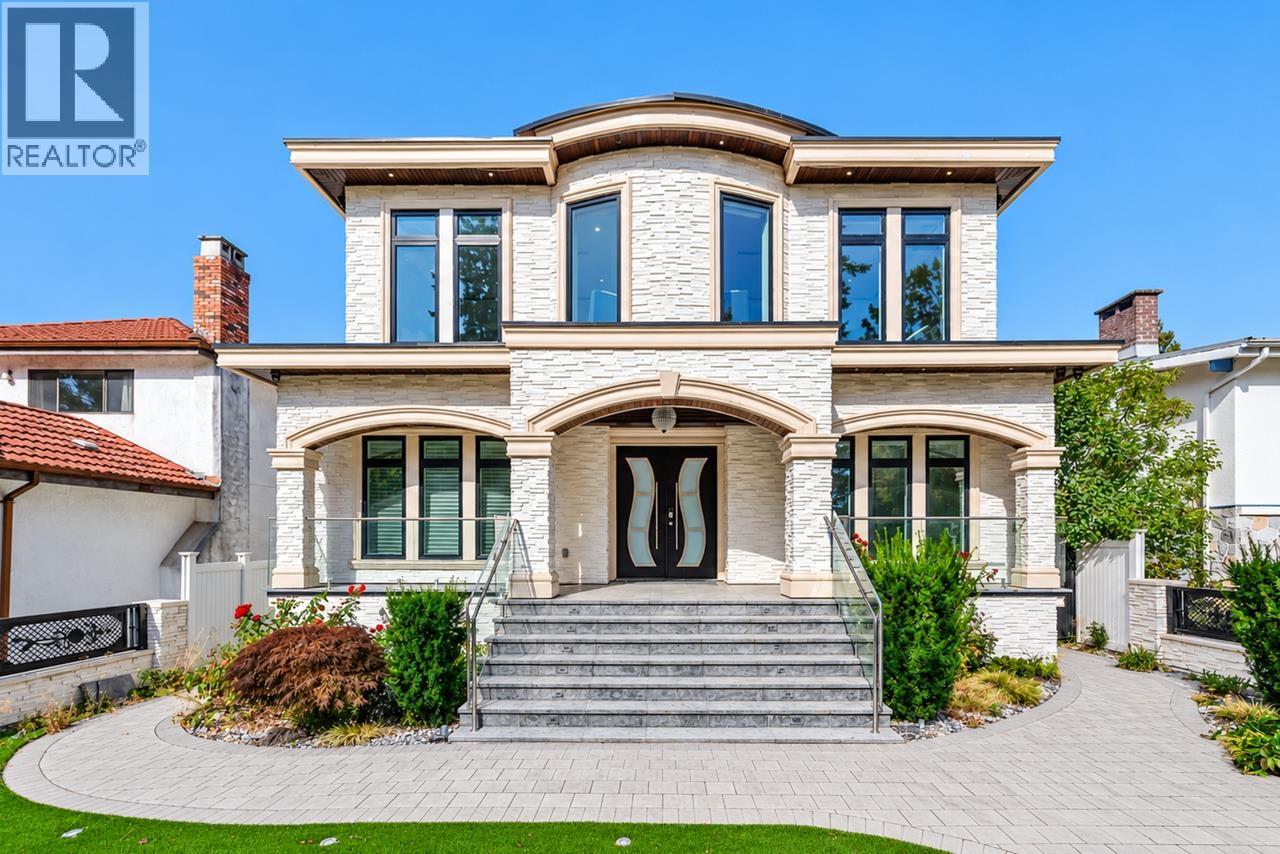
3419 E 48th Avenue
Vancouver, British Columbia
Rare luxury home in highly desirable Killarney, situated on a huge 51x 169 (8,619 sqft) south-facing flat lot. The 5,339 sqft main home offers a spacious living room, 8 beds & 9 baths, with sophisticated interiors featuring a curved quartz staircase, designer wall treatments, ceiling dome, premium lighting & stonework. The 5 ensuite bedrooms, luxury kitchen with oversized island & spa-inspired baths provide exceptional comfort. Enjoy the expansive heated patio with built-in outdoor kitchen on elegant black-marble flooring. Basement features a private theatre with premium AV, wet bar, sauna, plus 1-bed & 2-bed rental suites. Radiant heat, A/C, gas fireplace & smart home automation add modern comfort. Completing this exceptional property is a 1,080 sqft laneway home with 3 beds & 2 baths. (id:62739)
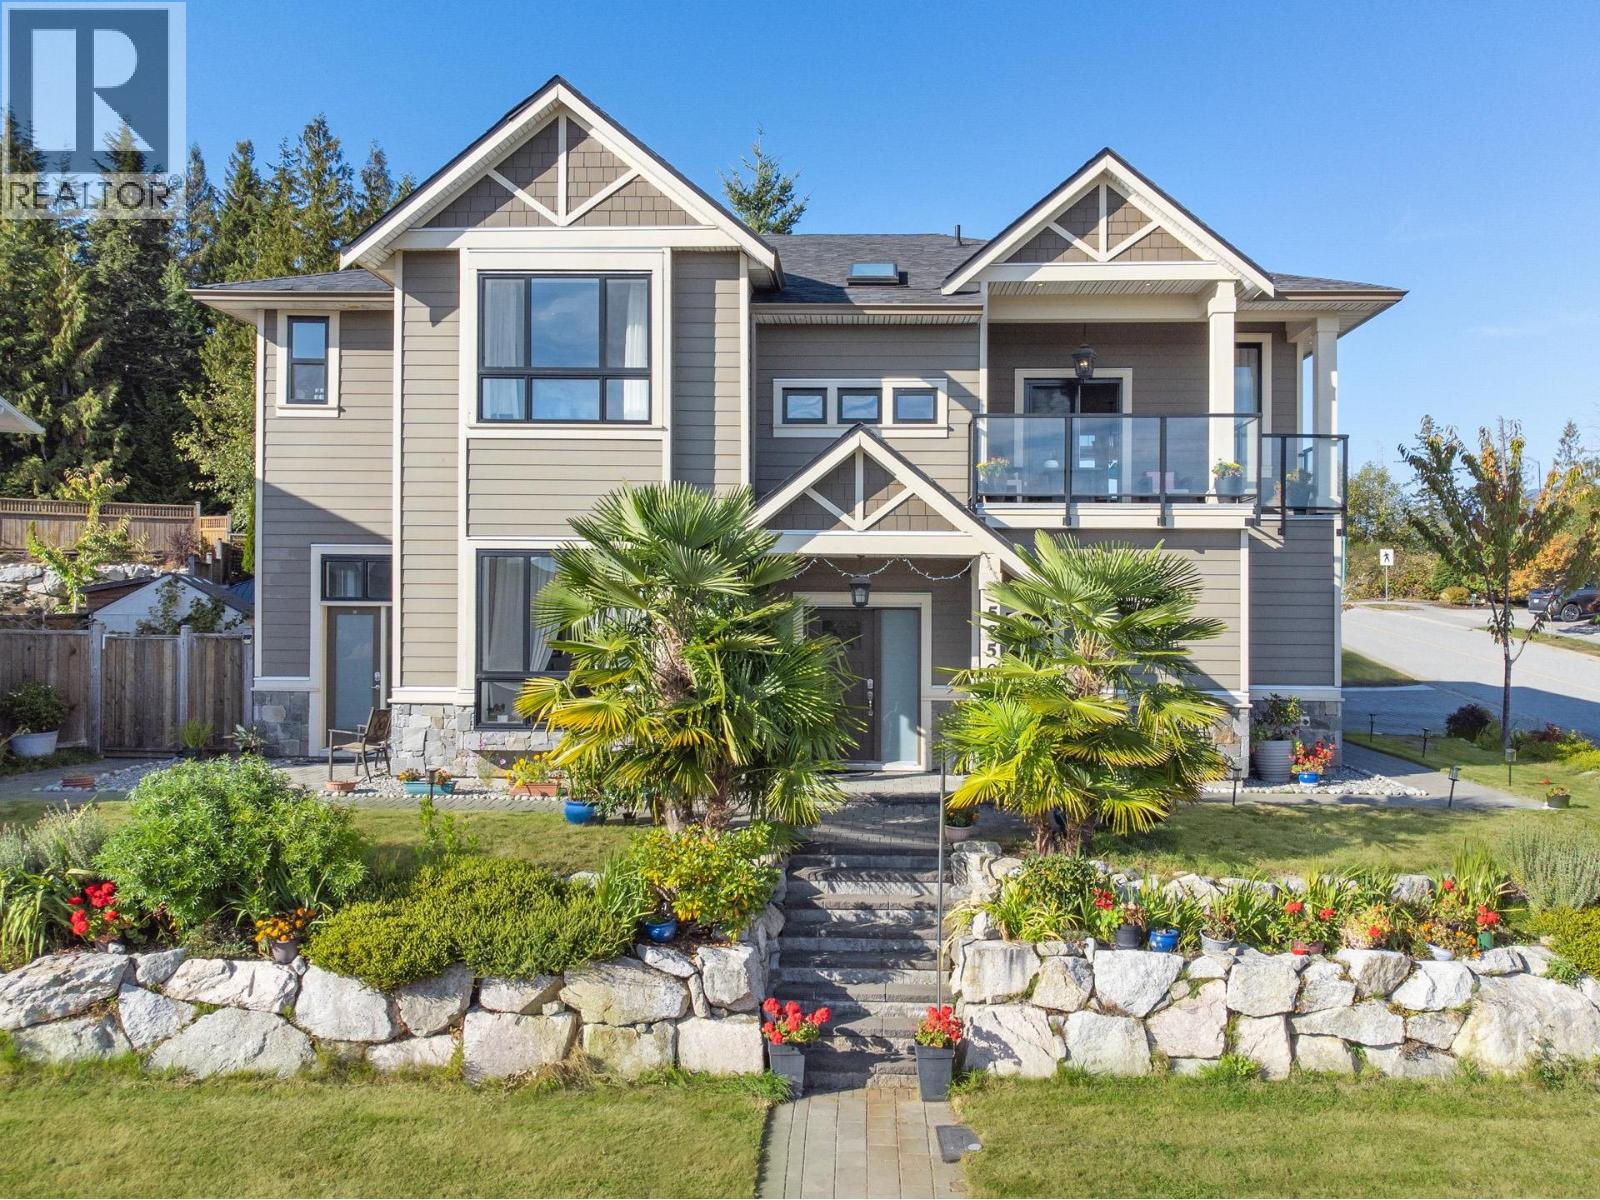
5950 Compass Lane
Sechelt, British Columbia
Perfect multigenerational family home with spectacular ocean views! Enjoy open-concept living and dining, a luxurious primary suite with walk-in closet and ensuite, plus 3 more bdr and 2 bath for family to spread out or use as a home office. Downstairs offers a separate 1 bdr suite for rental income/in-laws, plus a spacious bdr with ensuite for long-term guests or an independent adult child. The dedicated gym, with an additional bdr, can double as a home business workspace, creative studio or hobby room. Features include A/C, central vac, and high ceilings throughout. Unwind in your private sauna and hot tub. 2 car garage, dedicated RV/boat space and 4 extra parking spots. This unique home sits on a private cul-de-sac, just minutes´ walk to beaches, shops, and the secondary school. (id:62739)
11926 236 Street
Maple Ridge, British Columbia
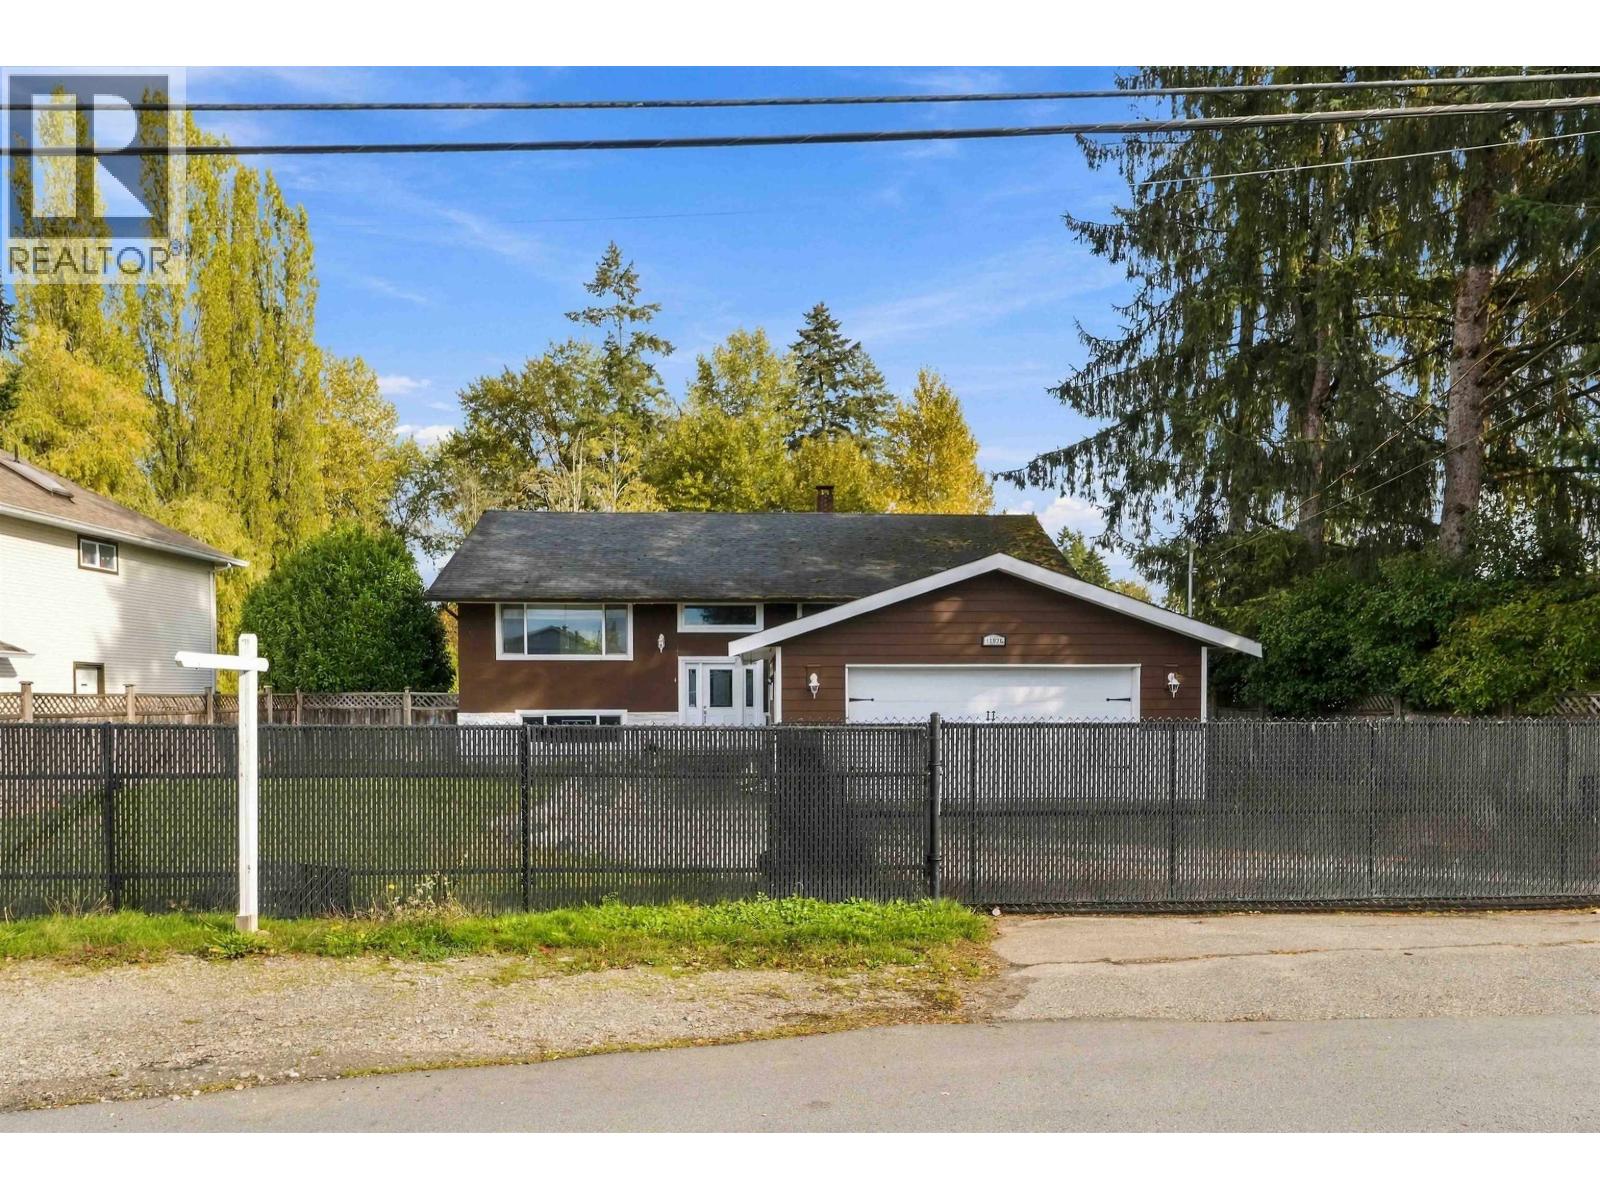
Exceptional redevelopment opportunity in a growing Maple Ridge neighbourhood! This property offers 4-plex zoning, providing excellent potential for builders, developers, or investors looking to take advantage of increased density. Build now or secure the property as a long-term investment in an area with strong future potential. Adding even more opportunity, the neighbouring property is also available for sale, creating the possibility to acquire two adjoining properties. Conveniently located near schools, parks, shopping, transit, and major commuter routes. A unique opportunity with plenty of possibilities! (id:62739)
10 11355 236 Street
Maple Ridge, British Columbia
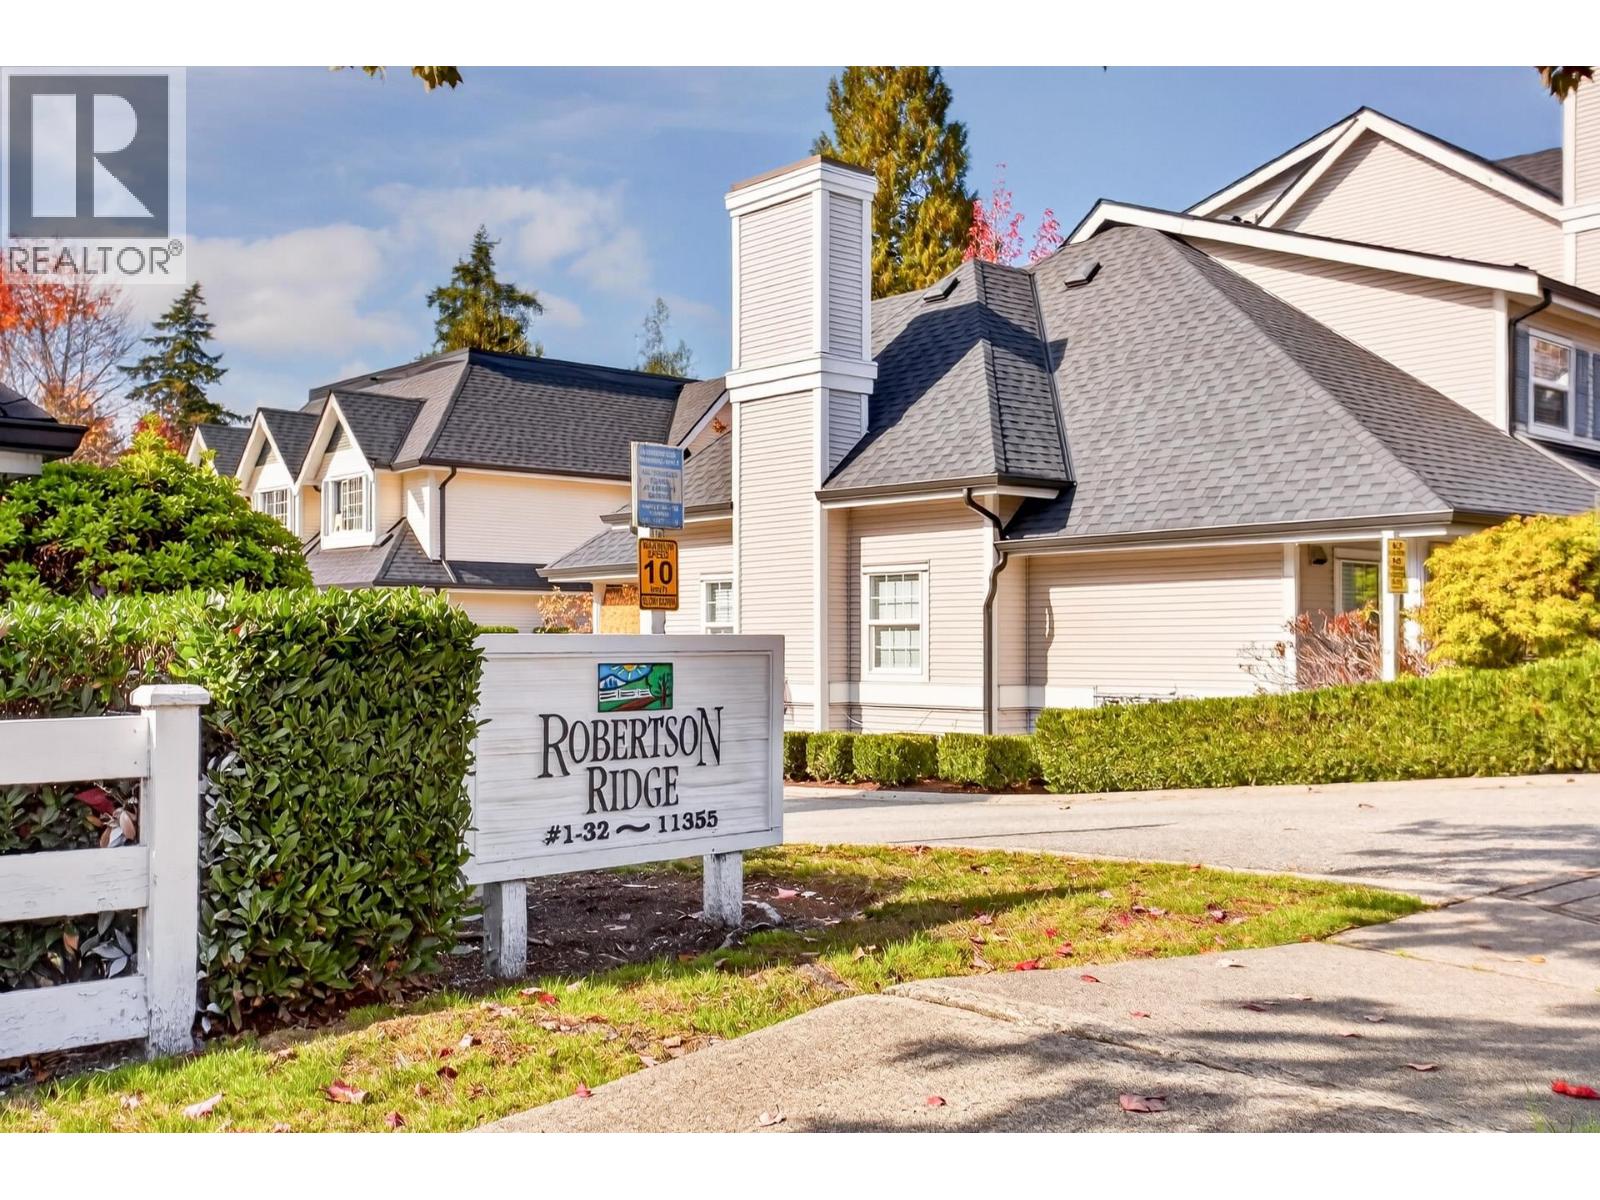
Robertson Ridge! A family friendly complex in beautiful Cottonwood. Street Access with a garage and Driveway Parking. This unique layout has 2 bedrooms up and a bedroom down with its own half bath. Feature gas fireplace, spacious bedrooms and huge kitchen, spanning over 3 levels, this home feels like it has tons of space. Updates include newer roof (2023), newer hot water tank, laminate flooring and garage epoxy flooring, all within walking distance to schools and transit. Schedule your viewing today. (id:62739)
1924 Highview Place
Port Moody, British Columbia
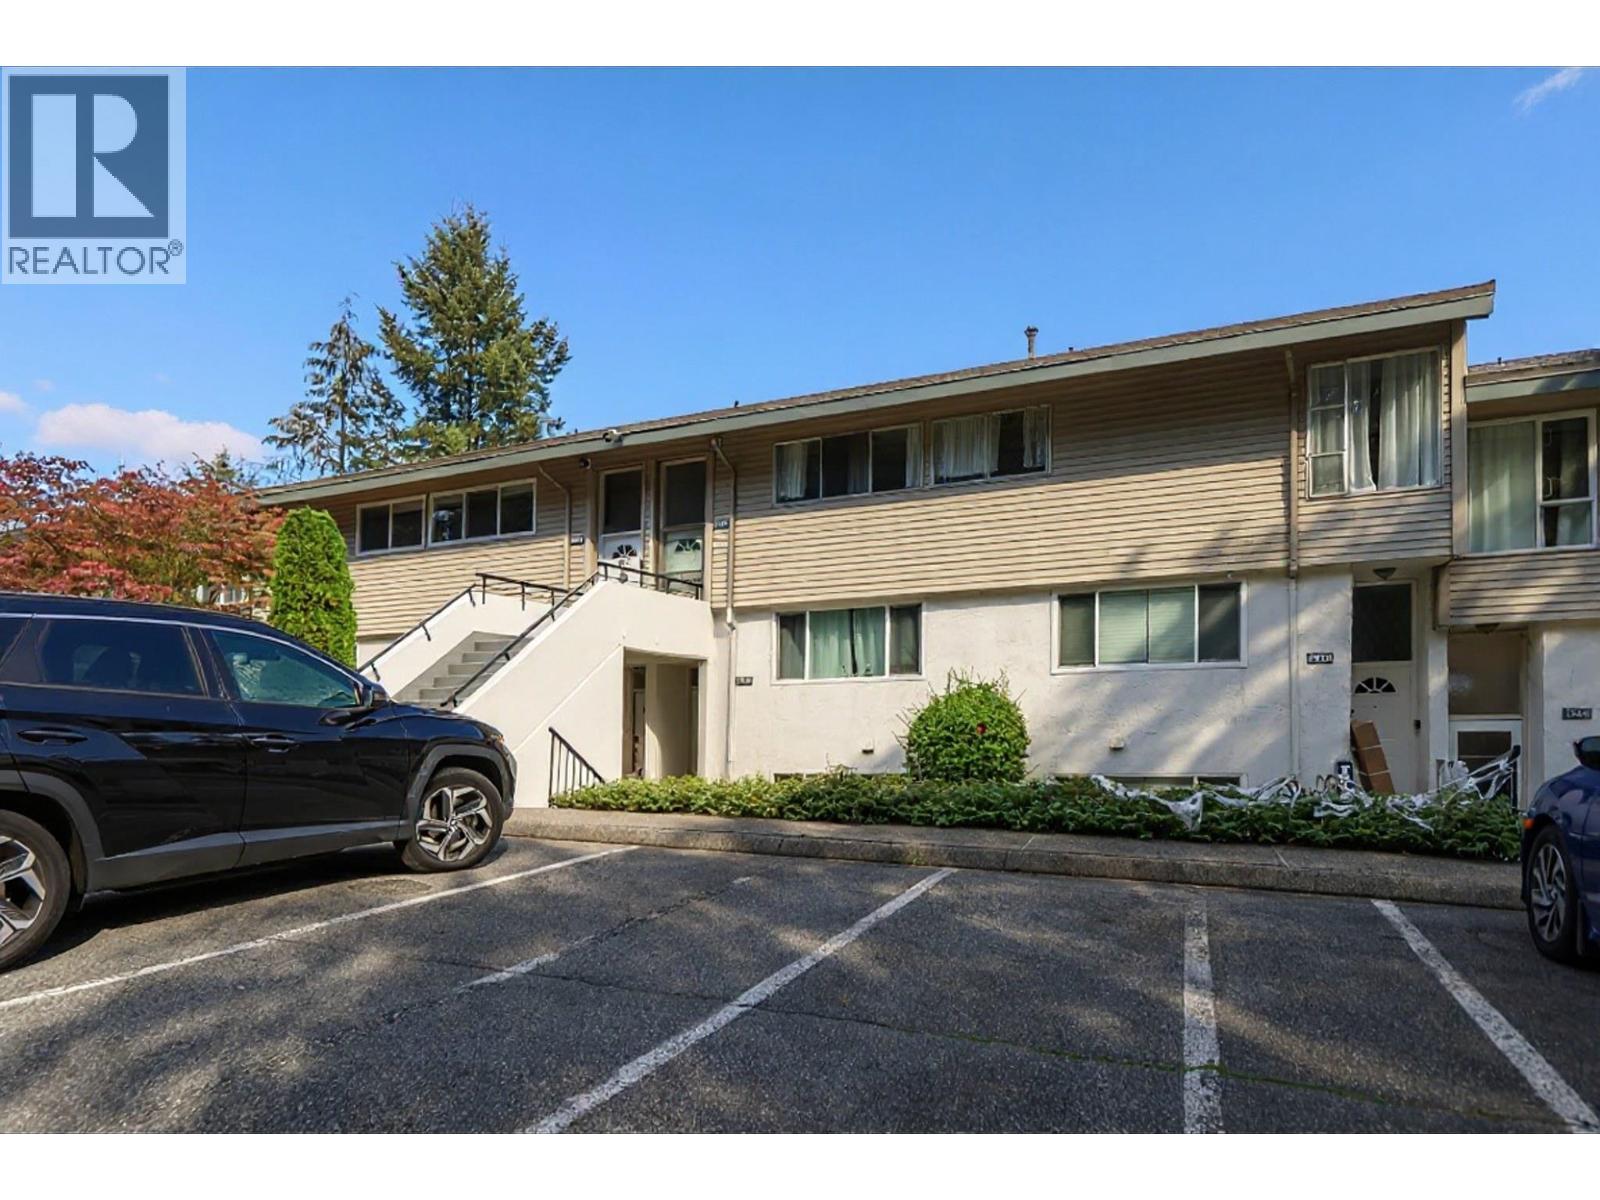
Welcome to 1924 Highview Place in desirable College Park, Port Moody. This 3 bedroom home offers a functional family friendly layout, a bright open floor plan, some renovations in 2023, laminate flooring and bathroom, leaving an opportunity for the next home owner to add their touches! The established Highview complex is ideally located just minutes from the West Coast Express, The Evergreen Line, Transit, shopping, and Restaurants. Walk along the peaceful shoreline of Rocky Point Park, engage in the community Recreation, college park offers amazing schools and arts! Rentals and Pets are allowed. The home offers a storage room on the upper level. Balcony off the NE offers glimpses of the Mountains and water, very serine! (id:62739)