
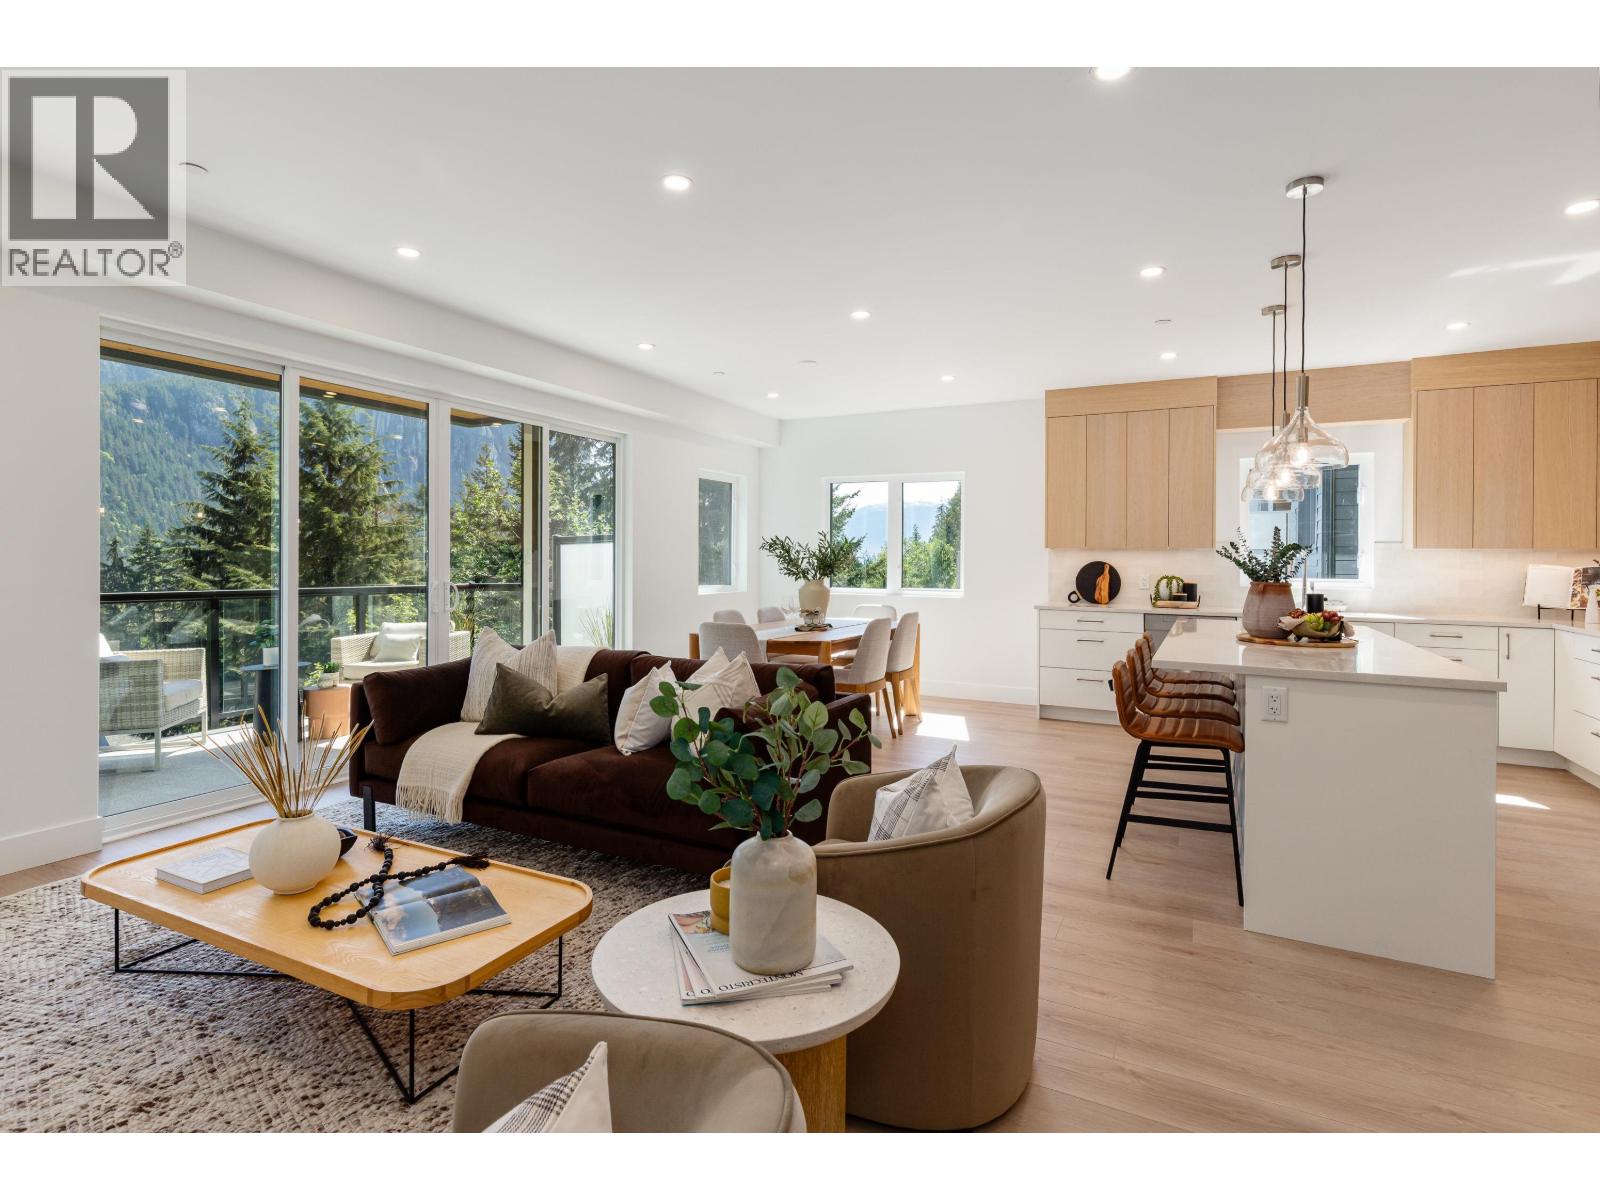
1 2096 Crumpit Woods Drive
Squamish, British Columbia
Introducing Crumpit Woods' first-ever boutique townhomes, and epic Chief views at half the price of a house on the same street. Nearly 2,000 sf across two storeys, 26 ft wide, a corner home with windows on multiple exposures, an open-concept main floor and floor-to-ceiling glass framing the mountains. Includes 3 bed, 3 bath, a rec room, and a five-piece primary ensuite with heated tile floor and freestanding soaker tub. Added perks: 9' ceilings, wide-plank flooring, individual heat pump with A/C, HRV fresh-air system, EV-ready 23'9'' long private garage plus a second on-site space, private patio, low strata fees, and engineered sound separation throughout. Step Code 4 and Zero Carbon EL-4, verified as-built, built to the standard of the houses around it. (id:62739)
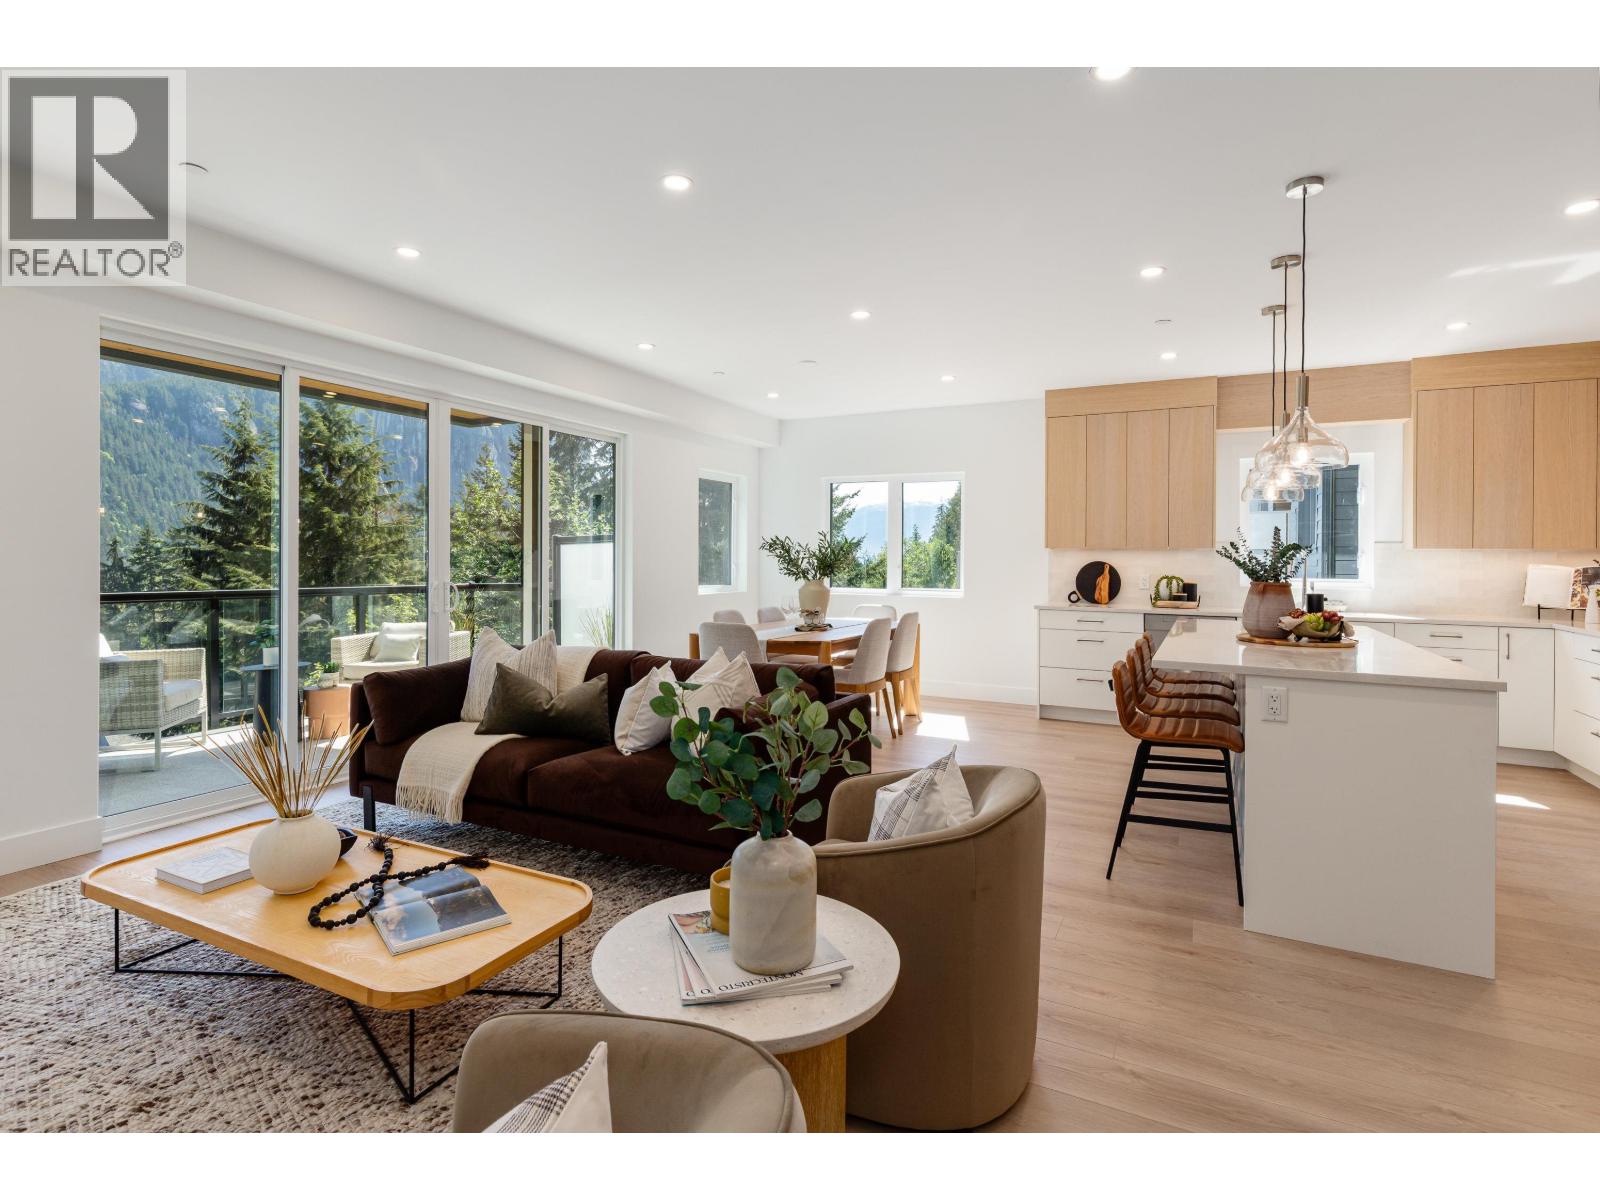
1 2098 Crumpit Woods Drive
Squamish, British Columbia
Introducing Crumpit Woods' first-ever boutique townhomes, and epic Chief views at half the price of a house on the same street. Nearly 2,000 sf across two storeys, 26 ft wide, a corner home with windows on multiple exposures, an open-concept main floor and floor-to-ceiling glass framing the mountains. Includes 3 bed, 3 bath, a rec room, and a five-piece primary ensuite with heated tile floor and freestanding soaker tub. Added perks: 9' ceilings, wide-plank flooring, individual heat pump with A/C, HRV fresh-air system, EV-ready private 27'9'' garage plus a second on-site space, private patio, low strata fees, and engineered sound separation throughout. Step Code 4 and Zero Carbon EL-4, verified as-built, built to the standard of the houses around it. (id:62739)
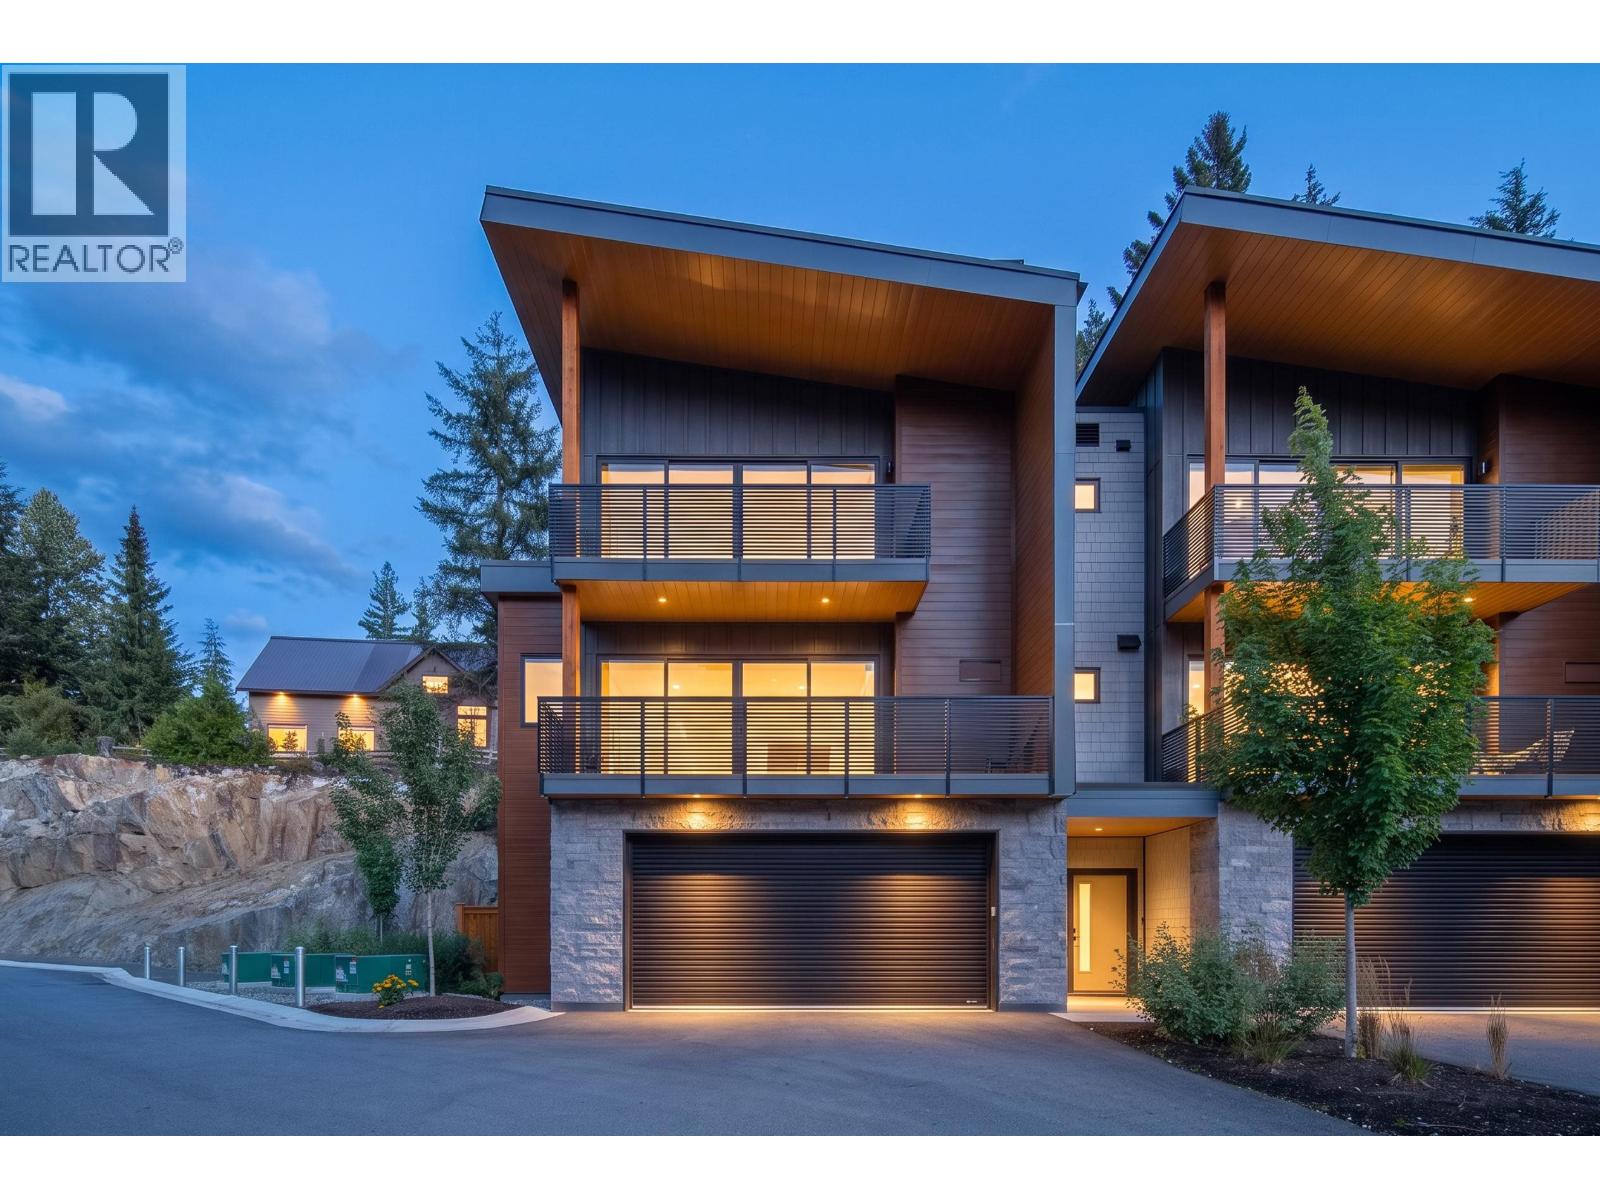
20 2077 Garibaldi Way
Whistler, British Columbia
Welcome to #20 - 2077 Garibaldi Way at The Landing Whistler, a brand new luxury townhome in an exclusive collection of just six residences nestled in the heart of Nordic, perfectly sited between Whistler Village and Creekside. This bright 3-level home offers 4 bedrooms, 3.5 baths, mountain views, and open-concept living. Enjoy air conditioning, high-end finishes, a custom chef's kitchen with Fisher & Paykel appliances and wine fridge, cozy wood-burning fire stove, private hot tub, and double garage with EV charging. Steps to the Valley Trail, minutes to ski lifts and amenities - this home blends mountain living with everyday convenience. Your new home in the valley awaits! (id:62739)
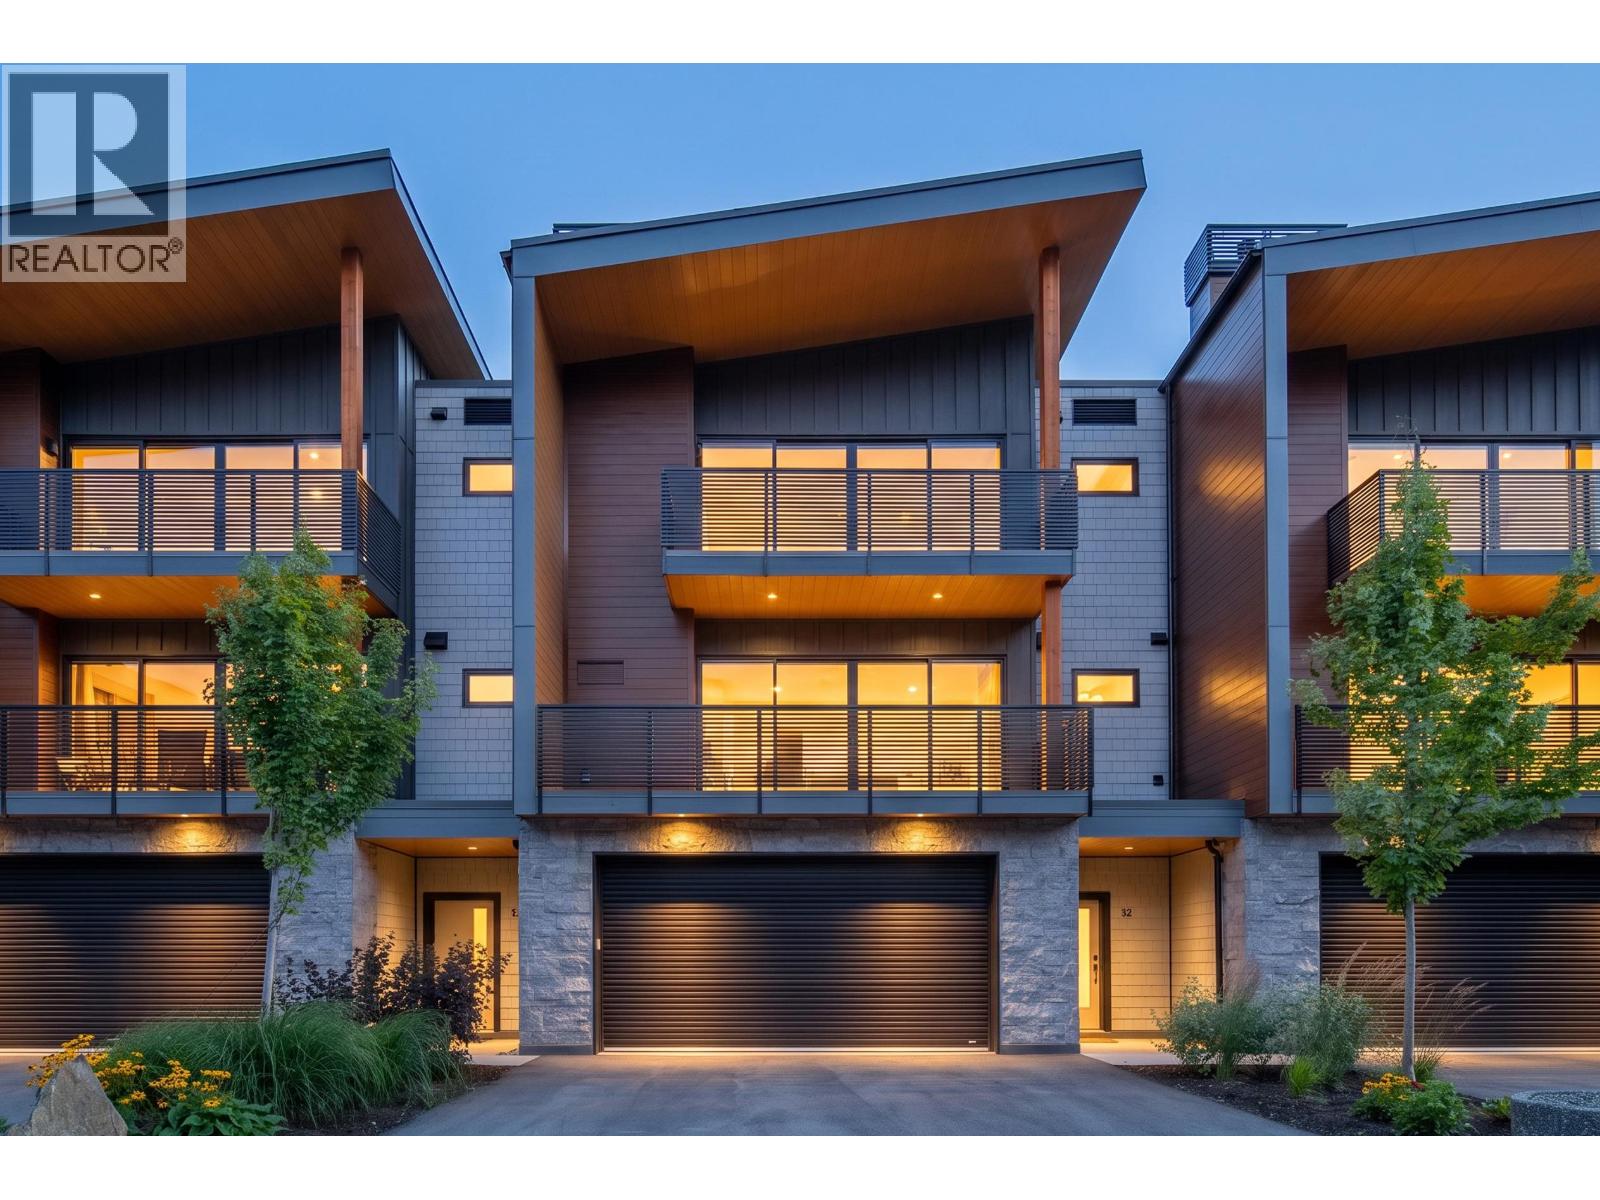
16 2077 Garibaldi Way
Whistler, British Columbia
Welcome to #16 - 2077 Garibaldi Way at The Landing Whistler, a brand new luxury townhome in an exclusive collection of just six residences nestled in the heart of Nordic, perfectly sited between Whistler Village and Creekside. This bright 3-level home offers 4 bedrooms, 3.5 baths, mountain views, and open-concept living. Enjoy air conditioning, high-end finishes, a custom chef's kitchen with Fisher & Paykel appliances and wine fridge, cozy wood-burning fire stove, private hot tub, and double garage with EV charging. Steps to the Valley Trail, minutes to ski lifts and amenities - this home blends mountain living with everyday convenience. Your home in the valley awaits! (id:62739)
18 2077 Garibaldi Way
Whistler, British Columbia
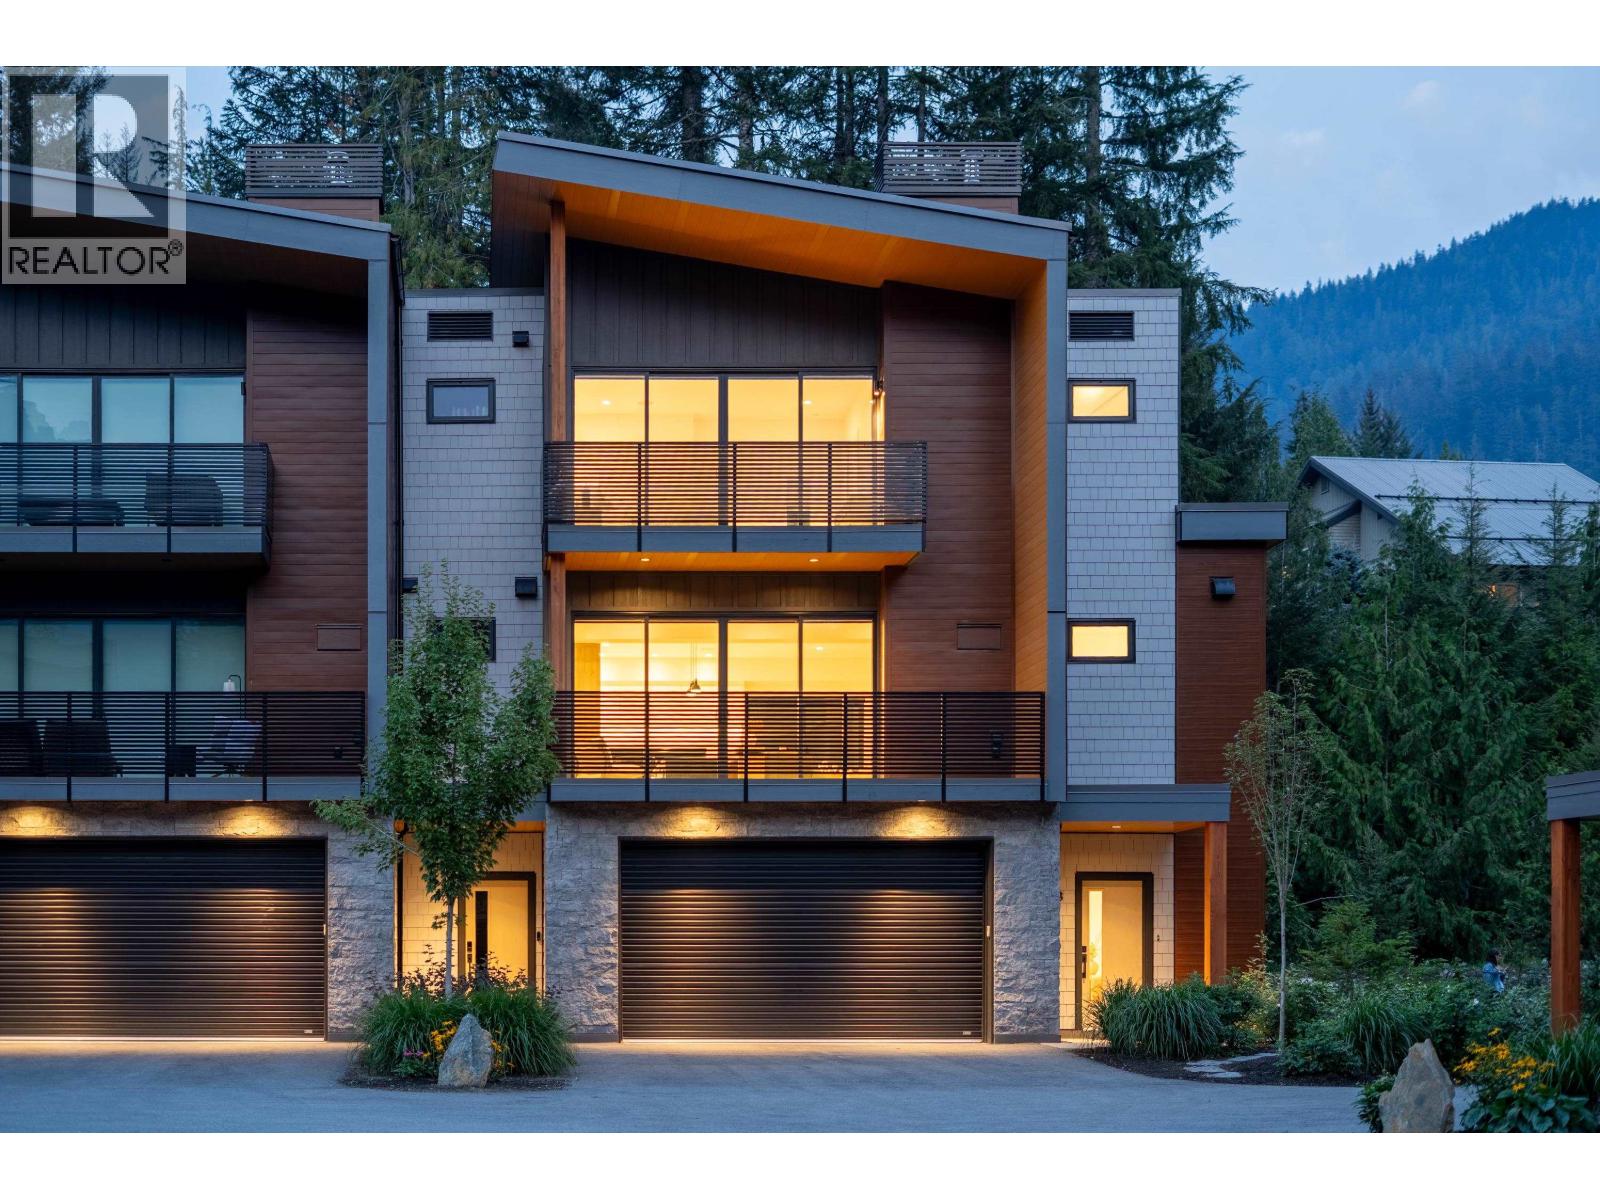
Welcome to 18 - 2077 Garibaldi Way at The Landing Whistler, a brand new luxury townhome in an exclusive collection of just six residences nestled in the heart of Nordic, perfectly sited between Whistler Village and Creekside. This bright 3-level home offers 4 bedrooms, 3.5 baths, mountain views, and open-concept living. Enjoy air conditioning, high-end finishes, a custom chef's kitchen with Fisher & Paykel appliances and wine fridge, cozy wood-burning fire stove, private hot tub, and double garage with EV charging. Steps to the Valley Trail, minutes to ski lifts and amenities - this home blends mountain living with everyday convenience. Your home in the valley awaits! (id:62739)
53 4292 Wolf Way
Tsawwassen, British Columbia
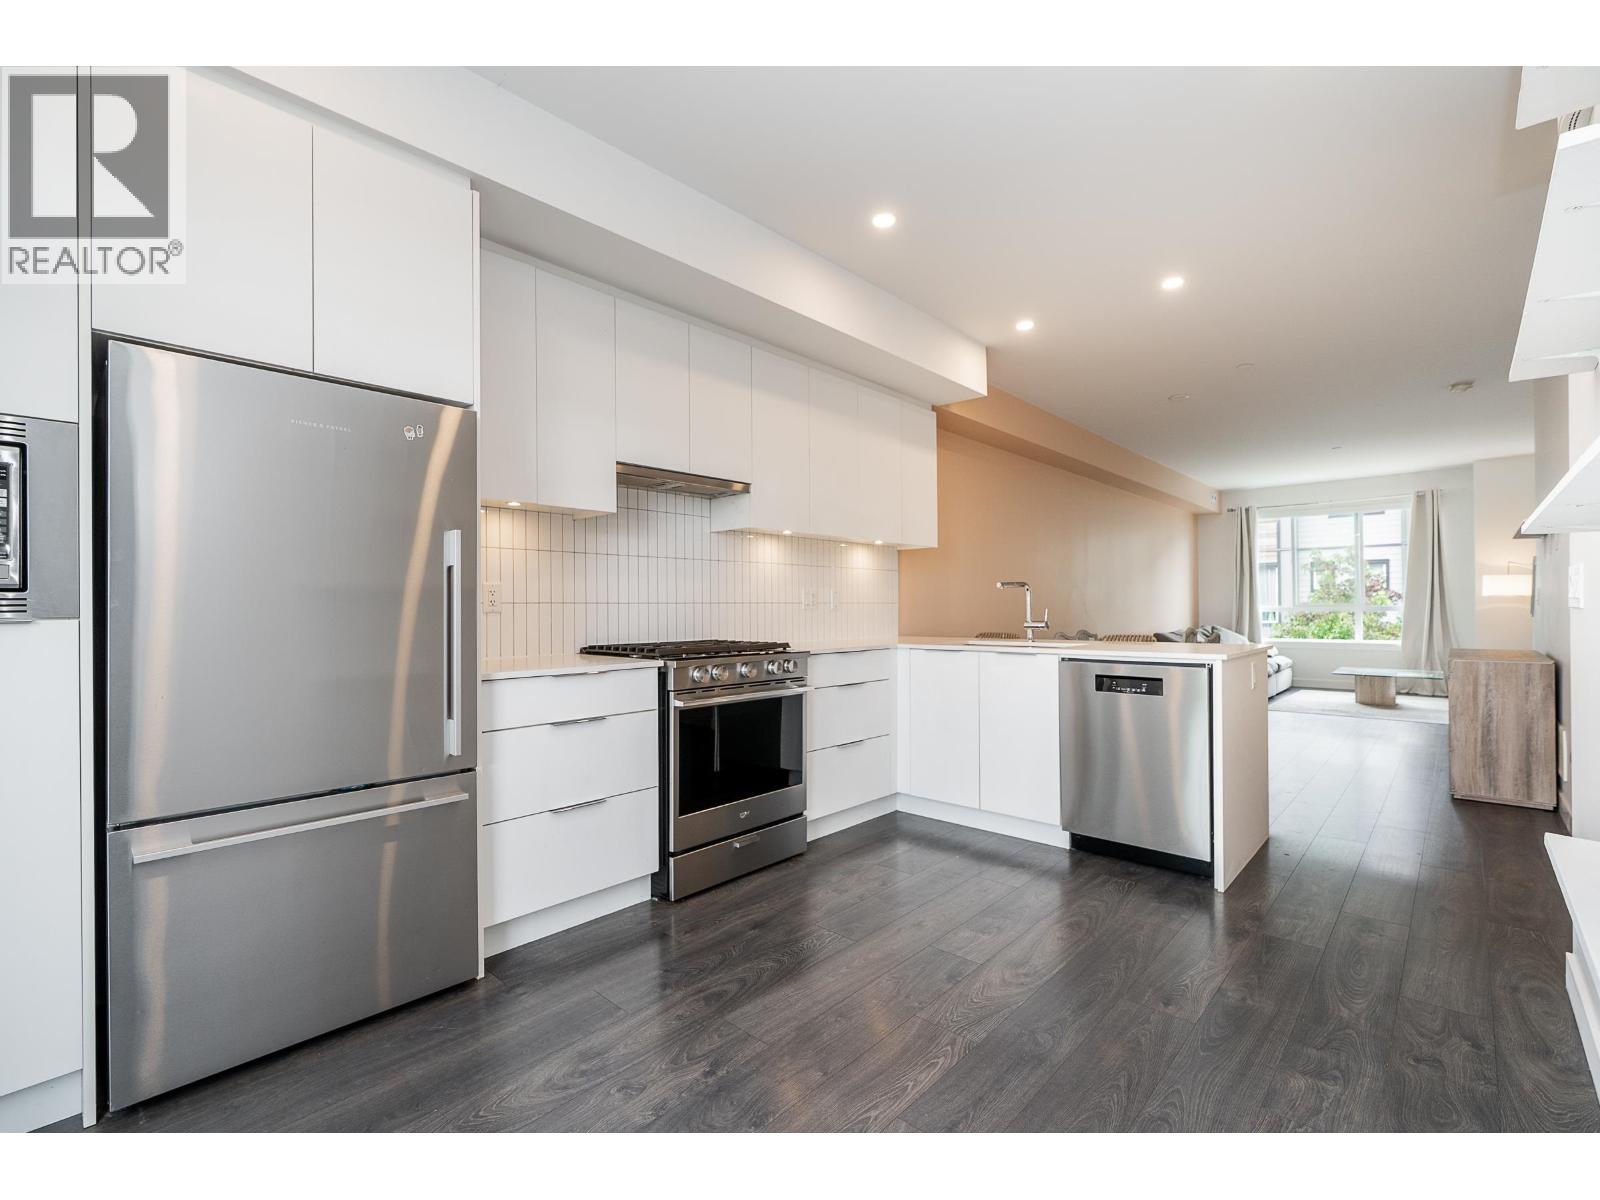
Boardwalk - Tsawwassen´s premier waterfront community! Ocean View on the 2nd & 3rd floor. Driveway can fit full-size SUV. This spacious 1,350 sq. ft., 3-bedroom, 2.5-bathroom residence welcomes you with open concept living and top-tier finishes. Step into a designer kitchen complete with premium stainless steel appliances and a gas cooktop, ideal for culinary enthusiasts. Unwind in your private backyard, which has direct access to a tranquil park from backyard gate for unmatched green views and privacy. The tandem garage offers excellent functionality with a large window for natural light and direct door access to the yard. Beyond your doorstep, enjoy resort-style amenities including an outdoor pool, hot tub, modern fitness center, yoga/dance studio, outdoor firepits with BBQ areas, and a dedicated children´s play zone. Located just steps from oceanfront trails, Tsawwassen Mills, Ladner, BC Ferries, YVR Airport, and Point Roberts, this home effortlessly blends natural beauty with urban convenience. (id:62739)
5380 Larch Street
Vancouver, British Columbia
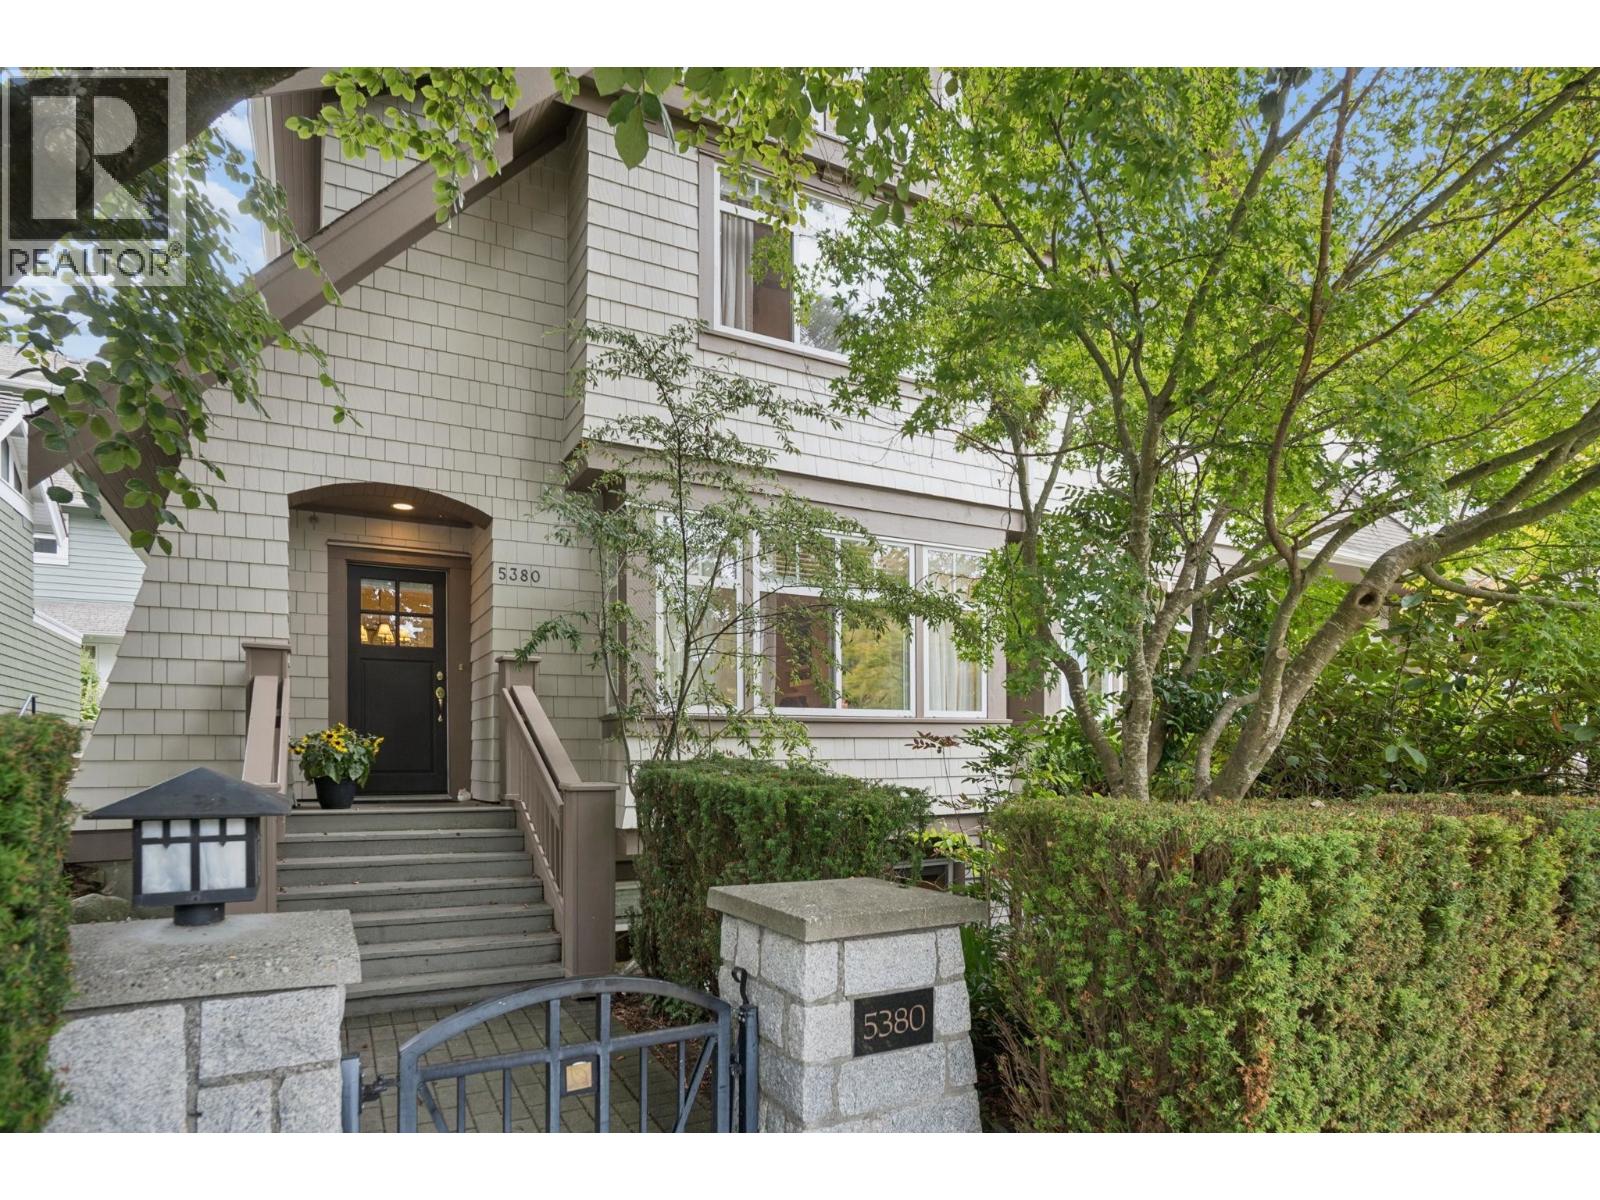
Larchwood is a heritage-style townhome community located in the heart of Vancouver´s Kerrisdale neighbourhood! Tailored thoughtfully for downsizers and families, this property offers a house-like feel. A three level 3 bedroom and den that's the largest floorplan in the complex.This walk up property with it's own front door overlooks a mature canopy of trees. Open concept living with a sitting area and fireplace off the kitchen, dining and livingroom with a second fireplace. Updated stainless appliances, lots of cabinetry, large windows, skylights and walk out to a private patio. On the upper level two bedrooms including a very spacious primary with vaulted ceilings, walk-in closet and ensuite. This home offers so much! Radiant in floor heating, lots of natural light, endless storage and two secure parking with direct access to the lower level. Just a stroll to shops, cafes, amenities, parks, renowned schools and Arbutus Greenway. A boutique complex that boasts pride of ownership. Perfect Westside Living! (id:62739)
904 8131 Nunavut Lane
Vancouver, British Columbia
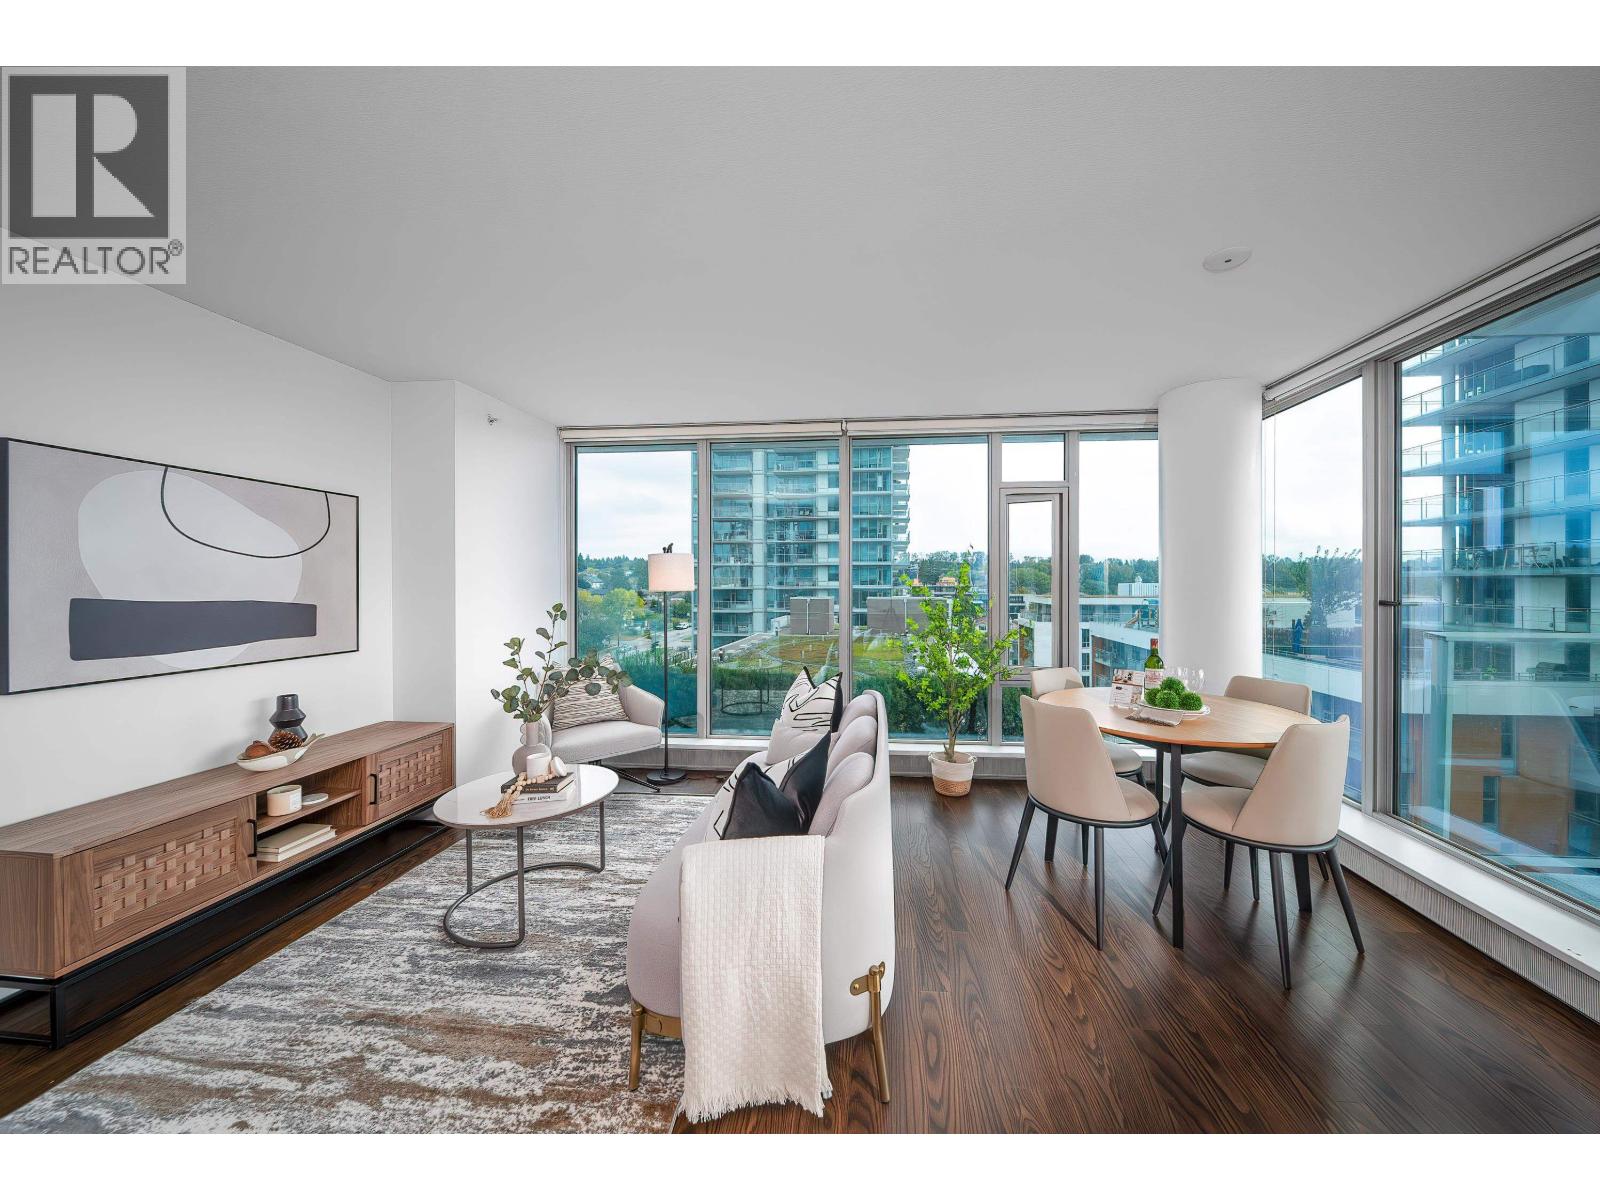
Welcome to your new home at MC2, an award-winning development by lntracorp! This 2-bedroom, 2-bathroom residence offers 760 square ft of modern living space with a walk-out balcony and an energy-efficient passive heating and cooling system for year-round comfort. Designed by renowned architect James Cheng, the interiors feature Blomberg gourmet appliances, Caesarstone countertops, and built-in closets for maximum functionality. Enjoy premium amenities, including a 24-hour concierge, fully-equipped gym, meeting rooms, and a rooftop deck. Ideally located just steps from the Canada Line Skytrain, bus loop, T&T Supermarket, Cineplex, and the shops and restaurants of Marine Gateway. Includes 1 parking space and 1 storage locker. [Oct. 10 Sat open 2-4pm] (id:62739)
3 1005 Lynn Valley Road
North Vancouver, British Columbia
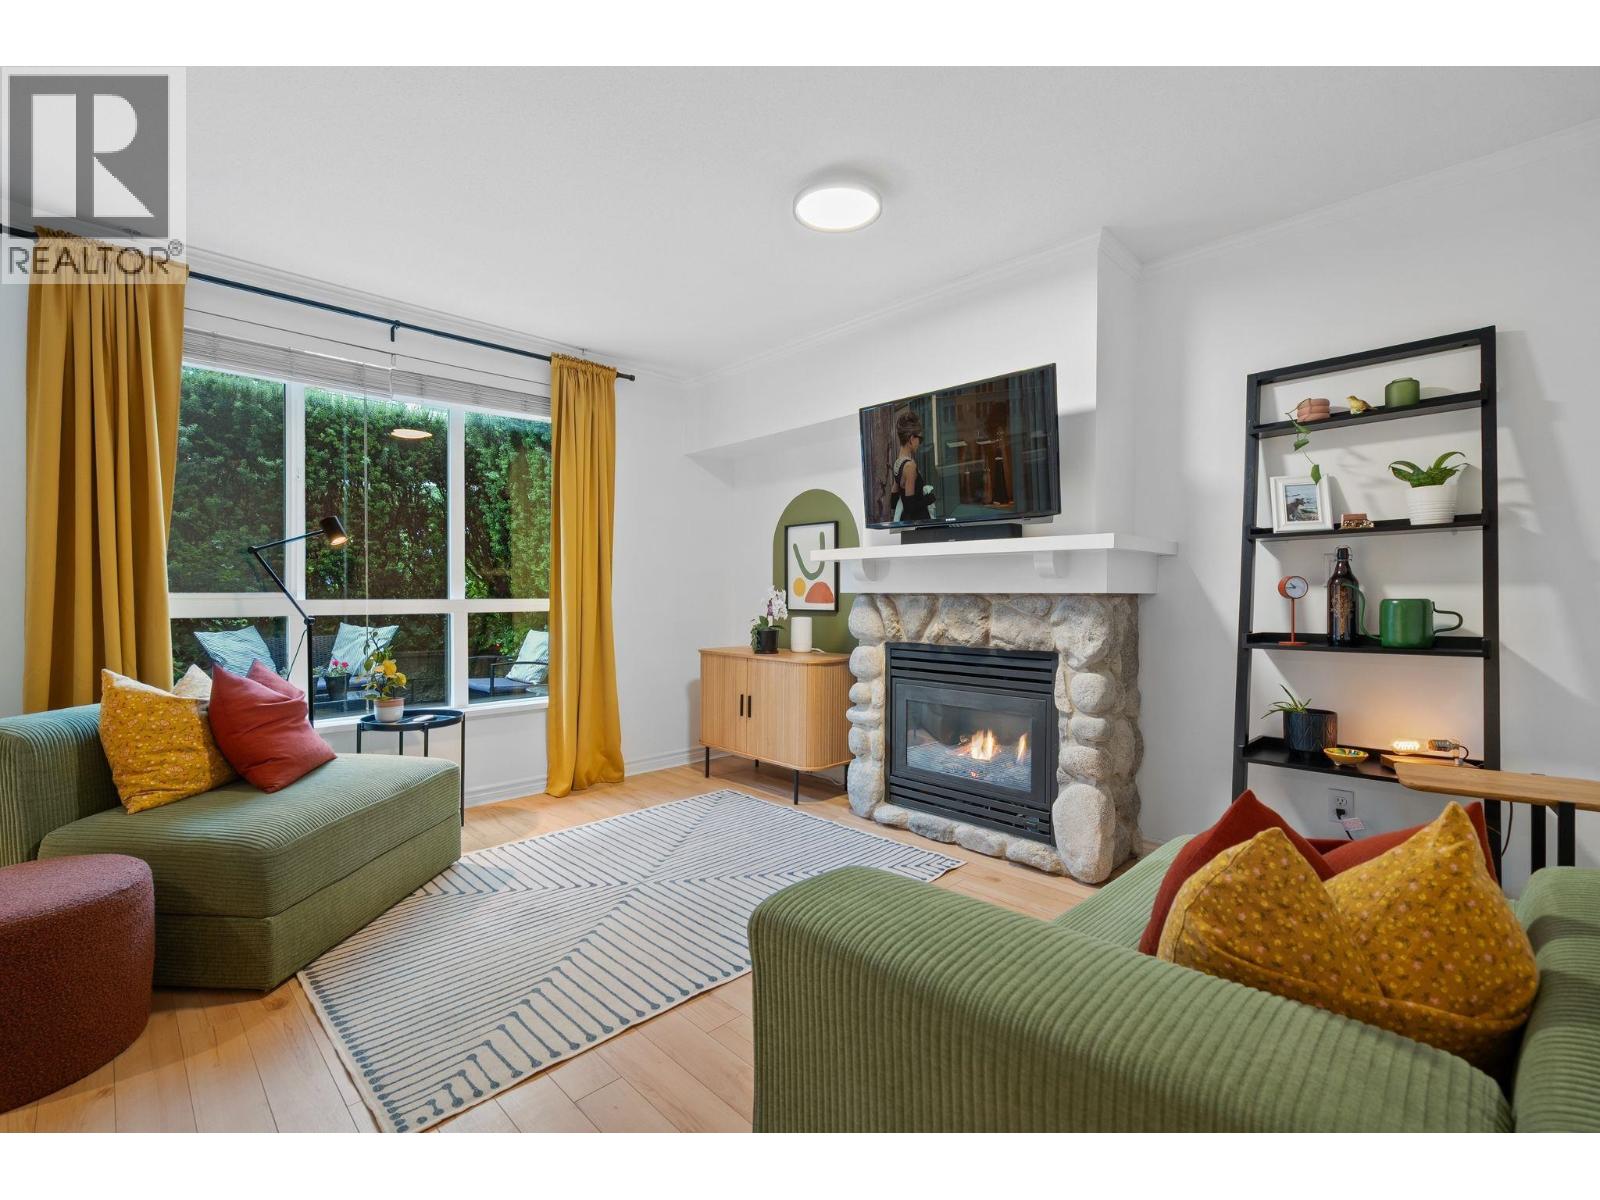
River Rock - one of the most popular townhome communities in Lynn Valley! Why live in a condo building when you can enjoy low density living and your own front door - same price, no daily elevators! This 2 bed 1 bath home lives large with over 500sf of outdoor patios ideal for entertaining. Thats over 1300sf of indoor/outdoor combined. Enjoy open concept living with the spacious kitchen/dining/living zone. The cozy gas fireplace with river stone surround centres the space. The primary bedroom with walkthrough closet and semi-ensuite feel like a private sanctuary - room for kind bed! Second bed is perfect for home office or nursery. Upgrades: paint throughout, light fixtures throughout, kitchen cabinet hardware, washing machine (2026). (id:62739)
4212 4510 Halifax Way
Burnaby, British Columbia
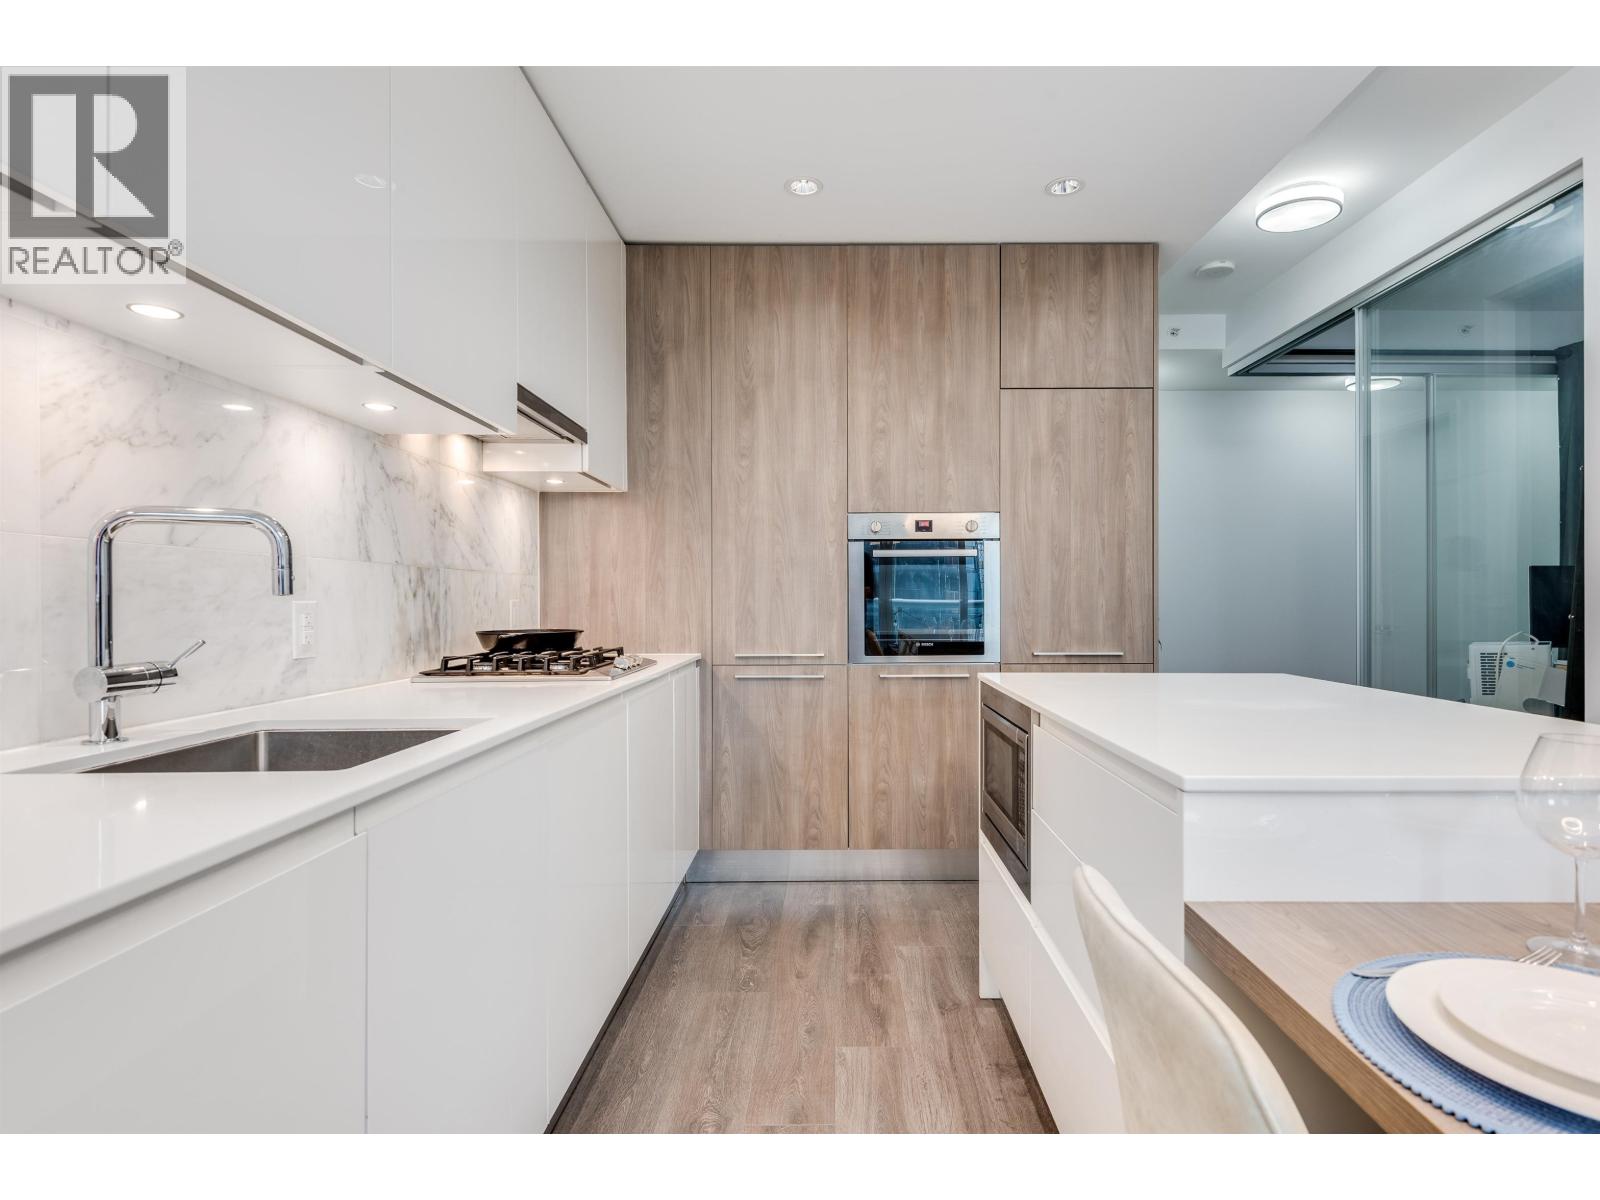
Enjoy North facing views from the 42nd floor in this beautifully designed two bedroom home in The Amazing Brentwood. This bright suite offers floor to ceiling windows, an open concept living area, a sleek kitchen with quartz countertops, gas rangetop, and a spacious balcony with gas hookup for a barbecue with mountain and city views. The generous primary bedroom provides excellent closet space and an ensuite bathroom. Includes 1 EV parking stall and 1 storage locker. Novus internet available to building. Steps to Brentwood Mall, SkyTrain, restaurants, shopping, and more. Outstanding amenities include a fitness centre, yoga studio, lounge, games room, outdoor terrace, guest suites, and 24-hour concierge. (id:62739)
1103 8940 University Crescent
Burnaby, British Columbia
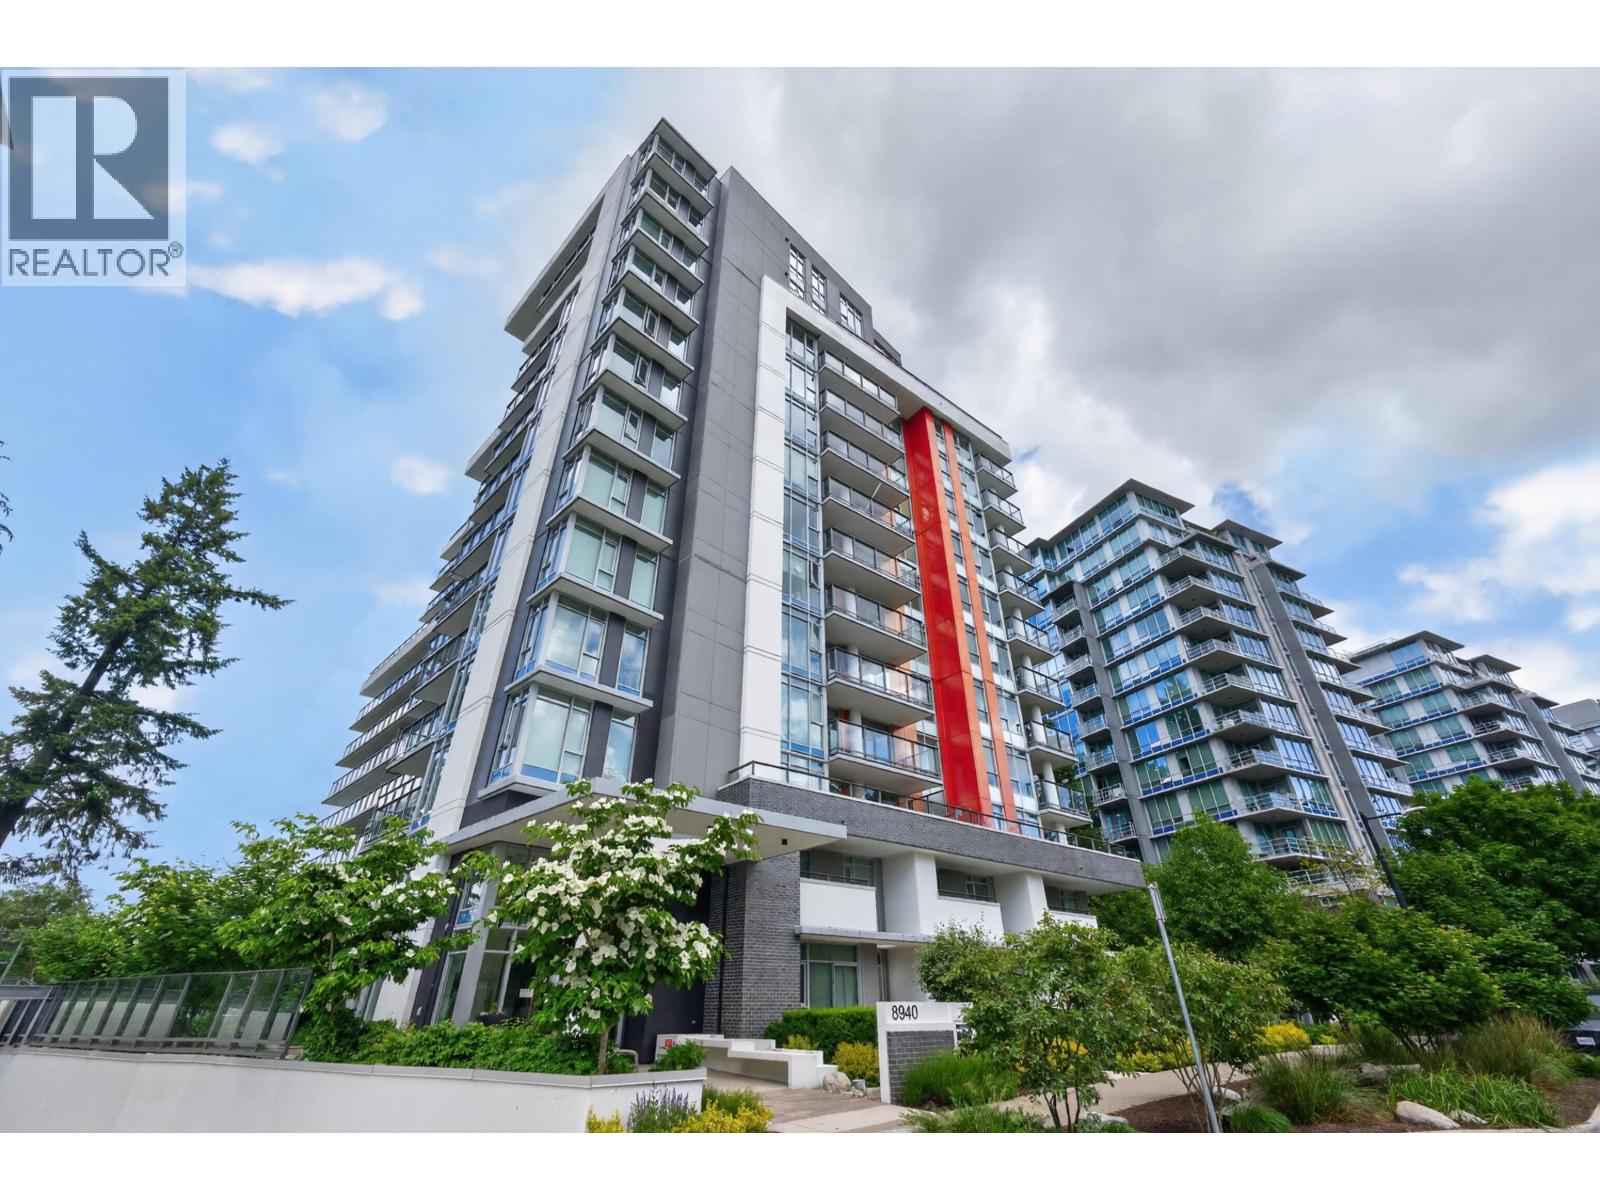
Very unique 2-in-1 unit is located in The Terraces at the Peak by Intergulf. LOCKOFF unit w/two separate entries is a perfect investment opportunity or ideal for homeowners seeking a mortgage helper. The unit currently divided into two self-contained sections: one side features a 1-bedroom suite w/an open plan, a full kitchen w/granite counters, spacious living&dining areas; the other offers a studio suite w/a mini bar fridge&sink counter. SOUTH facing w/covered balcony, bedrooms are well sized. Strata fee included GAS&HEAT as hot water baseboard. Building amenities: a large shared patio w/BBQ, a state-of-the-art gym. All the conveniences are only a few steps from your door. Groceries, restaurants, coffee shops, banking&more. 1 LOCKER+1 BIKE LOCKER. Open House: Oct 10th, Sat 2-4PM (id:62739)
4459 46a Street
Ladner, British Columbia
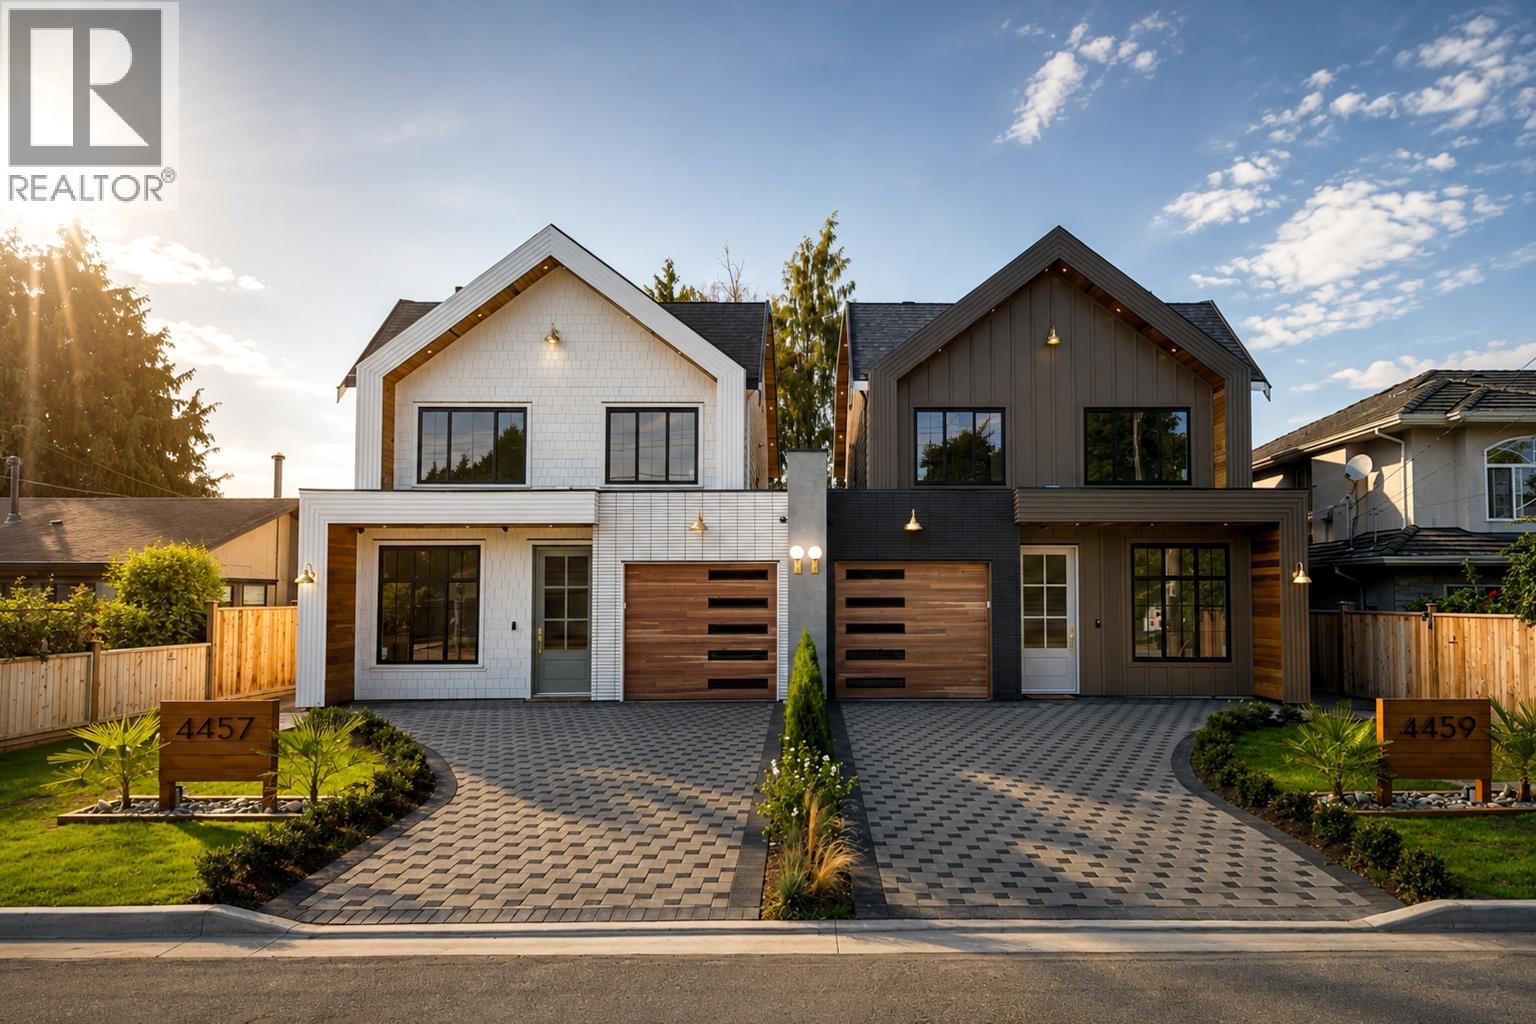
Modern & elegant - walk through the doors and experience this exceptionally designed brand-new duplex in the heart of Ladner's sought-after Port Guichon neighbourhood with luxury details throughout. A bright, open floor plan offers 2,451 sqft of thoughtfully designed living space plus a versatile loft, this home features 3 spacious bedrooms, 3.5 bathrooms, & a beautifully appointed main floor with premium finishes throughout. A separate legal 1-bedroom garden suite provides outstanding flexibility for extended family, guests, or mortgage-helper. Complete with a single garage & additional parking, this home is just a short walk to Port Guichon Elementary & Delta Secondary, parks, transit, Ladner Village, and everyday amenities. Includes the 2-5-10 New Home Warranty for added peace of mind. (id:62739)