
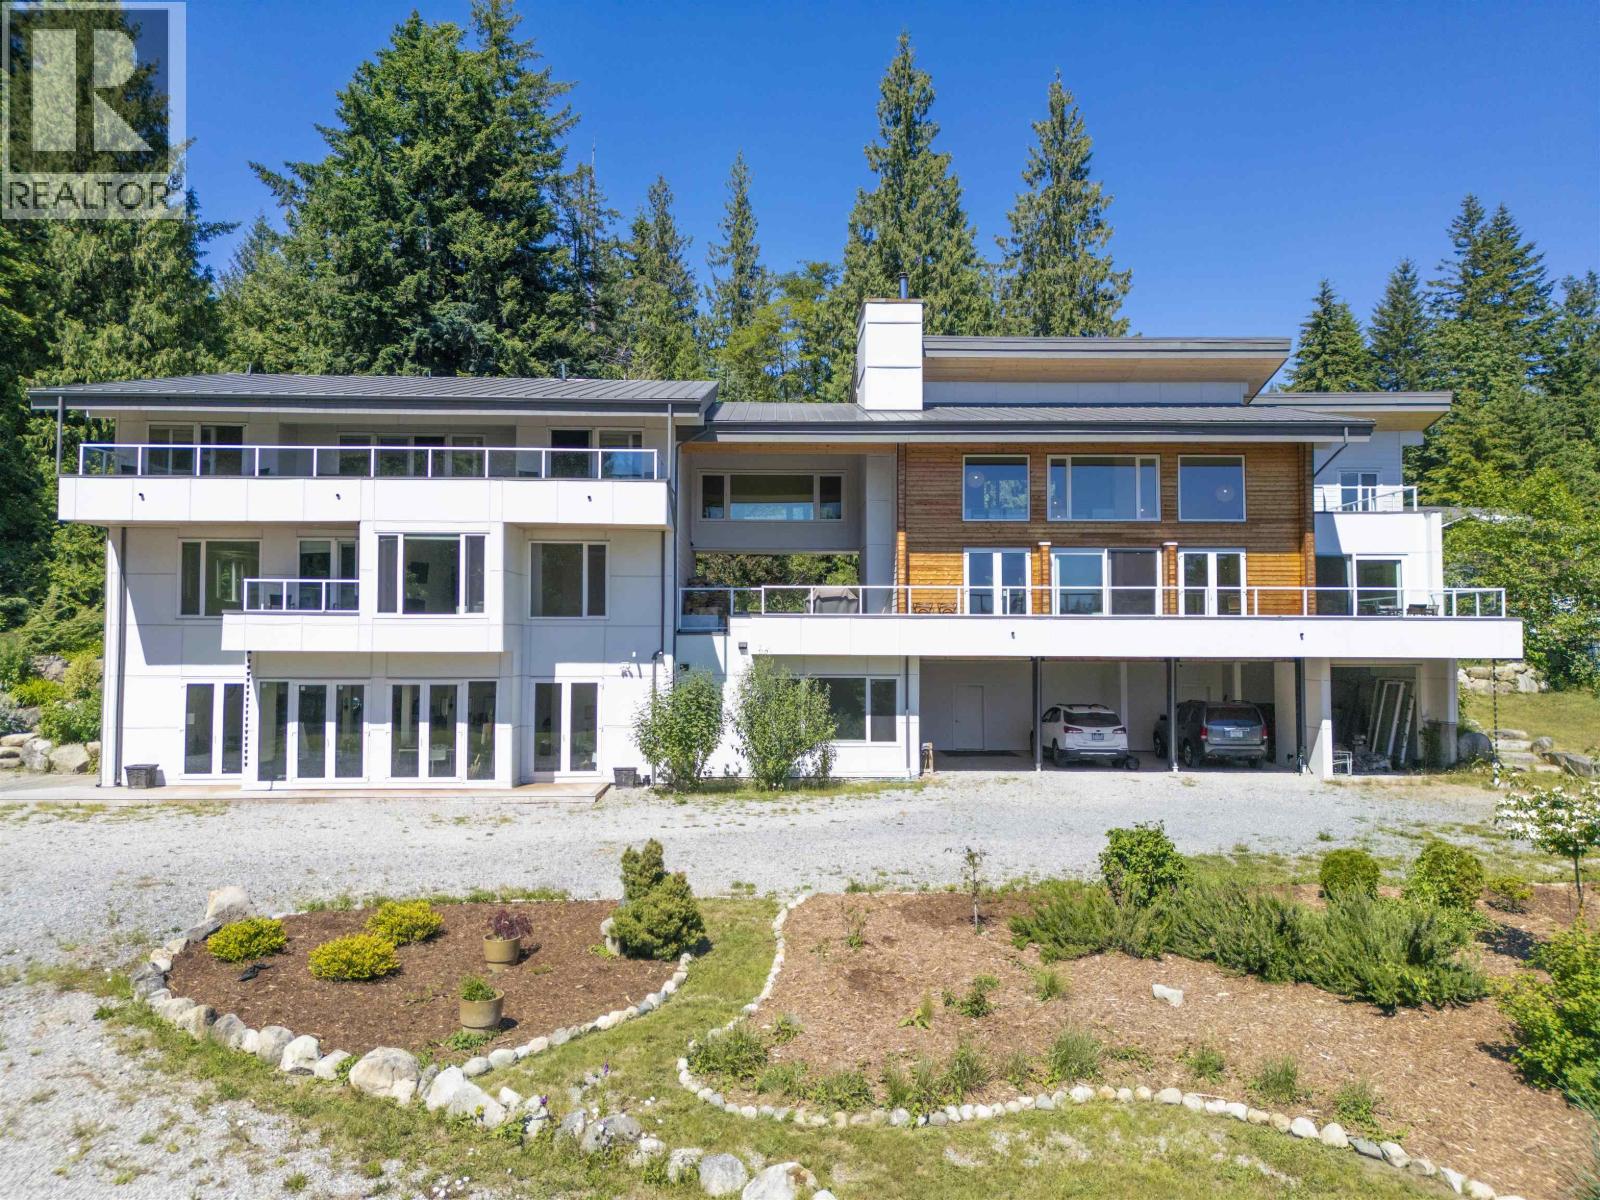
714 Sullivan Road
Roberts Creek, British Columbia
Great combination of private residence & business operations in sought-after Roberts Creek of Sunshine Coast. Sitting on 4.17 acres lot, this 5B&7B custom design/built west coast style house defines what a comfort modern living can be in a quite & scenery rural setting. Super vaulted ceilings, large windows/doors, south-facing rooms & balconies offer splendid sunshine flooding into every corners. All bedrooms are ensuite. Plus one legal 1-bedroom suite w/laundry & separate entrance. Short drive to Gibson towncentre/schools/ferry terminal/golf course/beaches/piers etc. This nice home fits all family sizes & suitable to run short/long term vacation rental businesses. Lower level has a huge open commercial space w/20' high ceiling for all kinds of shops/studios. Come & own your dream home!!! (id:62739)
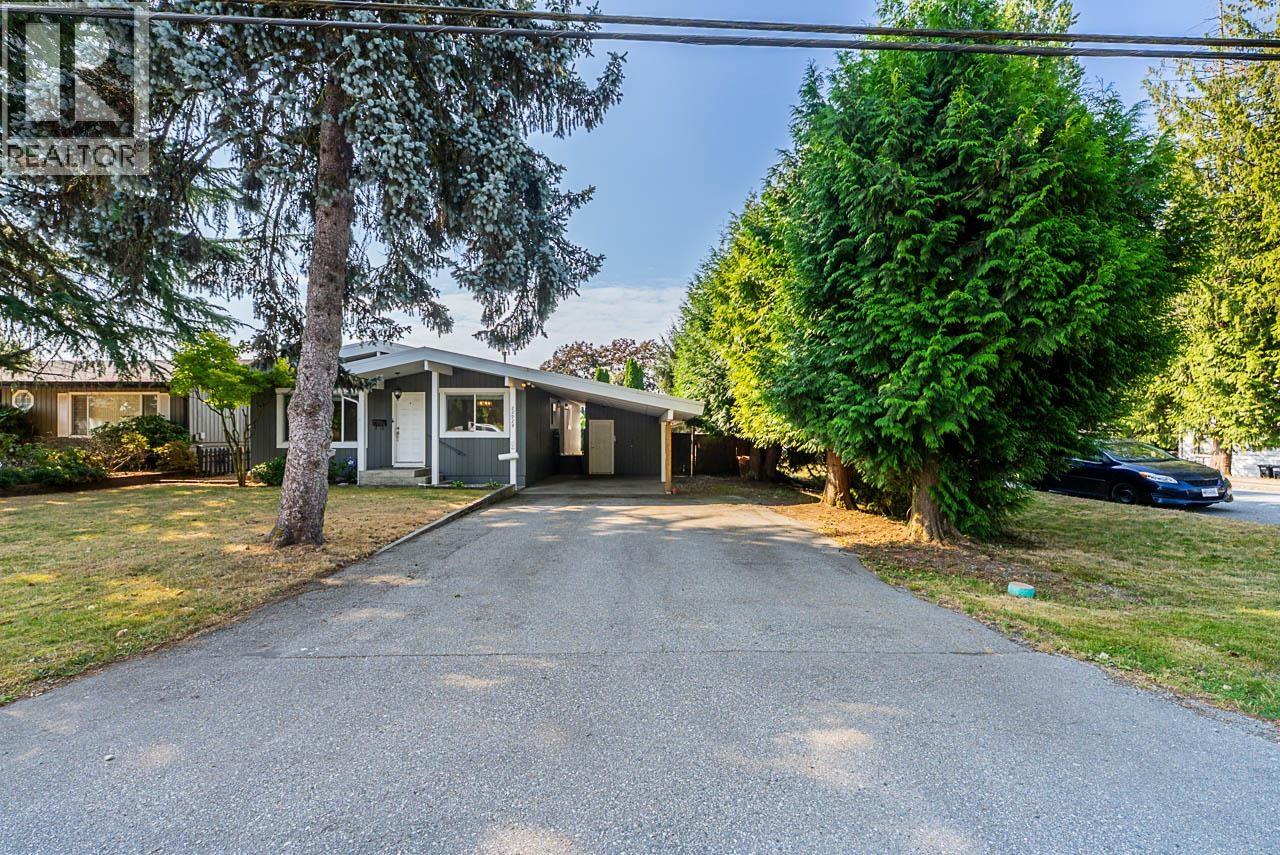
22928 117 Avenue
Maple Ridge, British Columbia
Discover this beautifully renovated rancher featuring 3 bedrooms and 3 bathrooms, perfectly positioned on a spacious 7,818 sq. ft. rectangular lot. Ideal for young families, investors, and developers-move in, enjoy today, and explore future development potential! This property may meet the Bill 44 criteria for SSMUH (buyers to verify with the City). With neighboring properties progressing toward Phase 2 of a proposed multi-family low-rise development, the future potential is significant! Conveniently located just minutes from downtown Maple Ridge, with easy access to shopping, schools, parks, and public transportation. Opportunities like this are rare-don´t miss out! Call today! (id:62739)
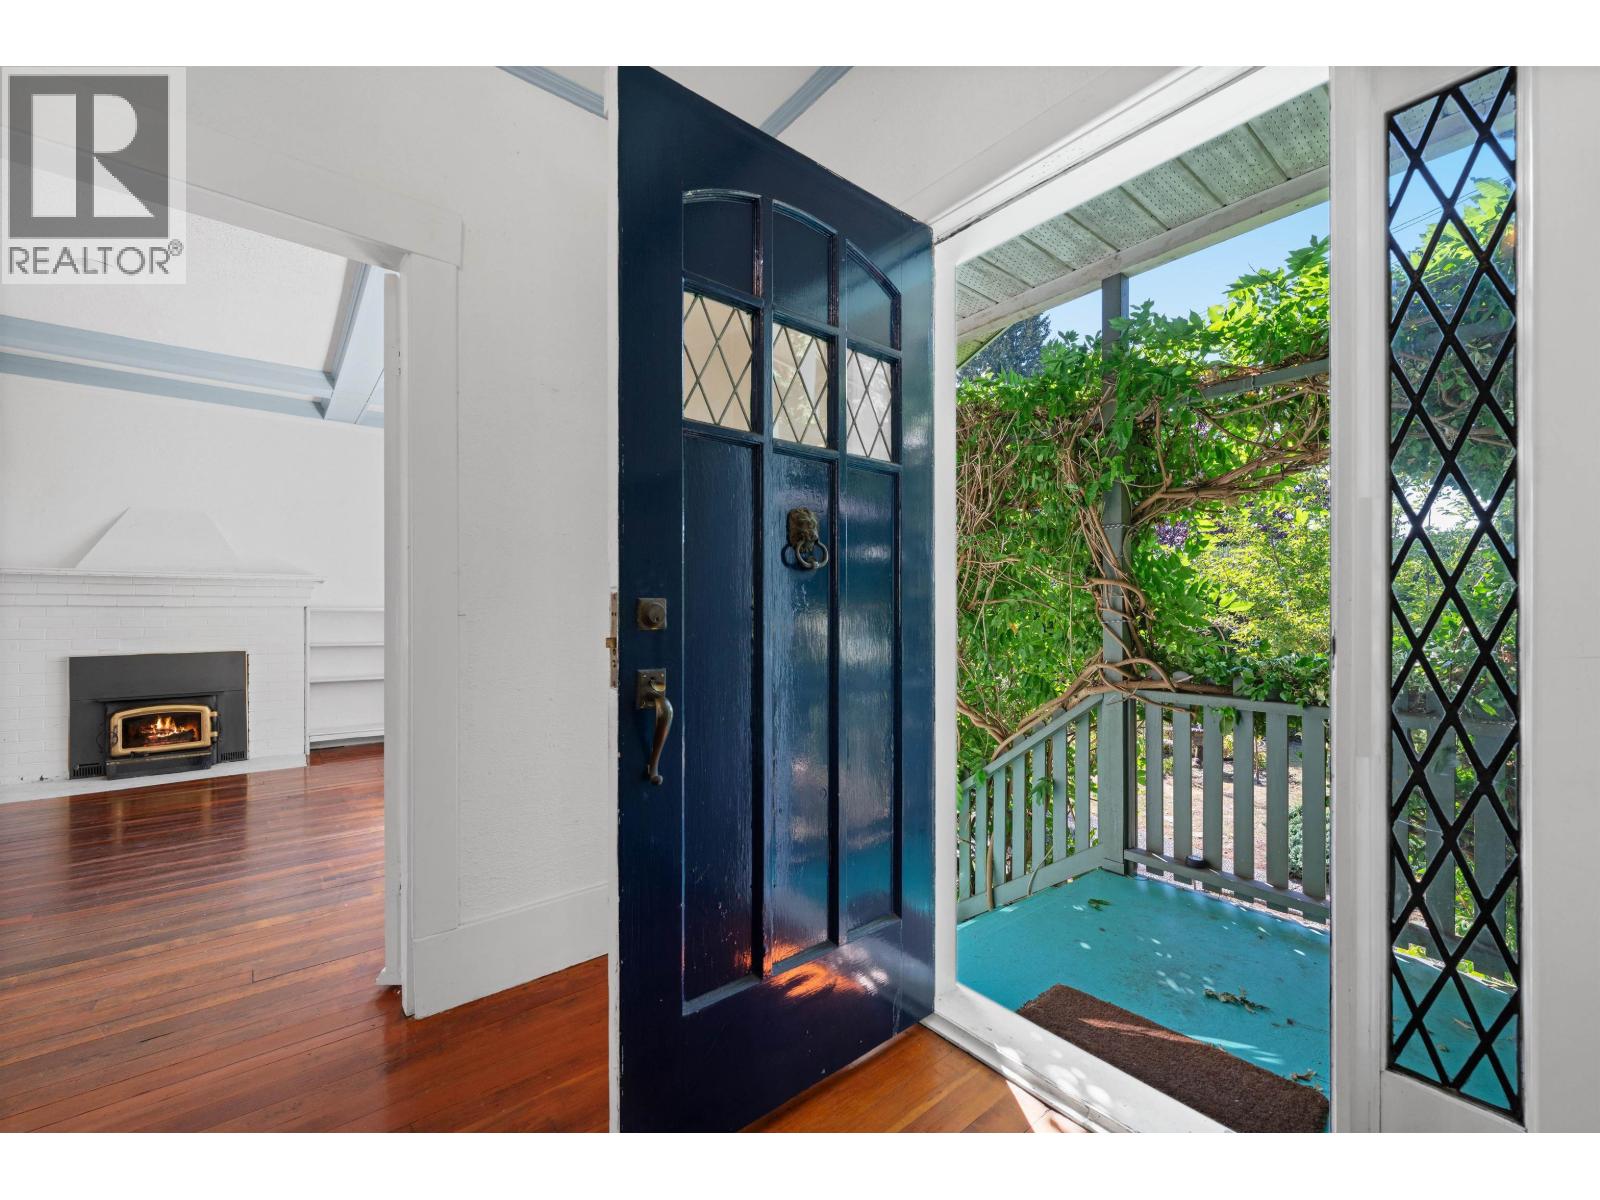
1376 11th Street
West Vancouver, British Columbia
This quiet corner of the world is a moment in time, preserved with really good value & style. An original Ambleside 5-bedroom, 3-bathroom home with some thoughtful updates. The home sits on a generous 8,142 sq. ft. lot surrounded by mature gardens. You can build something magnificent or take advantage of any/all of the densification coming to West Vancouver. Revive and regentrify this corner, it will be beautiful. Two of the five bedrooms are dedicated to a south-facing garden suite, with its own private entrance. While the value is predominantly in the land, we´re quite happy to include this perfectly rentable character home as part of the package! The garden-suite tenants are already on a fixed-term lease. Upstairs is empty-for now! (id:62739)
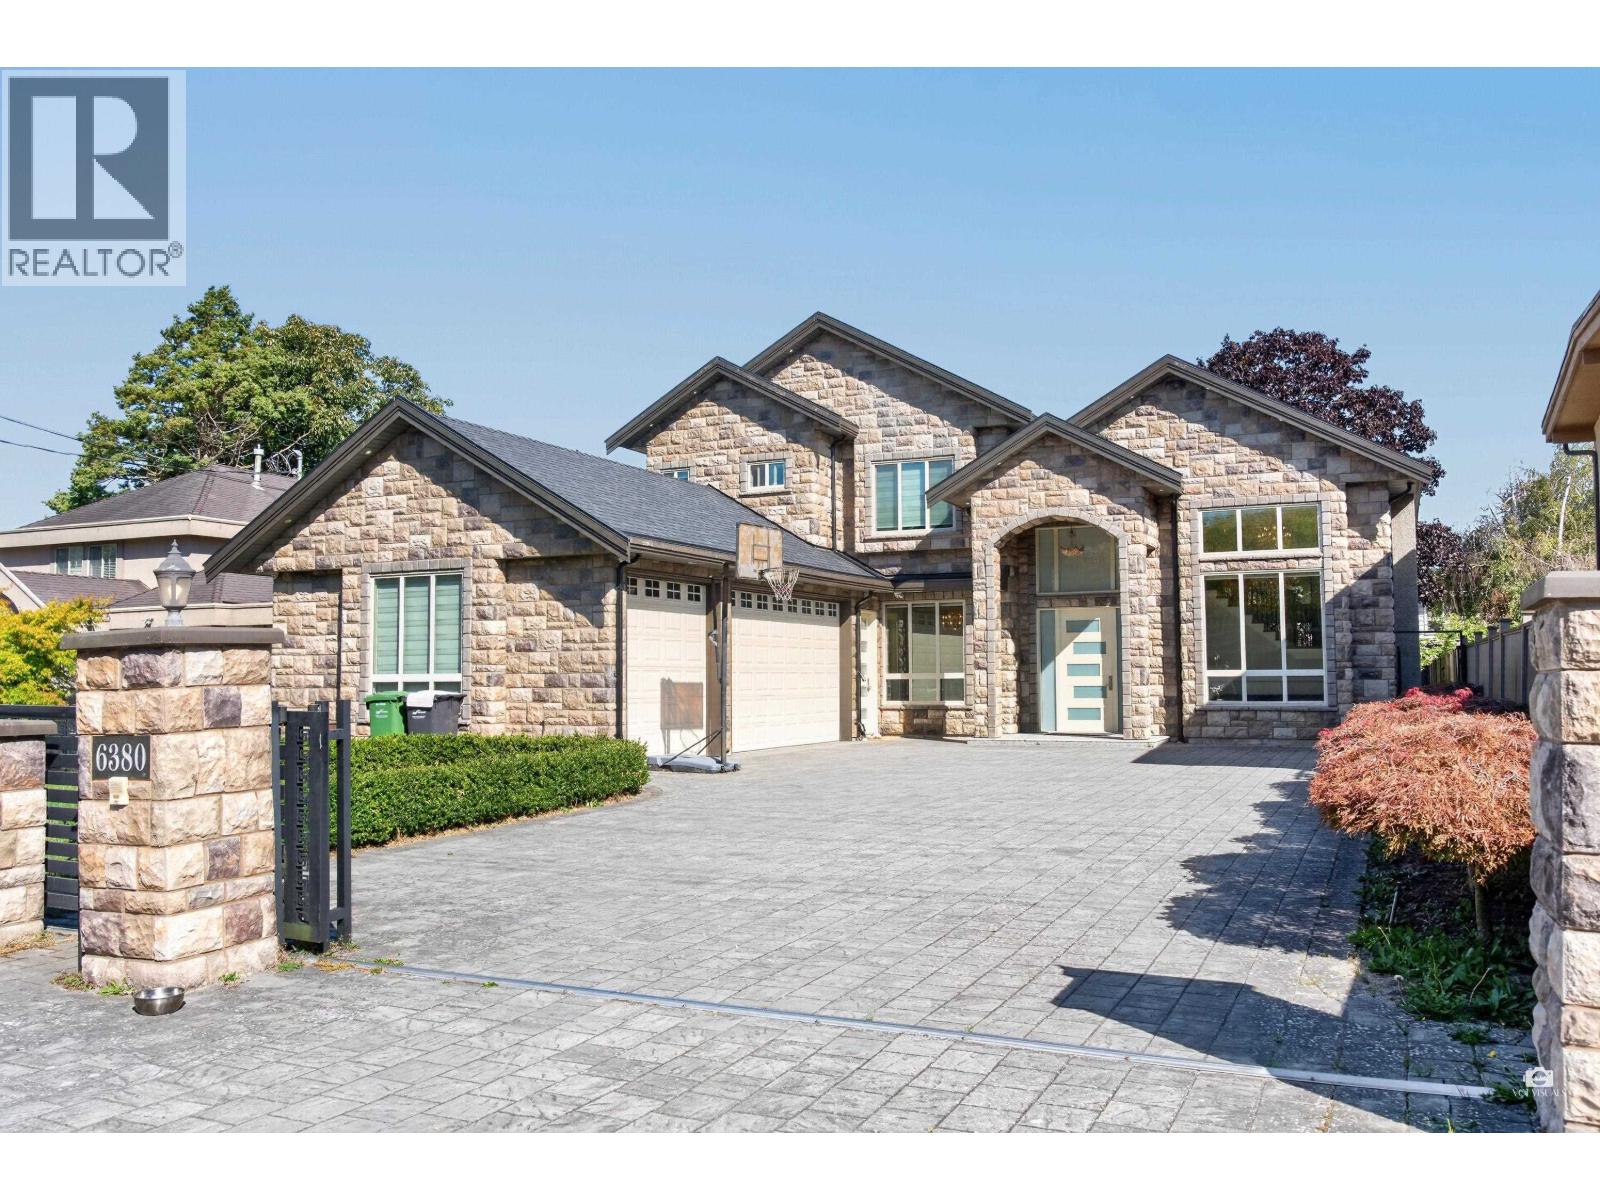
6380 No. 1 Road
Richmond, British Columbia
Welcome to this exceptional custom-built luxury residence in prestigious Riverdale, offering 4,154 sqft of sophisticated living space designed with soaring ceilings, a grand open-concept layout, and elegant tile flooring throughout. The home features a gourmet main kitchen with top-of-the-line appliances, custom cabinetry, a spacious island, and a separate wok kitchen, complemented by a large media room and a lavish master suite complete with a private sauna & balcony. Outside, you will find an entertainer's backyard/patio/deck, alongside a rare 3 car garage and ample parking. Ideally located within walking distance to Thomson Elementary & Burnett Secondary. Transit, parks, golf courses, shopping, and the Thompson Community Centre, this remarkable property truly must be seen to be believed! OPEN HOUSE SATURDAY 10/17 @ 2-4PM. (id:62739)
5331 Tiffany Place
Richmond, British Columbia
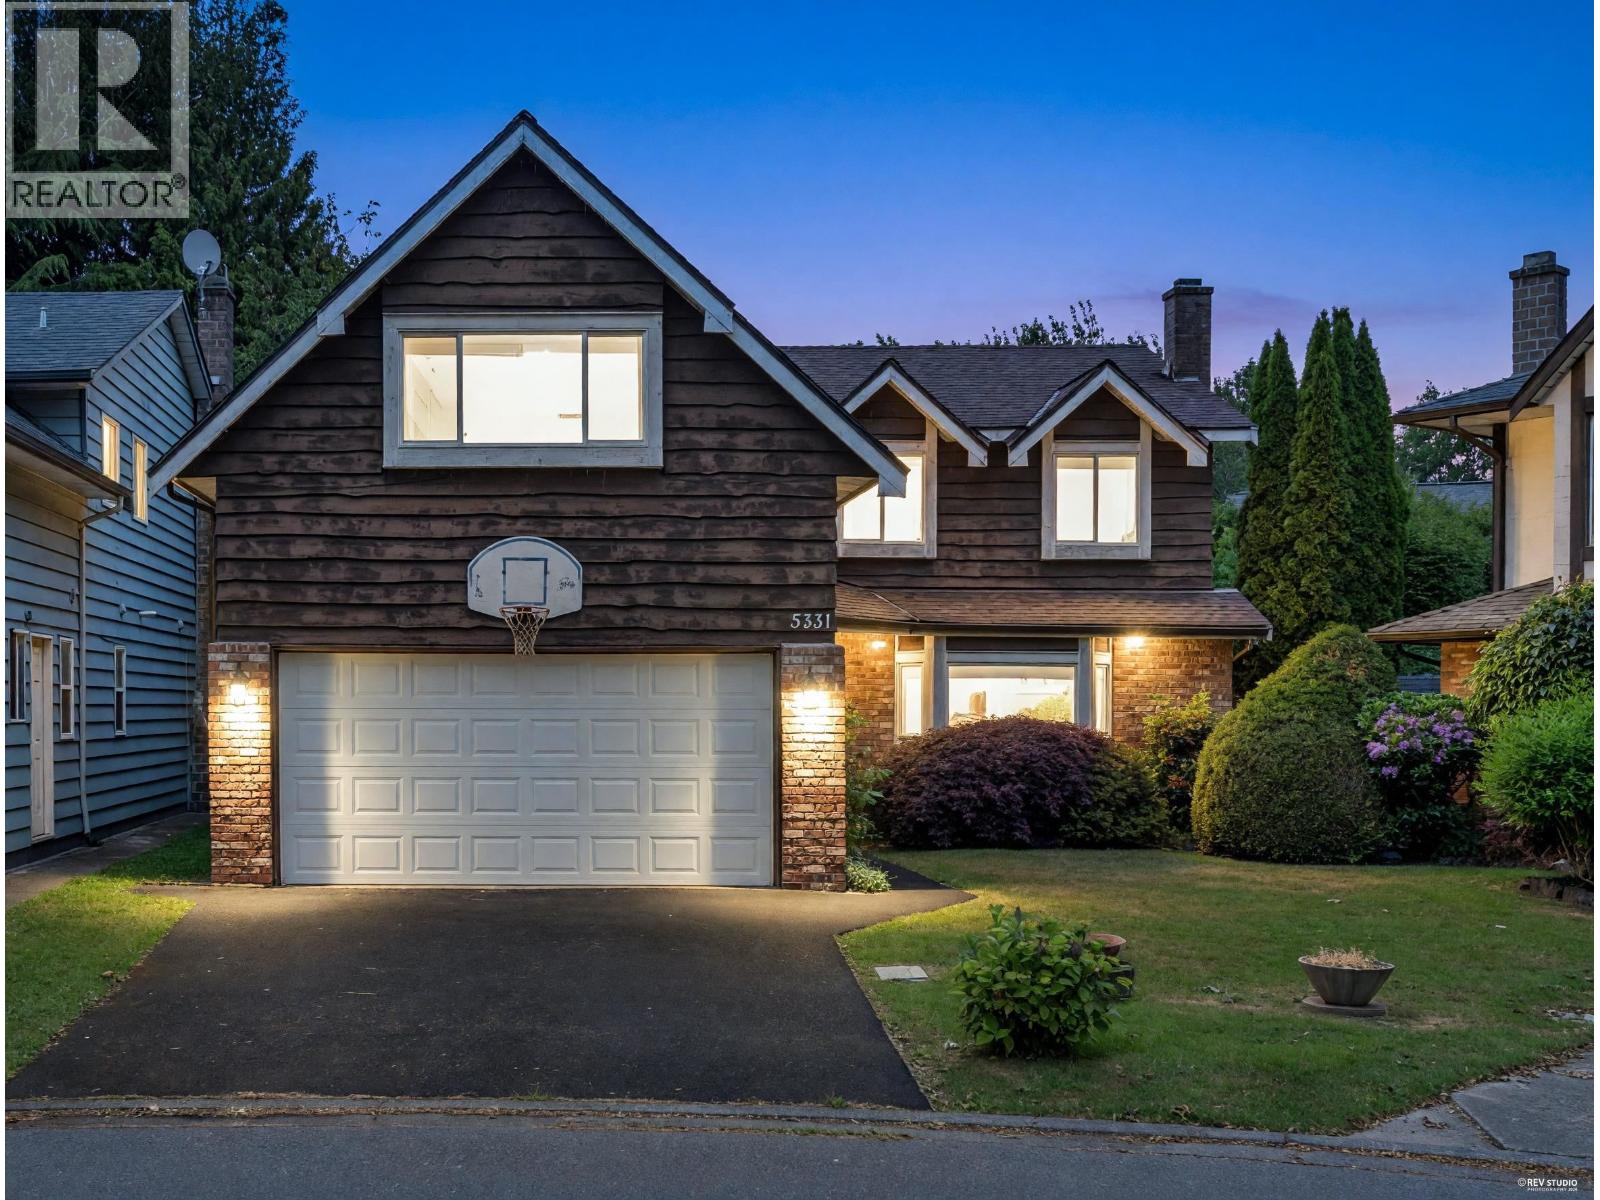
Beautifully updated executive home in sought-after Tiffany Estates, West Richmond. Features 5 bedrooms and a large games room currently used as a bedroom with office and entertainment space. Bright foyer with tile flooring, cozy fireplace, and upgraded kitchen with granite countertops, stainless steel appliances, and LED lighting. Renovated bathrooms and ensuite feature quartz counters and modern fixtures. Major updates completed in 2021 include new windows, new flooring, a high-efficiency boiler, and a hot water tank, providing enhanced comfort and energy efficiency. Private backyard with mature hedges, side-by-side double garage, and new washer/dryer. Walking distance to Blair Elementary, Burnett Secondary, and parks. Just minutes to Save-On-Foods and quick access to Vancouver. (id:62739)
3383 Gislason Avenue
Coquitlam, British Columbia
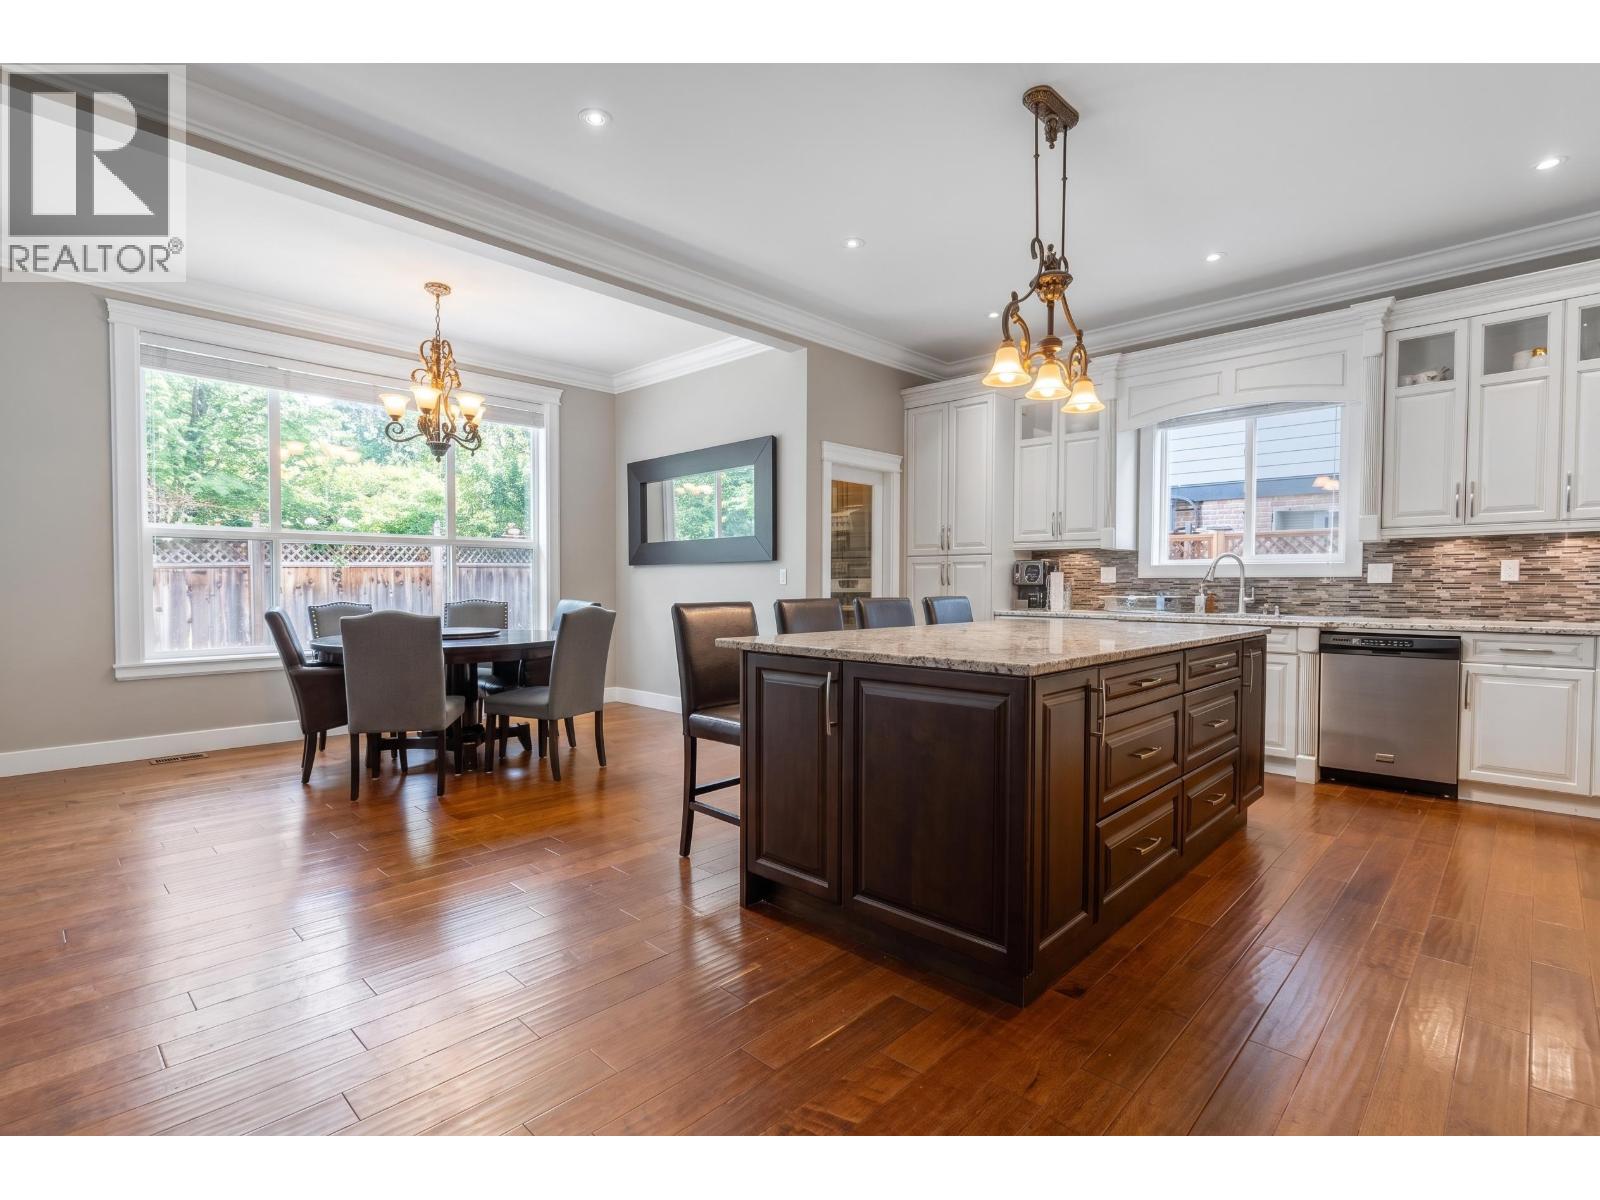
This impressive 4,000 sq. ft. home features soaring ceilings, abundant natural light, and a beautifully designed layout perfect for modern family living. Featuring 6 bed+den, 6 bath, and a unique open family/library room upstairs. The gourmet kitchen is a true showstopper, with an oversized island and separate spice kitchen, ideal for entertaining. Downstairs offers a spacious rec room plus a 2 bedroom suite perfect as a mortgage helper or for extended family. The fully fenced and private backyard is ideal for hosting or daily use. Situated in sought after Burke Mountain, close to parks, trails, schools, and everyday amenities. If you're looking for the perfect blend of luxury, space, and functionality, all for an incredible value - THIS IS YOUR HOME!! OPEN HOUSE: SATURDAY OCT 17 @ 1-3PM (id:62739)
3953 W 21st Avenue
Vancouver, British Columbia
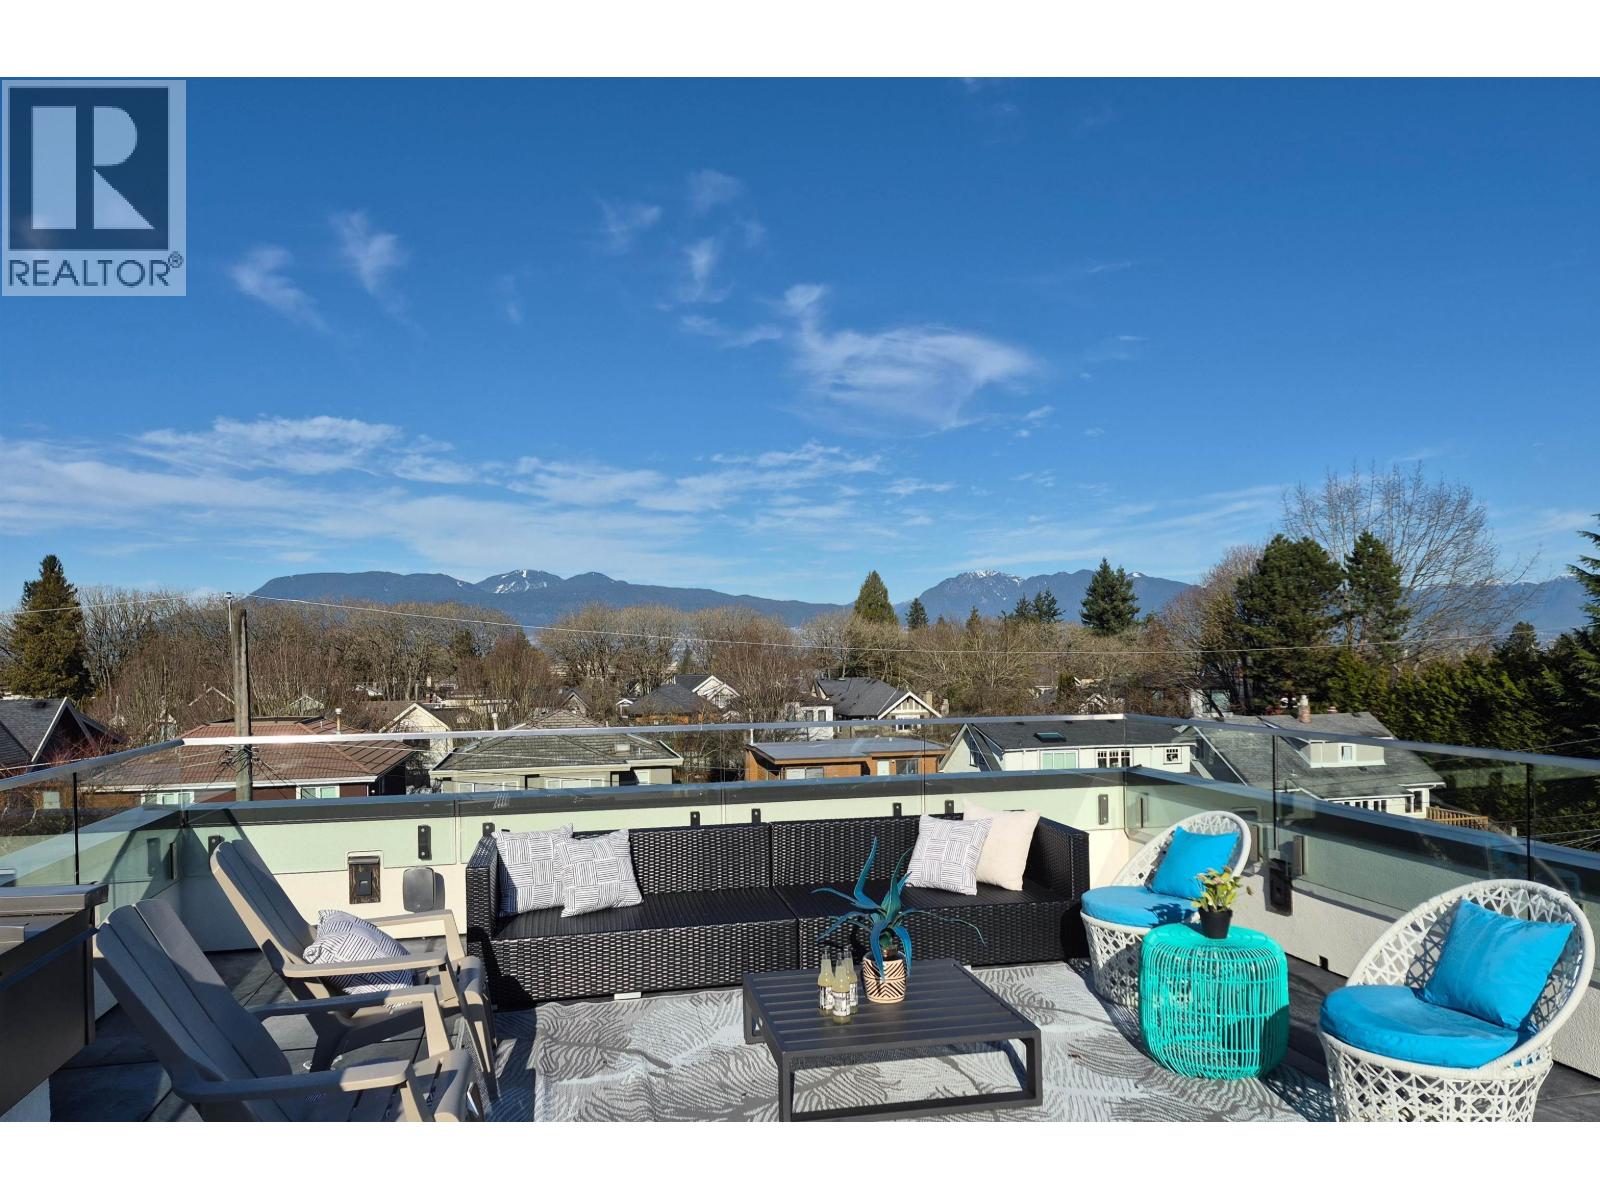
BEAUTIFUL UNIQUE CONTEMPORARY HOME IN PRESTIGIOUS DUNBAR LOCATION, sit on a SOUTH FACING LEVEL LOT. VIEWS OF MOUNTAINS from 482 sq.ft. of entertaining sized ROOFTOP Deck. Almost 3,640 sq.ft luxurious home, open layout concept, quality is built into every detail, height ceiling, extensive use tile & hardwood floor. 5 bedrooms & den, 4.5 baths. Open gourmet kitchen with custom design cabinetry and appliances like MIELE. Wok kitchen, Radiant floor heating system, A/C, HRV, SAUNA, WET BAR, HOME THEATRE & security with ADVANCED HOME SMART SYSTEM. 3 Car garage, PARK LIKE GARDEN with secured back yard. Steps away to QUEEN ELIZABETH ELEMENTARY & LORD BYNG HIGH SCHOOL, CLOSE TO ST. GEORGE'S & CROFTON PRIVATE SCHOOL, UBC, Shopping, Restaurant. Very convenient location. MUST SEE ! (id:62739)
1360 Ottaburn Road
West Vancouver, British Columbia
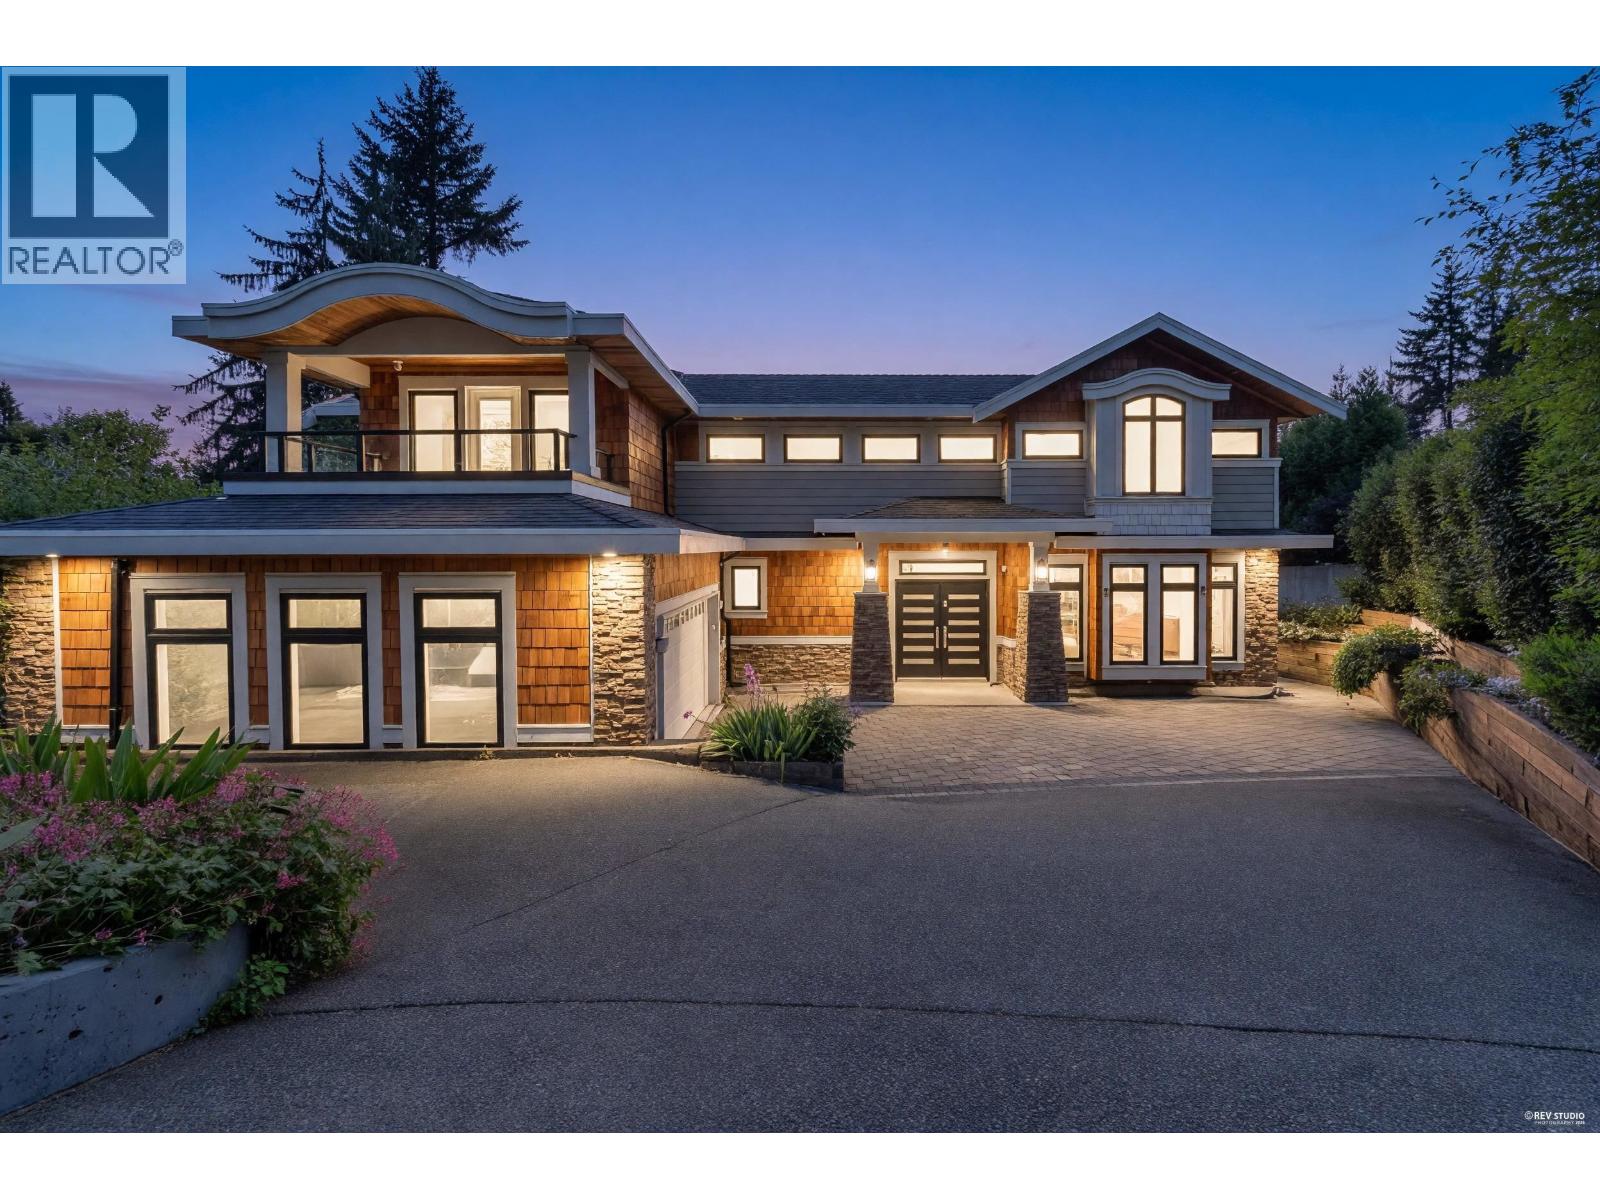
Stunning newly built family home with partial city & ocean views, ideally located within walking distance to Sentinel Secondary School, Chartwell Elementary School, and Hollyburn Country Club. Main floor features a grand foyer, formal living & dining areas, gourmet kitchen with wok kitchen, spacious family room, and a versaitle ensuited bedroom/ office. Upper level offers an oversized primary suite with walk-in closet and ensuite, plus three additional ensuited bedrooms. Lower level includes a media room, sixth bedroom, and a legal 2-bedroom in-law suite with full kitchen and living space. Flat, private backyard completes this exceptional family home. (id:62739)
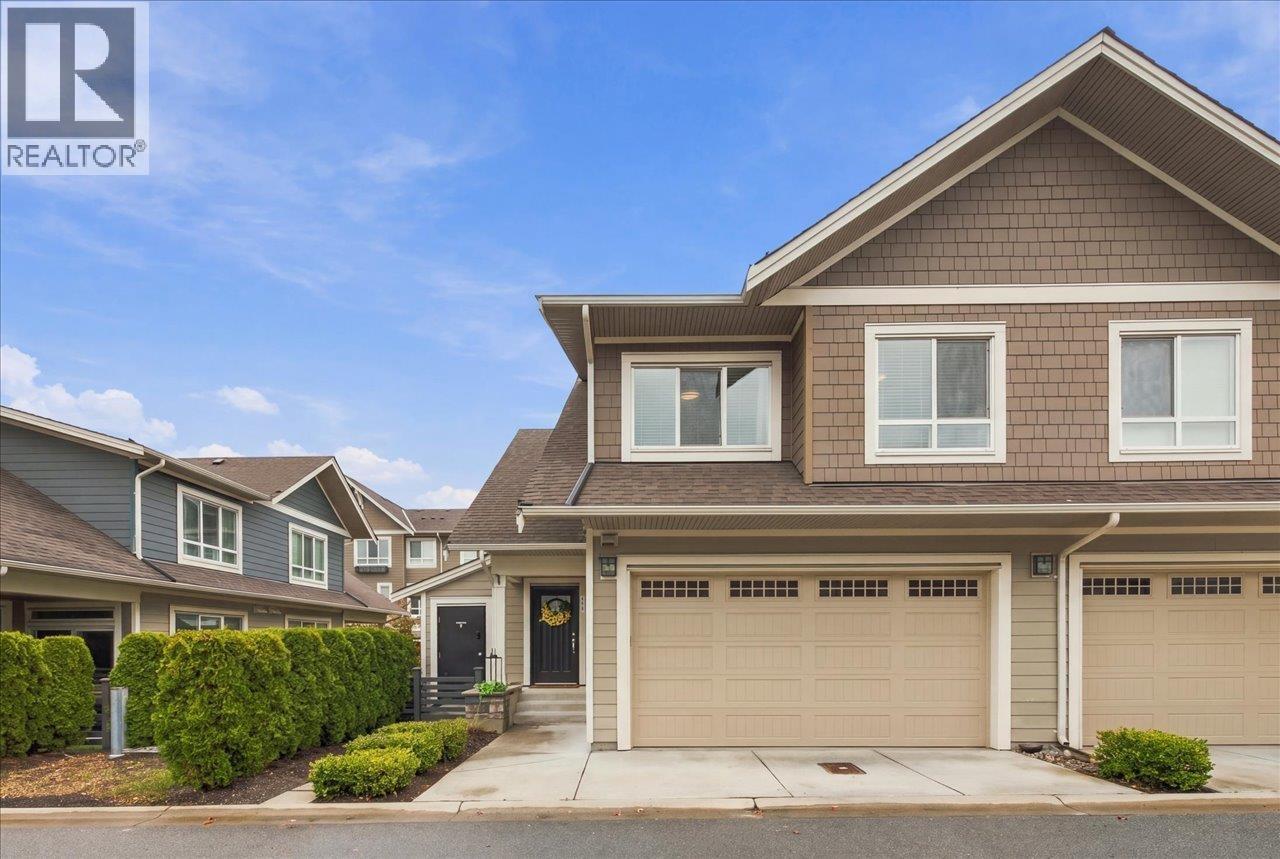
118 1894 Osprey Drive
Delta, British Columbia
Welcome Home! This well appointed and designed 1/2 duplex is ideal for a family or downsizers. The main floor boasts soaring vaulted ceilings in the living room that extends to the open kitchen and dining area which is ideal for living or entertaining. Upstairs you'll find a large primary suite complete with walk-in-closet and luxurious ensuite, 2 more spacious bedrooms, a 4 piece bathroom and a laundry room. Other features include, a side-by-side double garage, covered outdoor patio with natural gas hook up, and recently installed heat pump that keeps the home comfortable and cool all year long. Located close to all of the conveniences of Tsawwassen Mills and Commons, not to mention restaurants, recreation, transportation, parks, playgrounds, golfing, beaches and the list goes on. (id:62739)
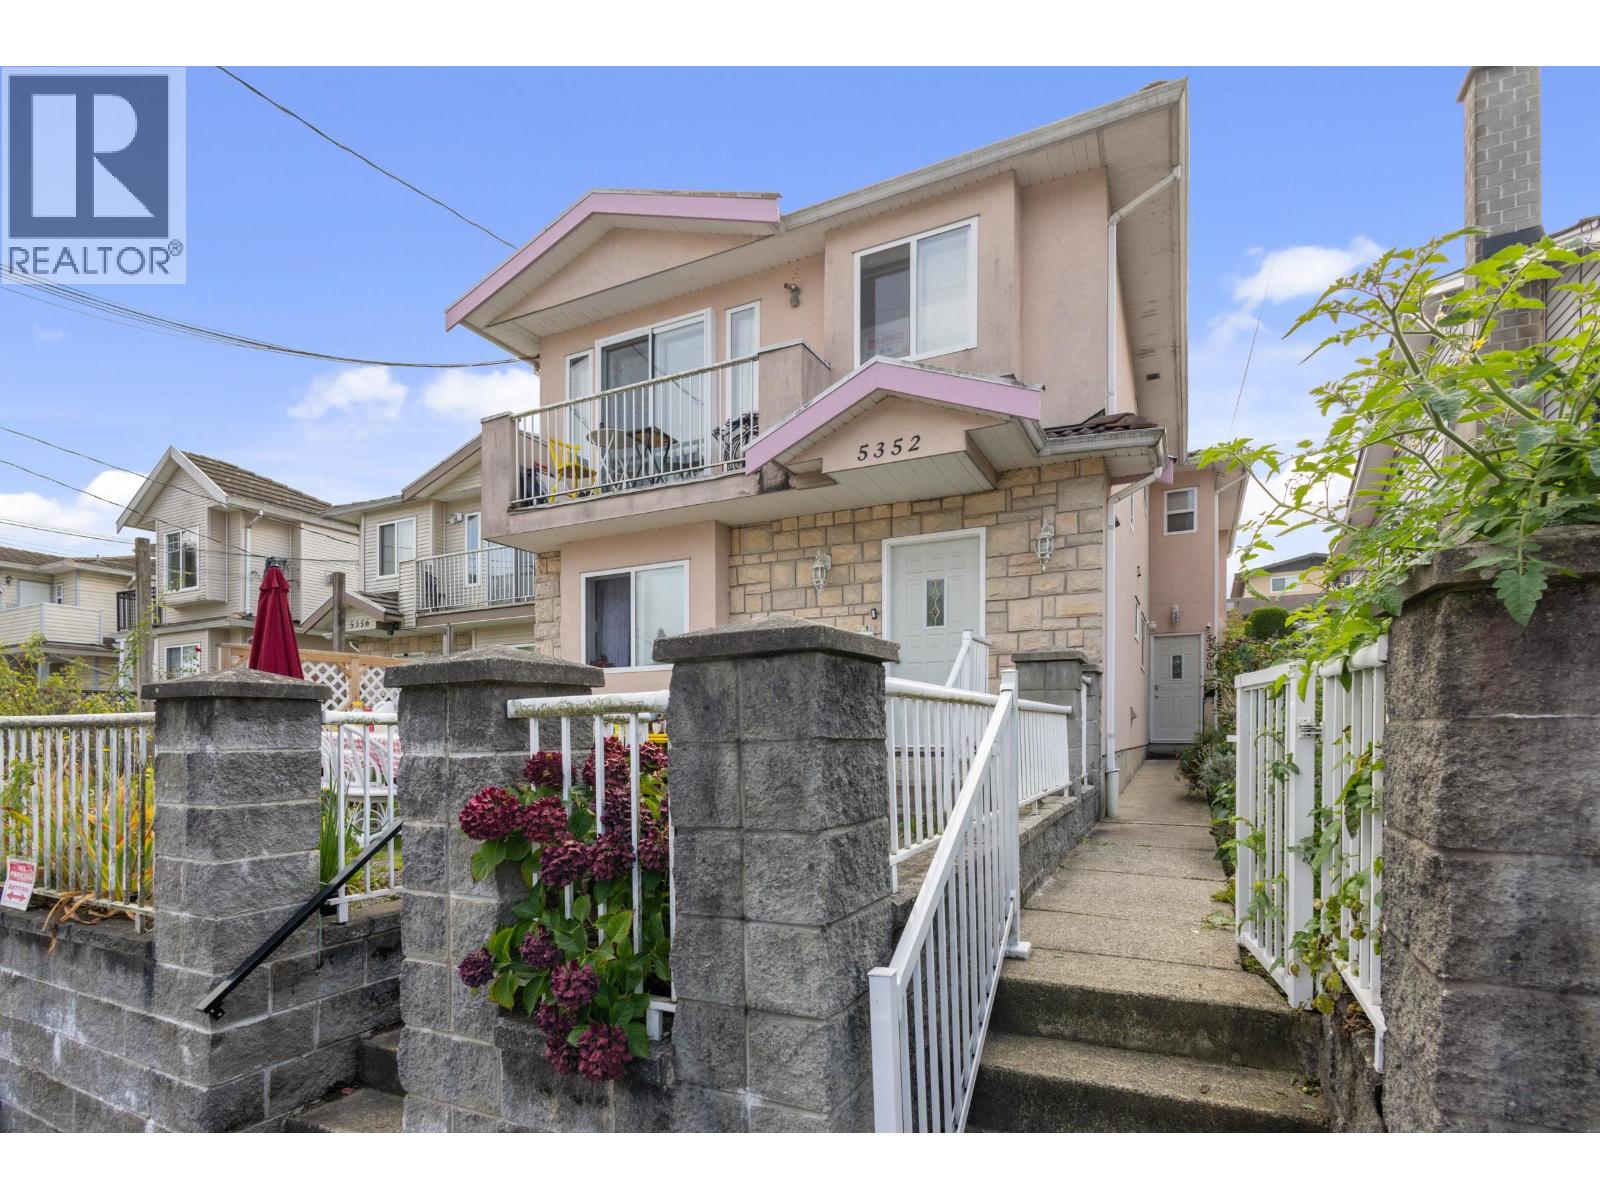
5350 Manor Street
Burnaby, British Columbia
Room to Grow in Central Burnaby! Back-unit Half-duplex offering over 1,350 sq.ft. of functional living space with a practical 5-bedroom, 2-bathroom layout. Set quietly back from the street, this property features a private, fenced yard and a large covered patio built for year-round use. Inside, you will find consistent in-floor radiant heating throughout and a tankless hot water heater installed 5 years ago. Parking and storage are handled by a detached single garage and additional open parking in front. The exceptionally convenient location is just steps from Broadview Park and minutes from Highway 1, Gilmore SkyTrain station, BCIT and The Amazing Brentwood for a seamless daily commute. OPEN HOUSE SAT OCT 17th 2-4pm! (id:62739)
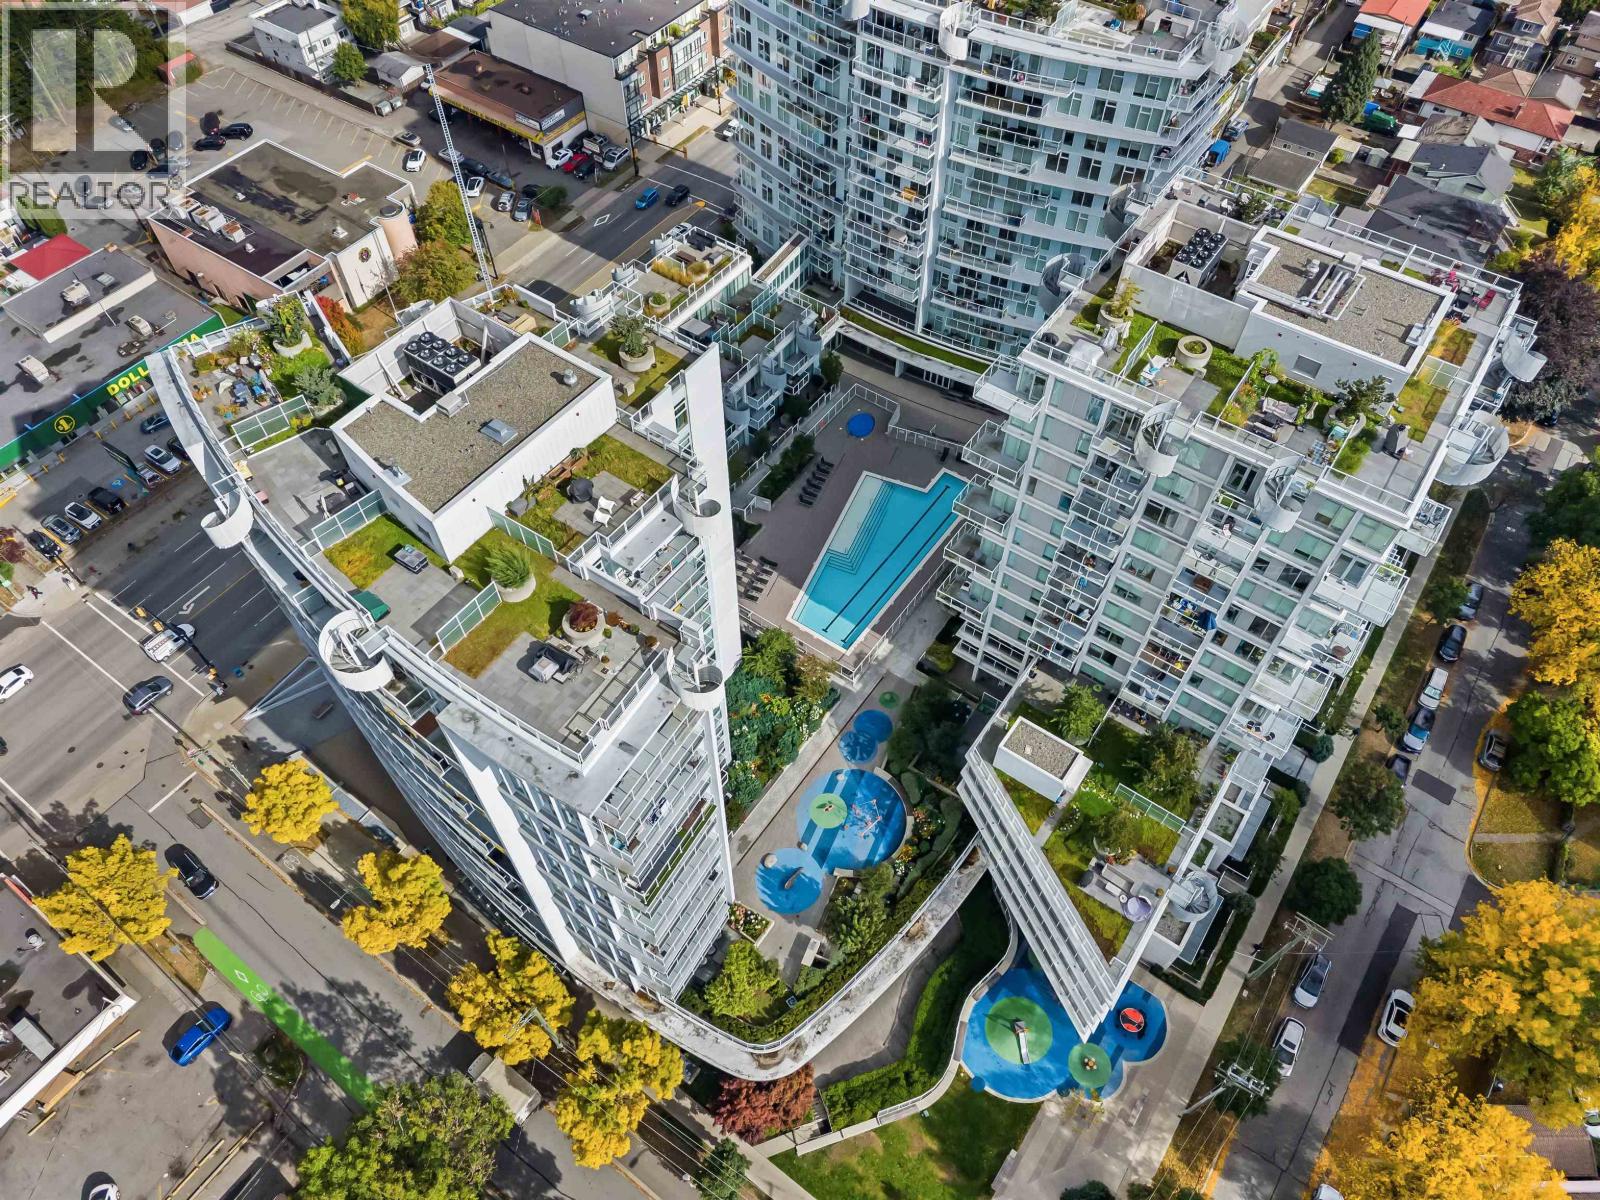
603 4638 Gladstone Street
Vancouver, British Columbia
Welcome to Kensington Gardens, a quality Westbank-built community in a convenient location in Vancouver. This 1-BR, 1-BA home offers 468 sq.ft. of functional living space with NE and mountain views. Includes 1 parking stall a few steps to the elevator. T&T Supermarket is located within the complex, with a bus stop just a 4-minute walk away. Enjoy excellent amenities, including a party room, gym, sauna, outdoor pool, theatre room, and study rooms, with shops, restaurants, cafés, and everyday services nearby. Pets allowed (2 dogs/2 cats/1dog 1 cat). No rentals less than 180 days. Strata fee includes heat, water, gas. (id:62739)
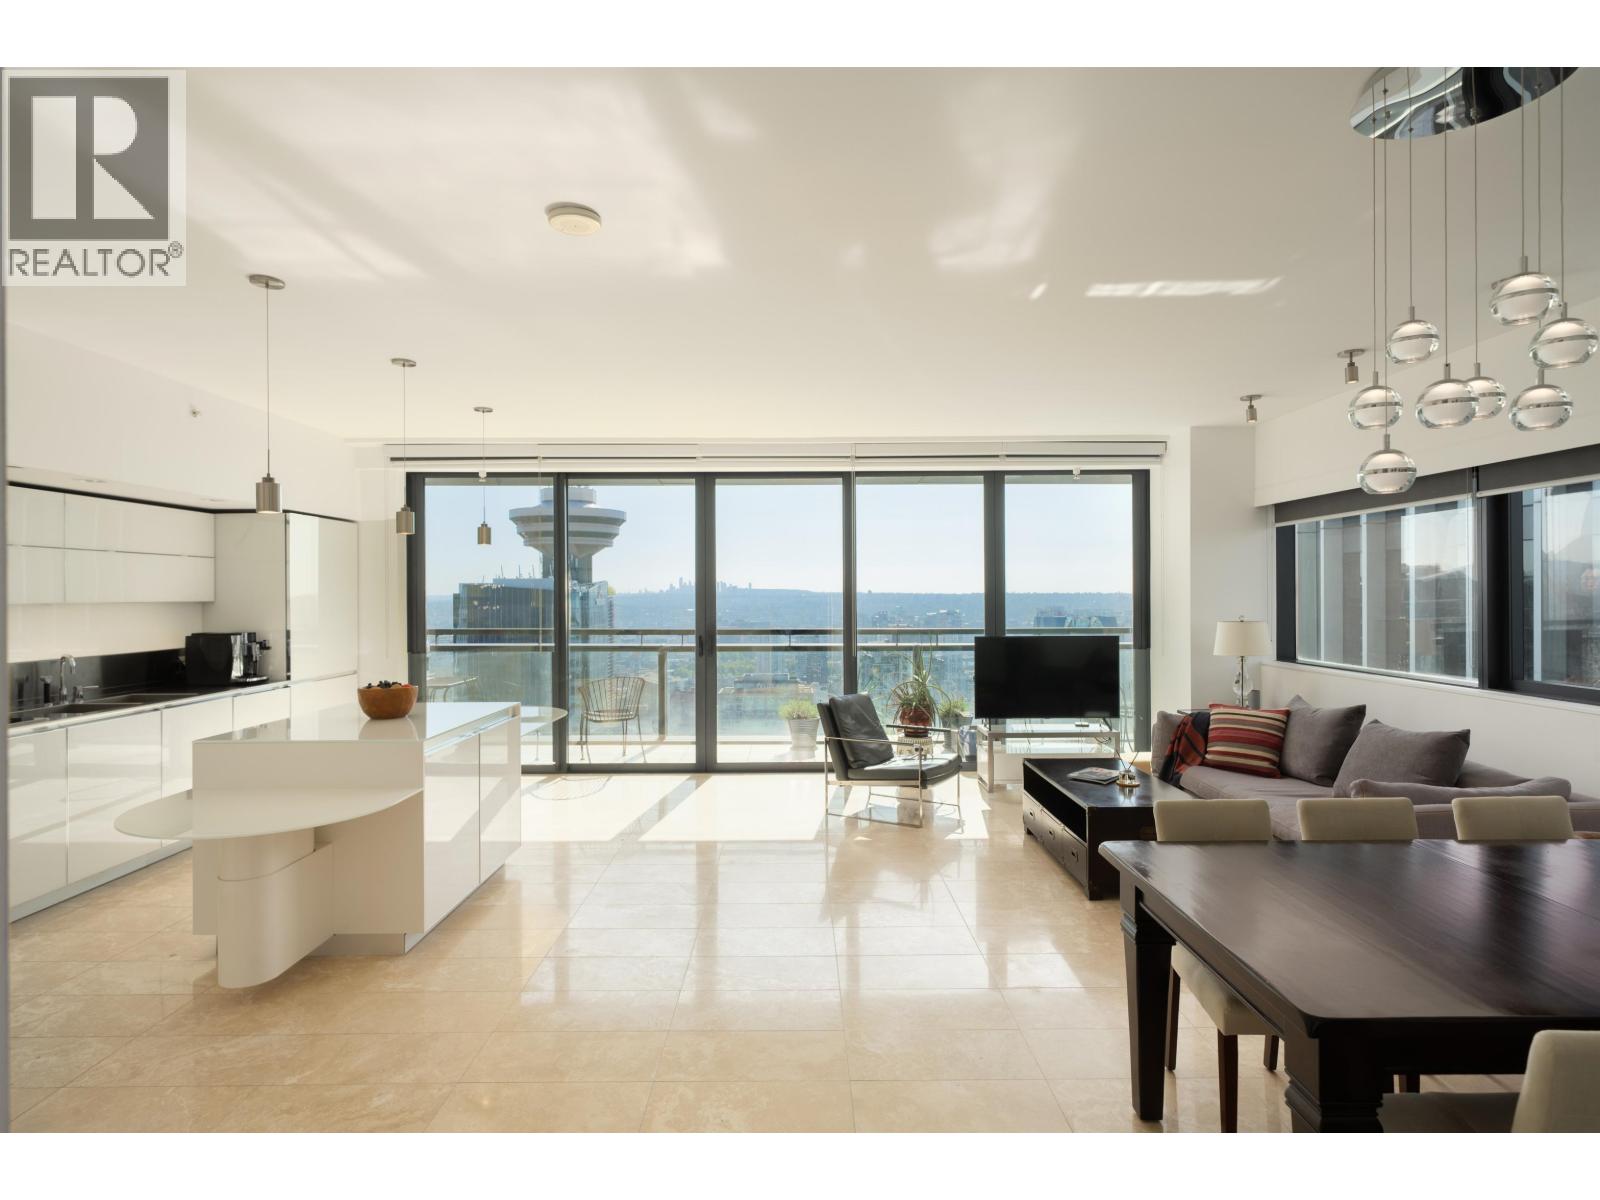
3403 838 W Hastings Street
Vancouver, British Columbia
This beautiful 2 bedroom / 2 bath suite at Jameson House offers over 1200 sqft of superb living space. Beautifully visioned by architectural firm Foster & Partners and executed by Bosa, suite 3403 offers stunning mountain, cityscape and water views. The spacious open plan showcases a modern kitchen by Dada Cucina of Italy, appointed with Gaggenau & Sub Zero appliances and an adjustable cantilevered island with electronic control. The clean minimal aesthetic throughout includes travertine flooring and bath fixtures by Duravit, Hansgrohe and Dornbracht. Radiant heating and cooling, an expansive outdoor balcony, full-time concierge, automated valet parking and an exceptional downtown location complete this very special offering. (id:62739)