
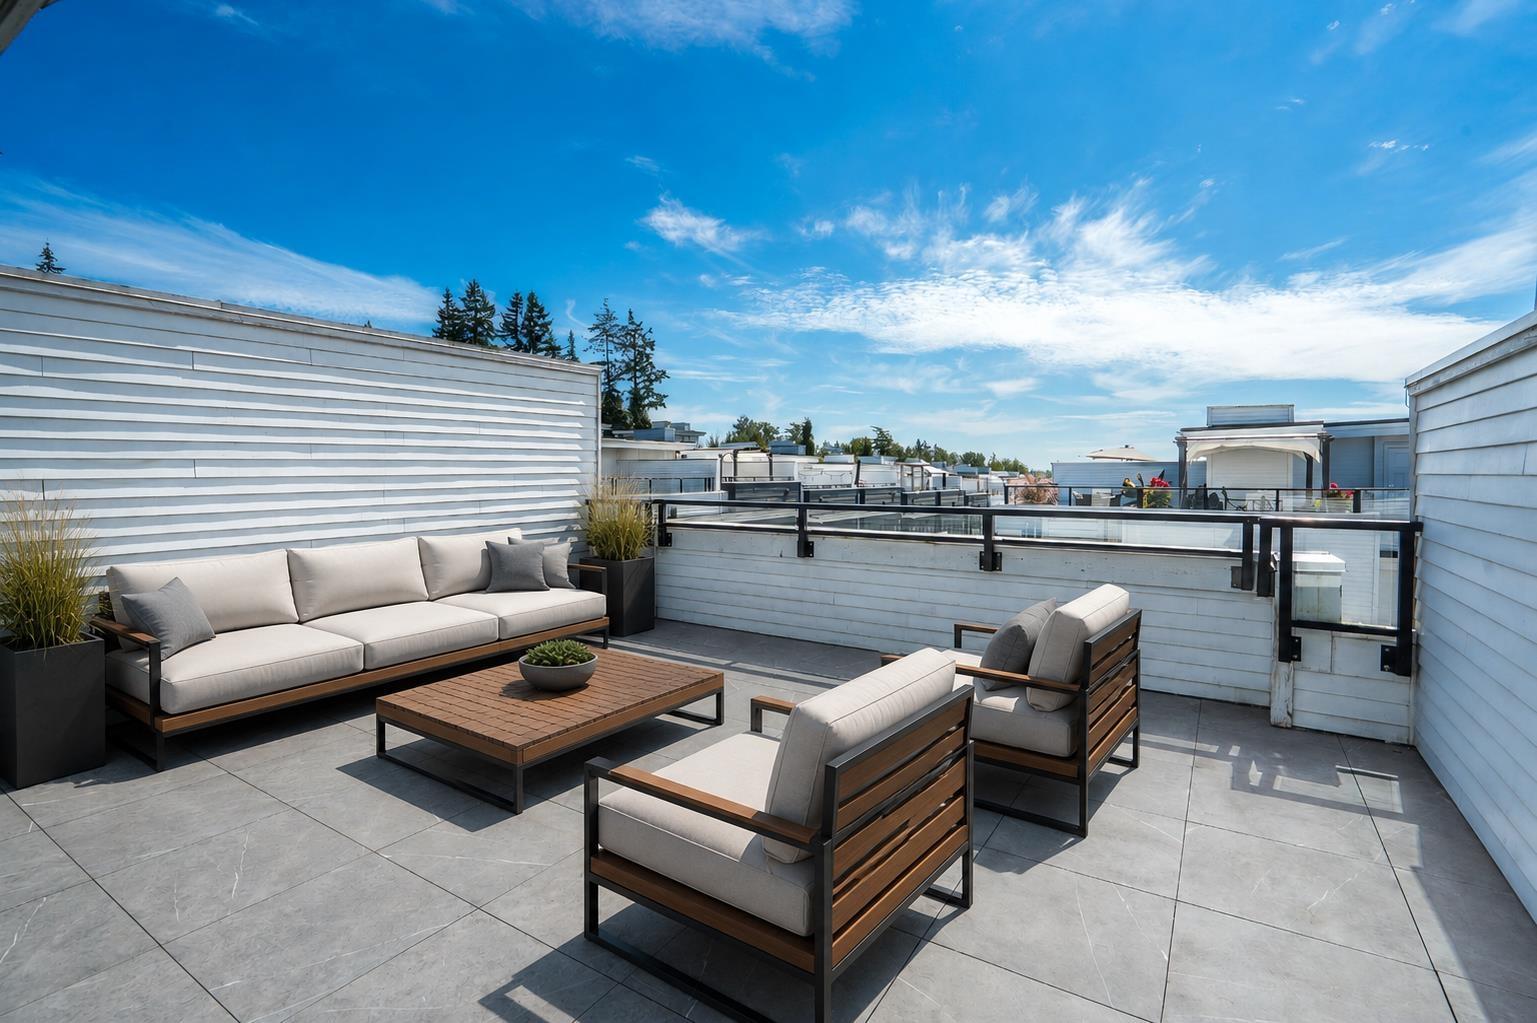
90 2280 163 Street
Surrey, British Columbia
Located in the desirable Morgan Crossing neighbourhood, this spacious north- and south-facing home offers 1,862 sq. ft. of living space with 4 bedrooms, 3.5 bathrooms and a SIDE-BY-SIDE DOUBLE GARAGE. The highlight is an impressive 712 sq. ft. ROOFTOP patio showcasing MOUNTAIN and OCEAN views-perfect for entertaining. Features include a KitchenAid stainless steel appliance package with gas range, quartz countertops, soft-close cabinetry, a custom-tiled entertainment wall with fireplace and a convenient main-floor powder room. Walk to Grandview Corners, The Shops at Morgan Crossing, Southridge School, Grandview Heights Aquatic Centre and everyday amenities. (id:62739)
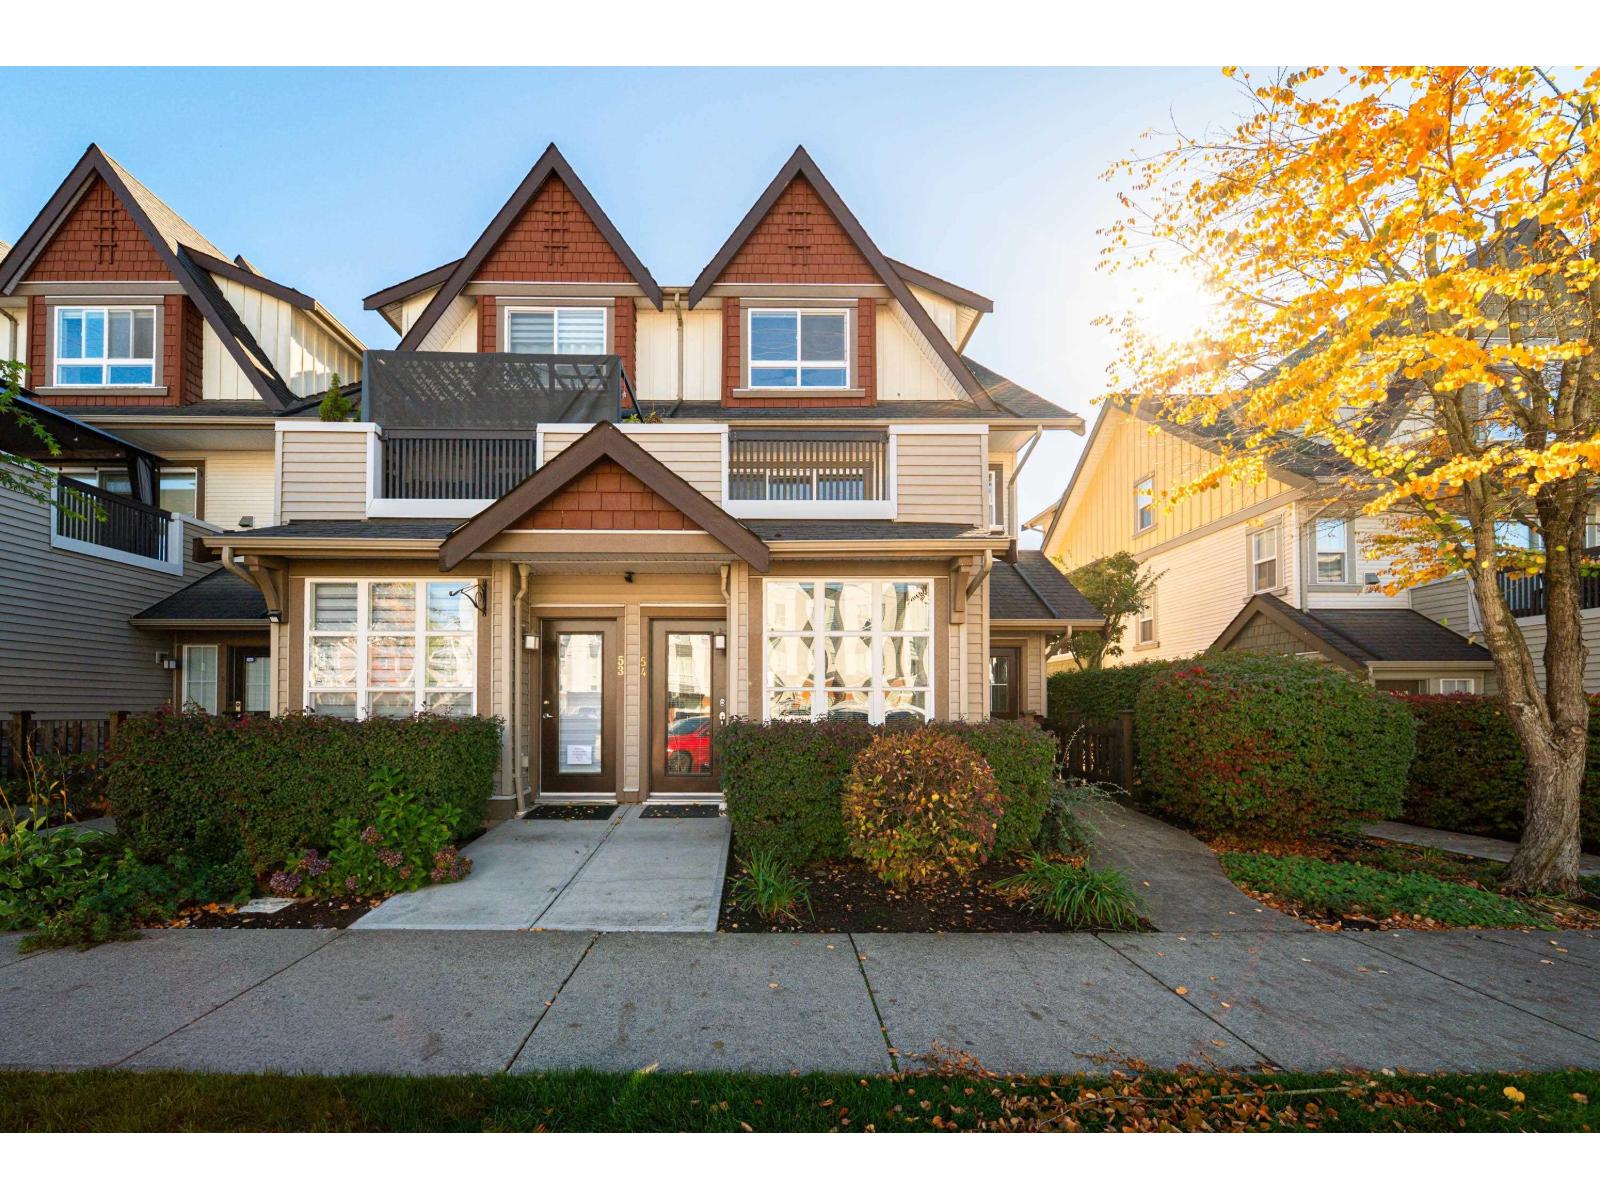
54 7155 189 Street
Surrey, British Columbia
LIVE, WORK & THRIVE IN THE HEART OF CLAYTON! Rare opportunity to own the LARGEST HOME in the complex! This impressive 1,880 sqft townhome offers a unique blend of living and business potential, featuring a ground-floor commercial-zoned space with a separate entrance fronting 72nd Avenue and its own full bath. Ideal for a home-based business, professional office, salon, or additional living space for family. Freshly painted and ready to move in, this spacious home offers room to live, work, and grow. Enjoy two private decks overlooking the courtyard, an oversized double garage with custom storage, and convenient street parking for clients or guests. Steps to schools, parks, shopping, restaurants, transit, and the Clayton Community Centre. A rare live/work opportunity in a sought-after Clayton location! Open House Sun Oct 25. 12-1pm (id:62739)
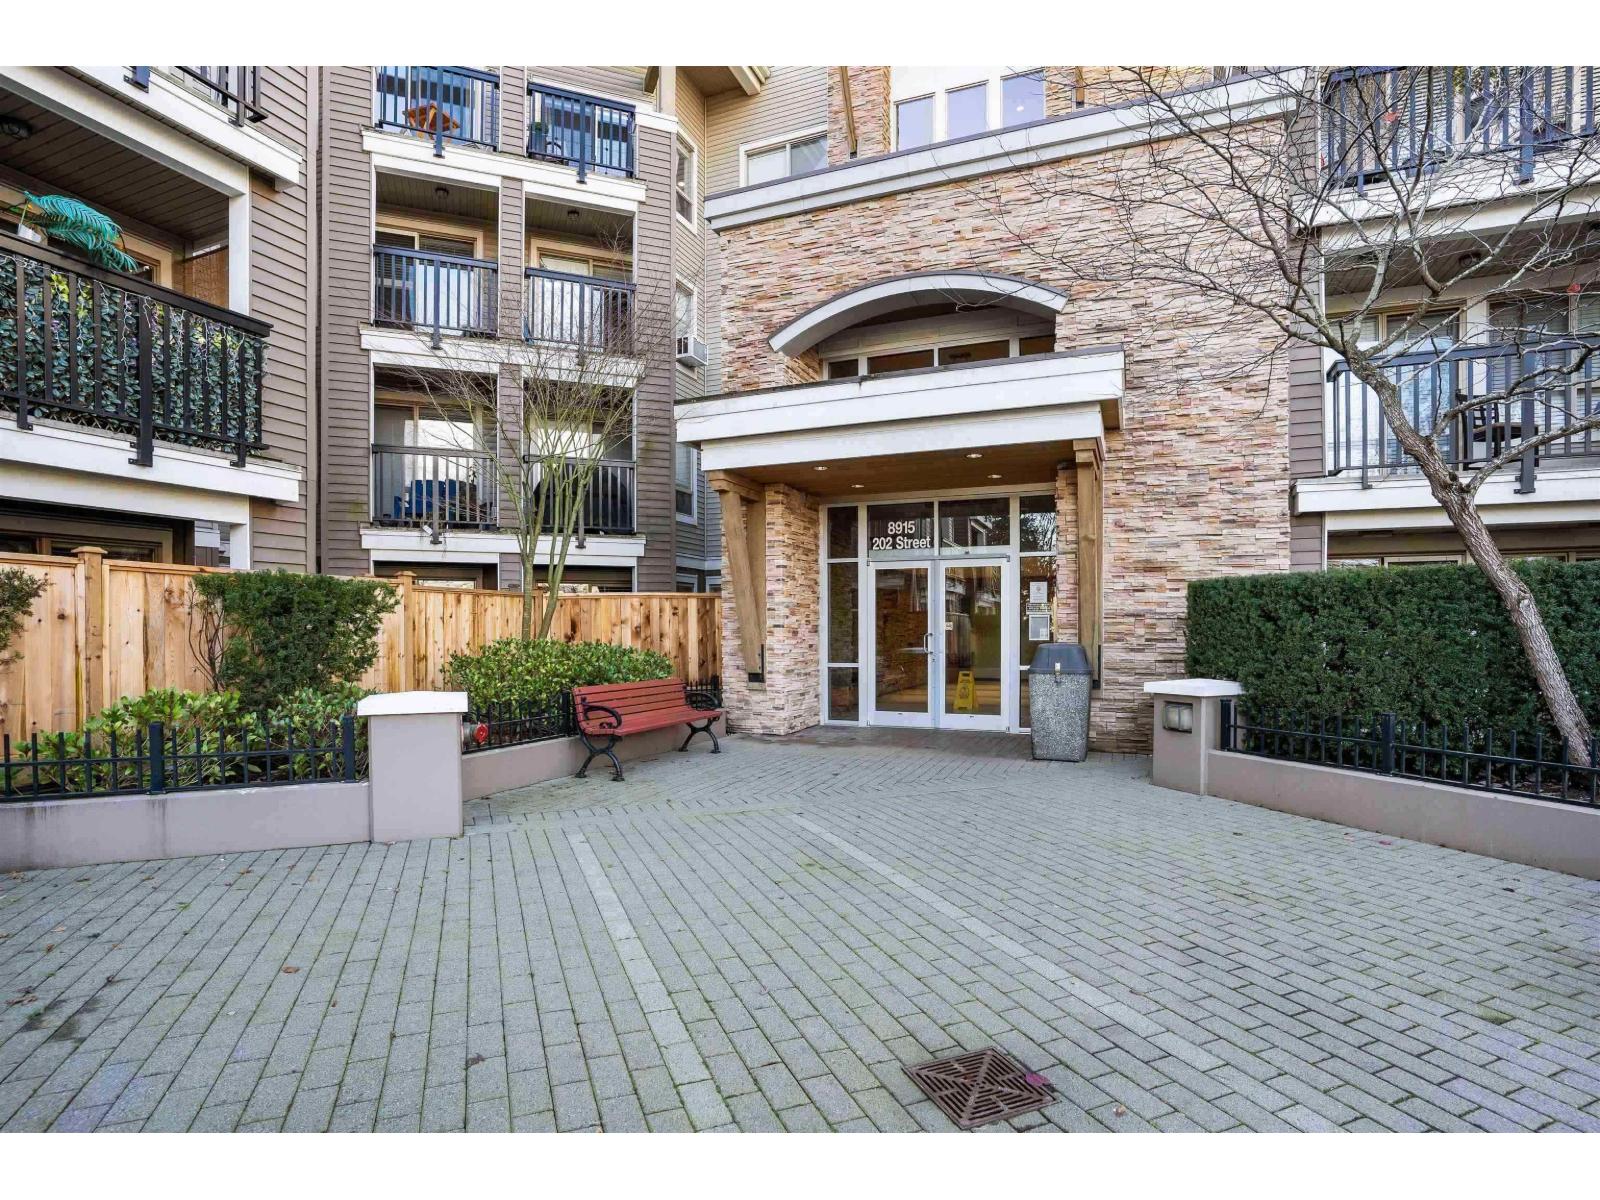
203 8915 202 Street
Langley, British Columbia
Walnut Grove's prestigious "Hawthorne". Spacious one bedroom condo with secure underground parking & storage locker. Fantastic location, close to amenities, shopping, Carvolth Park & Ride, restaurants, transit, easy access to highway. OPEN HOUSE Sunday October 25th, 12noon to 1pm. (id:62739)
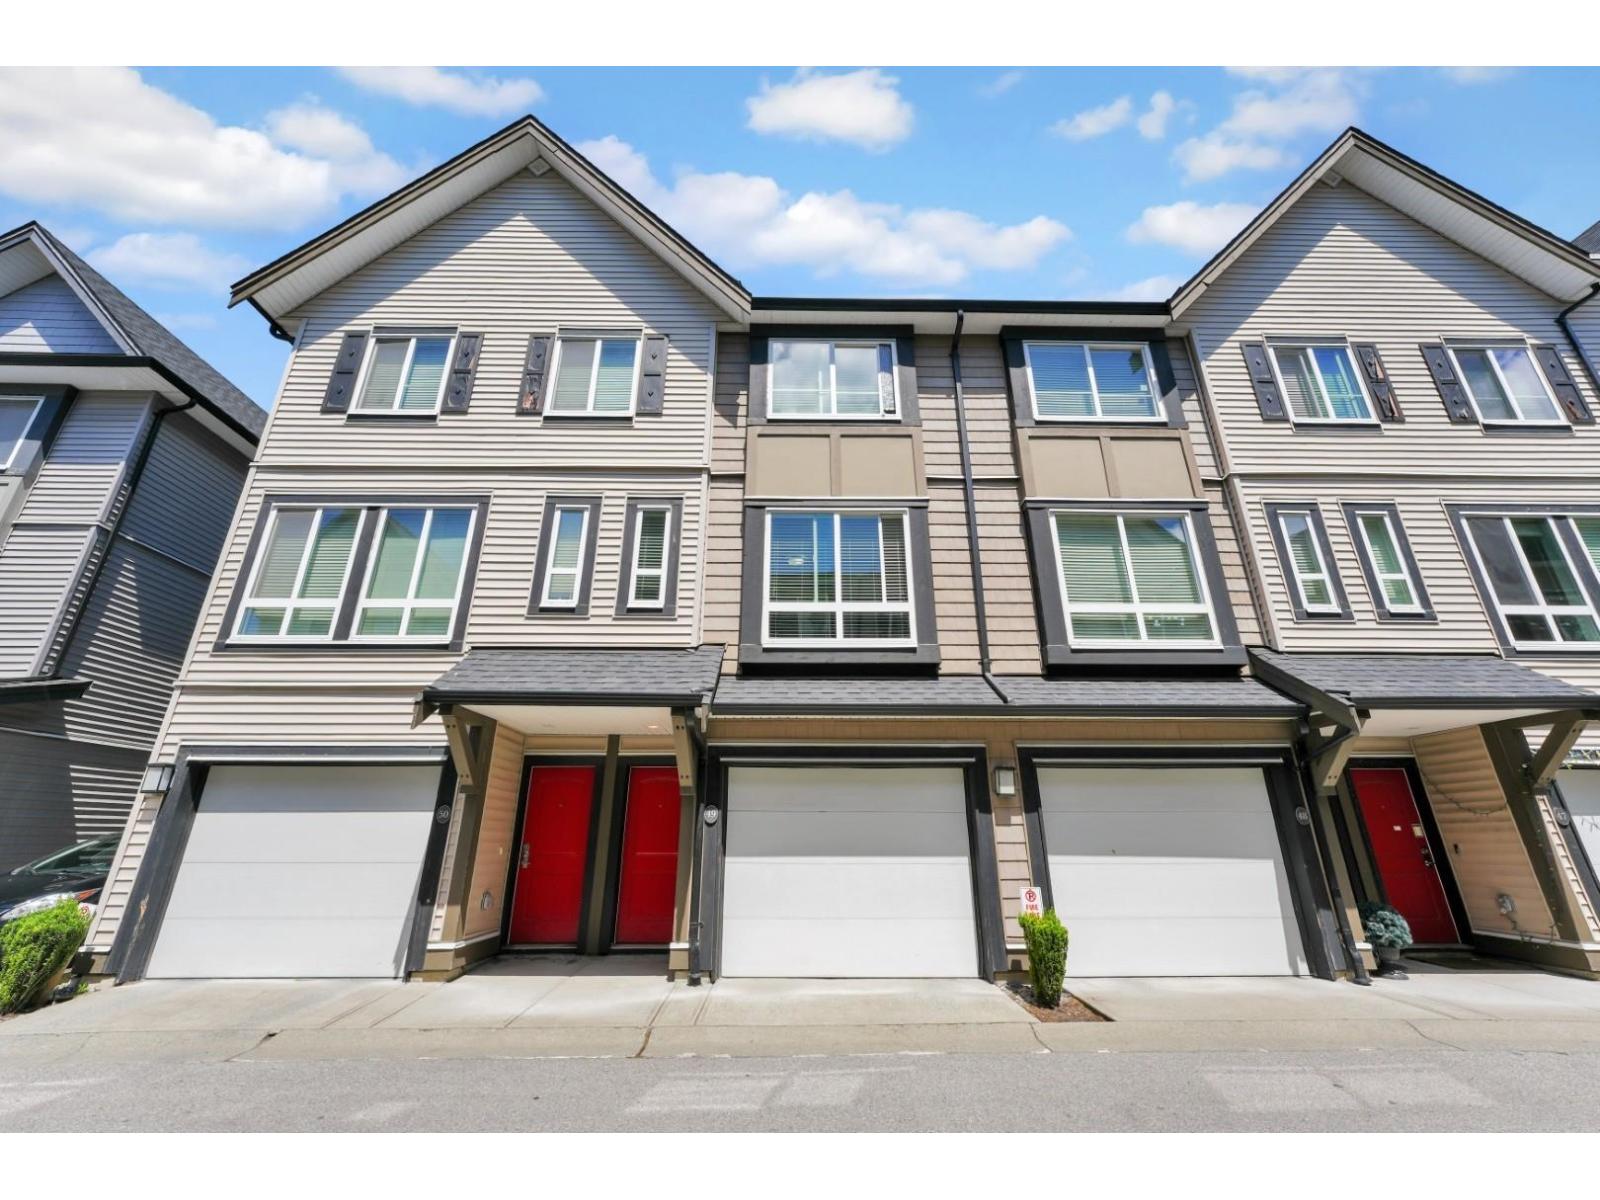
49 14555 68 Avenue
Surrey, British Columbia
GREENBELT LIVING, BeautifLIully updated 3-bedroom, 3-bathroom home in SYNC with a private backyard and patio. Bright open-concept main floor, updated quartz kitchen, spacious primary with double walk-in closets and updated ensuite, fresh paint, new laminate stairs and new laundry. Double tandem garage + workspace. Close to schools, parks, shopping and transit. Come see why this one stands out! (id:62739)
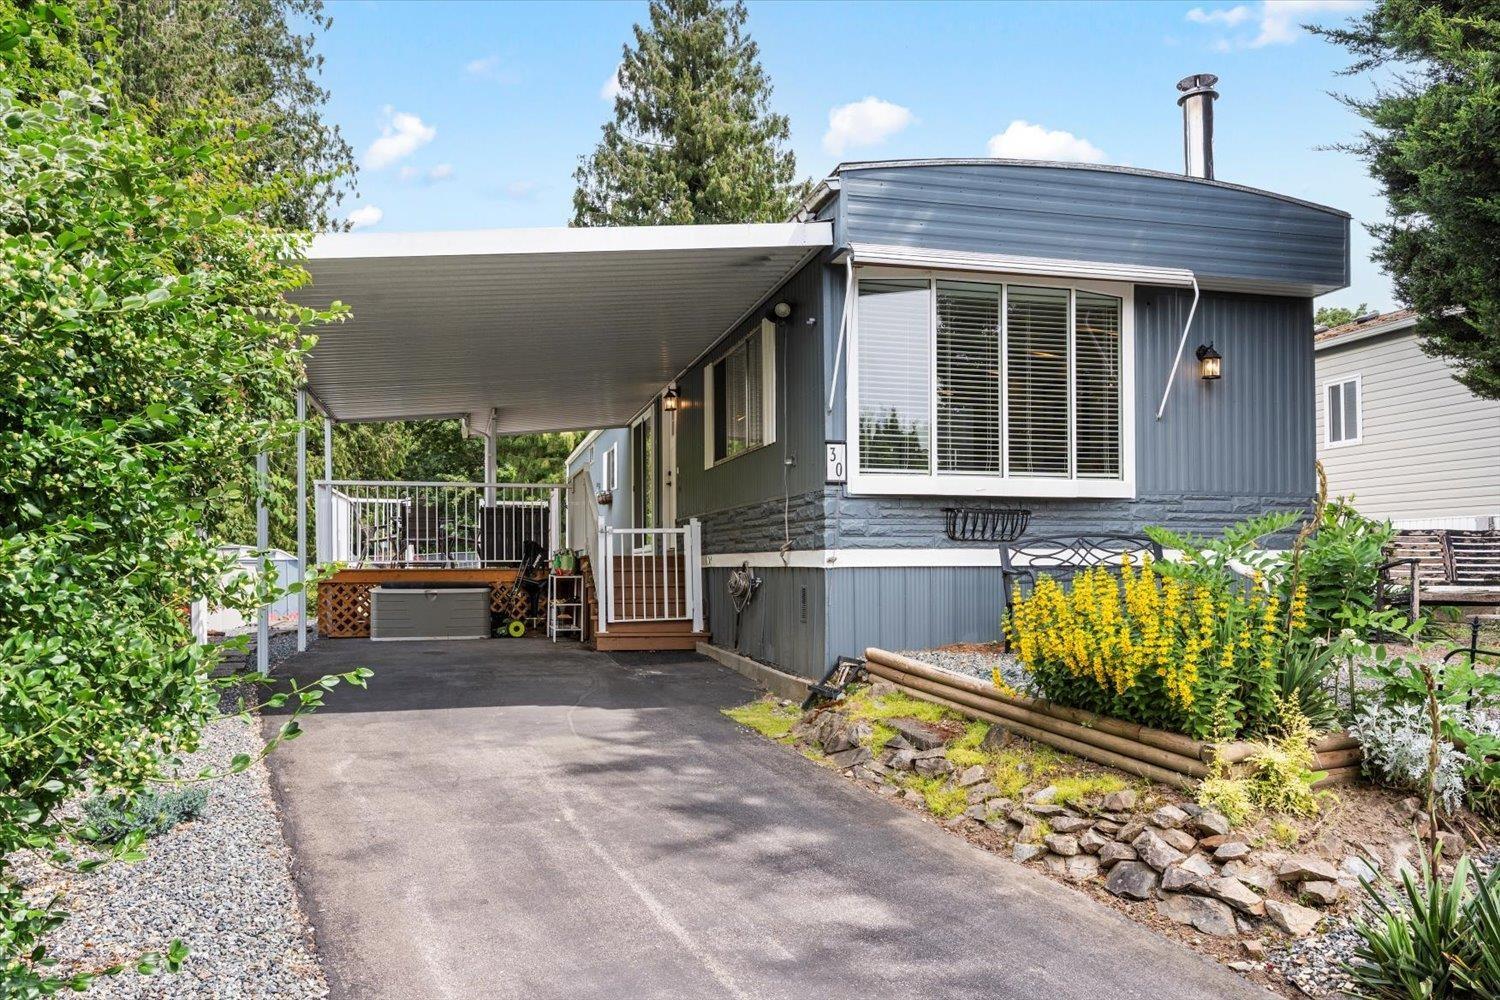
30 2035 Martens Street
Abbotsford, British Columbia
Welcome to Maplewood Estates, a serene 55+ community offering the perfect balance of quiet tranquility and easy access to local amenities. Positioned in a prime location, #30 is an ideal, low-maintenance haven tailored for comfortable single-level living and easy downsizing. Warm, Cozy Living Space: Bright and filled with natural light, the main living area features an open design connecting the kitchen, dining, and living rooms-creating a cozy, effortless layout for daily comfort and easy entertaining. Updated & Move-In Ready: Enjoy complete peace of mind with key recent updates, including a newer roof, upgraded furnace, and newer washer and dryer. Beautiful Covered Deck: Step outside to an inviting covered deck designed for year-round outdoor enjoyment, whether you're sipping morning coffee or relaxing in the afternoon breeze. Private Fenced Backyard Backing Greenery: The fully fenced yard directly borders scenic parkland, offering peaceful views, exceptional privacy, and a safe setting for one small pet (id:62739)
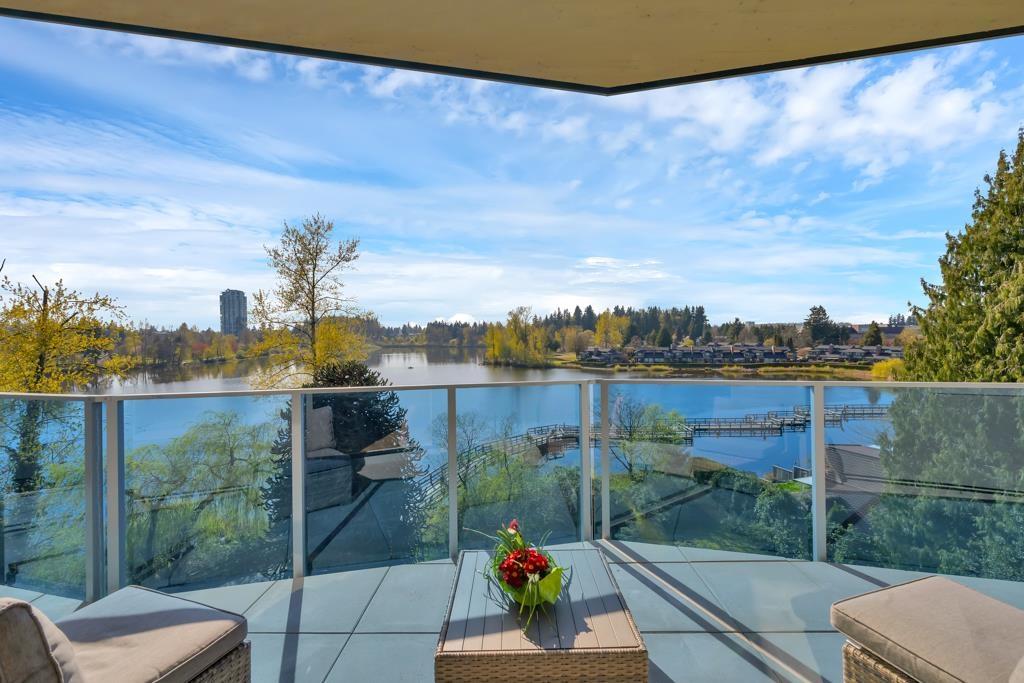
505 33160 Plaxton Crescent
Abbotsford, British Columbia
This is a rare opportunity to own the best condo view on the market in Abbotsford with NO GST! This inviting home features large windows that fill thespace with natural light and showcase beautiful lake and park views from every window. The open-concept living and dining area flows onto the 196 sqftbalcony-perfect for watching the wildlife or entertaining your friends as you host a dinner party. Prepare meals in your kitchen while admiring beautifulviews of the lake! Enjoy a coffee from Habitual Wellness club & Cafe (just downstairs), take a stroll around Mill Lake then unwind with a yoga session in thepark. Stay entertained with complimentary events like Symphony In The Park, outdoor movies, lawn bowling and food trucks. This isn't just a condo-it's alifestyle upgrade. Upgrades include: 2 PARKING STALLS by the elevator, 2 storage lockers (1 on the same floor as unit), 3 heat pumps throughout thehome, full size laundry room that doubles as a pantry, closet organizers, built-in cabinetry with fireplace. (id:62739)
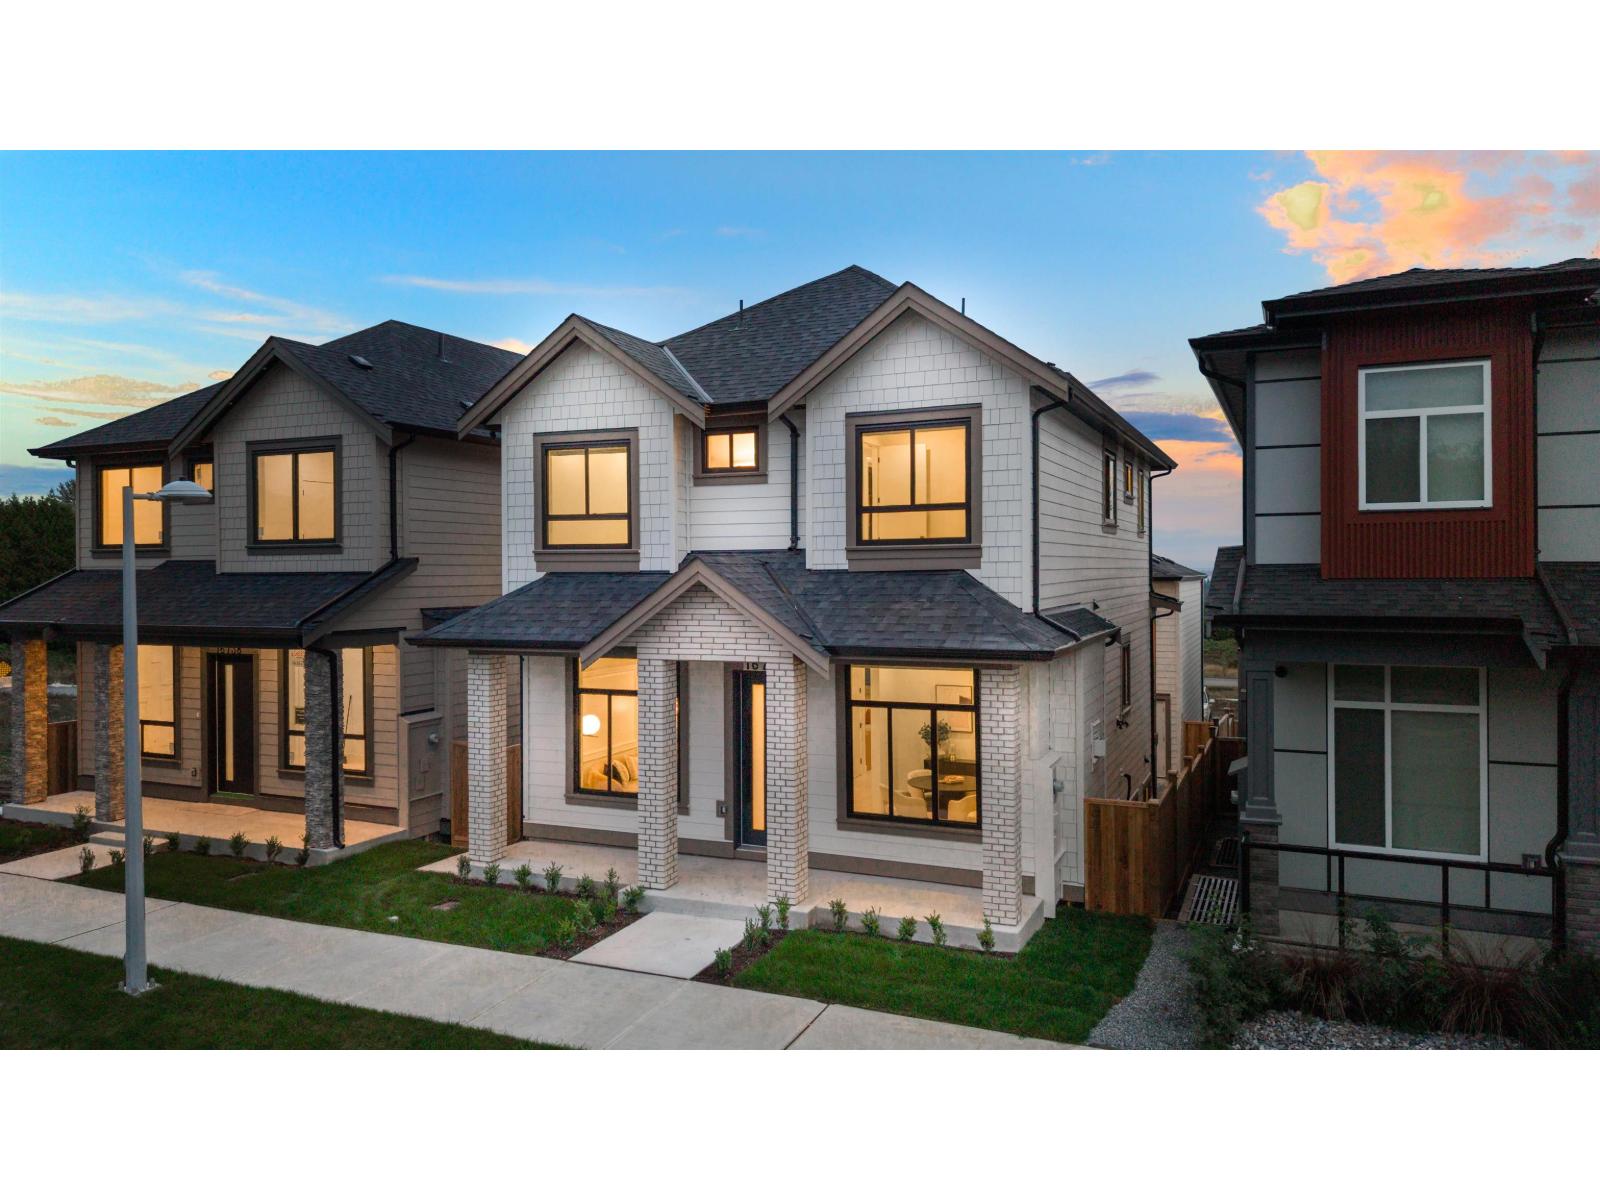
16734 20 Avenue
Surrey, British Columbia
Welcome to this multi-family residence in sought-after Grandview Heights! South exposure offering beautiful VIEWS of the ocean. This brand new home has a detached 2-Bed carriage house, as well as a 1 or 2-Bed second suite option in the main. Luxury JENN-AIR appliances, CUSTOM MILLWORK, WATERFALL Quartz in an open-layout. RADIANT FLOOR HEAT and HARDWOOD Floors, designer lighting and black and gold fixtures. Desirable LOCATION, near Edgewood Park, Grandview Heights and Aquatic Centre, and Grandview shops. Move in and enjoy the winter holidays in this cozy south surrey home with 2-5-10 warranty. (id:62739)
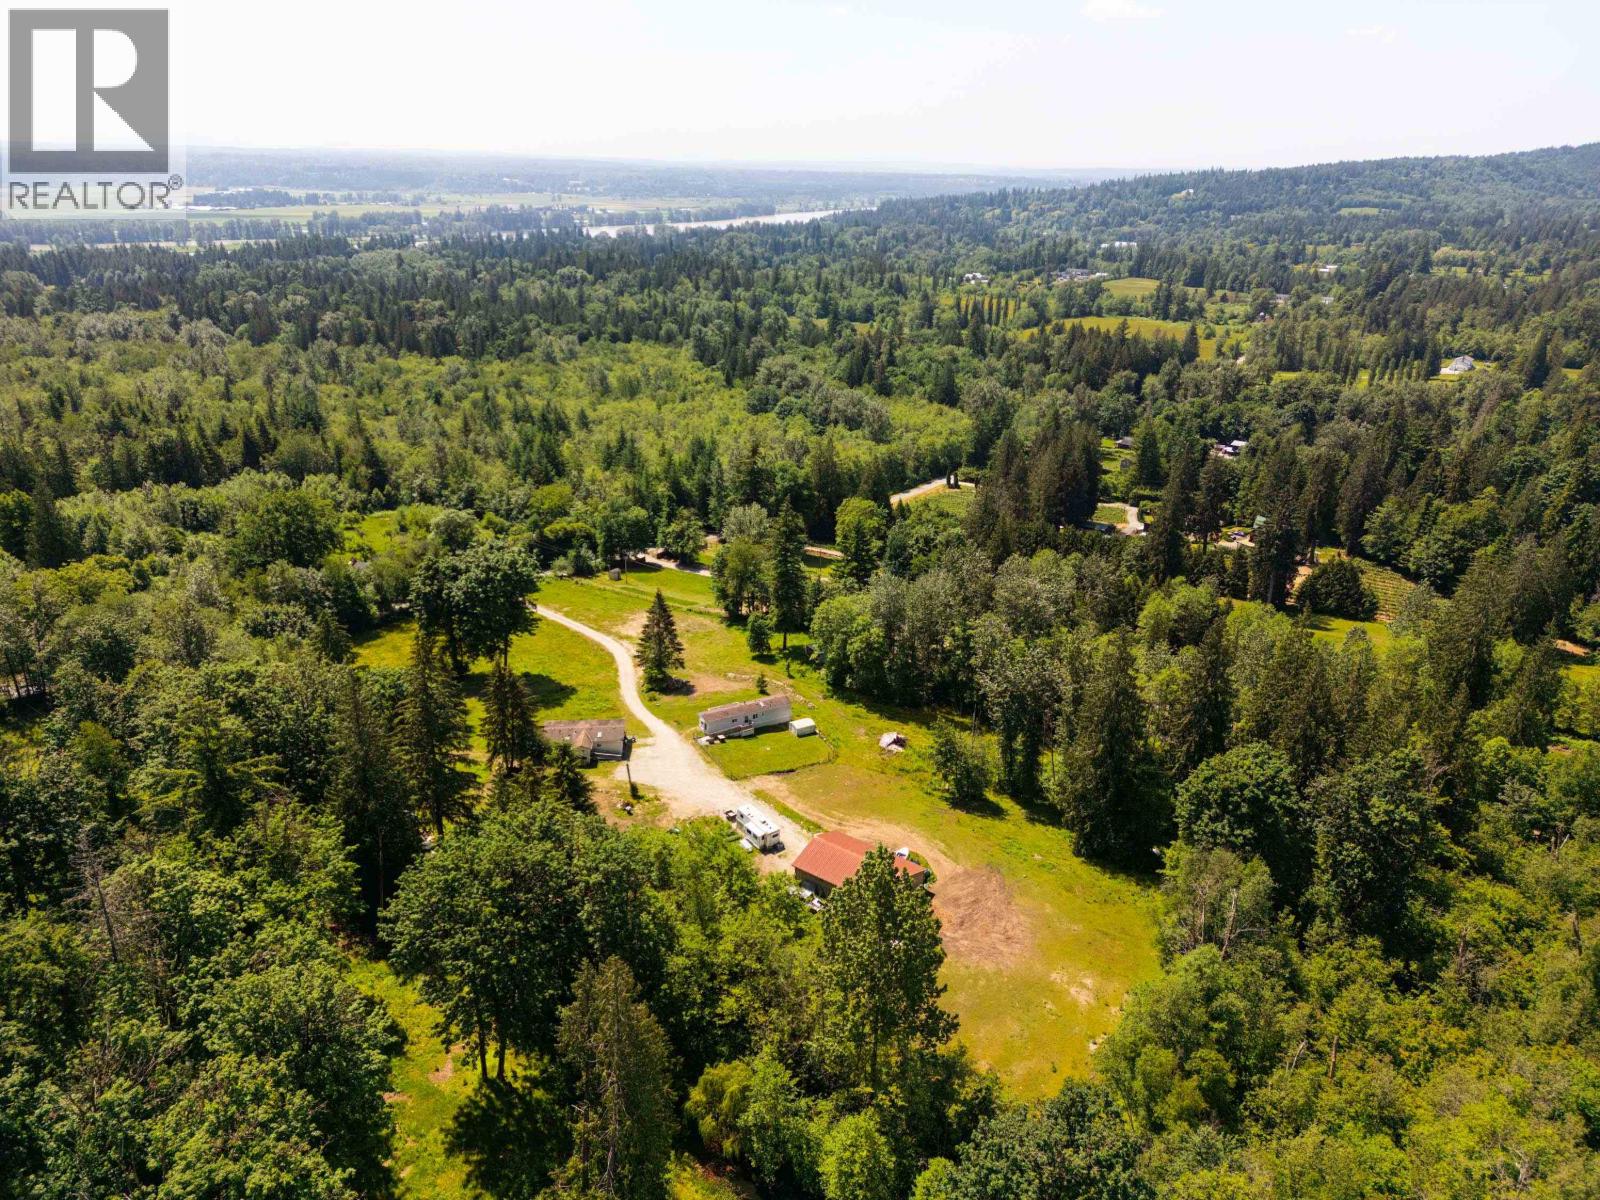
28555 104 Avenue
Maple Ridge, British Columbia
Rare opportunity to own 11.73-acre property with subdivision potential! Features 2 modular homes, each with 2 beds & 1 bath, a 1,700 square ft horse barn with 7 stalls & workshop, Wells with updated UV filter. Perfect for a hobby farm, private estate, or communal living. Peaceful, versatile land with endless opportunity. Dogs on property-showings by appointment only. Call today for full details! (id:62739)
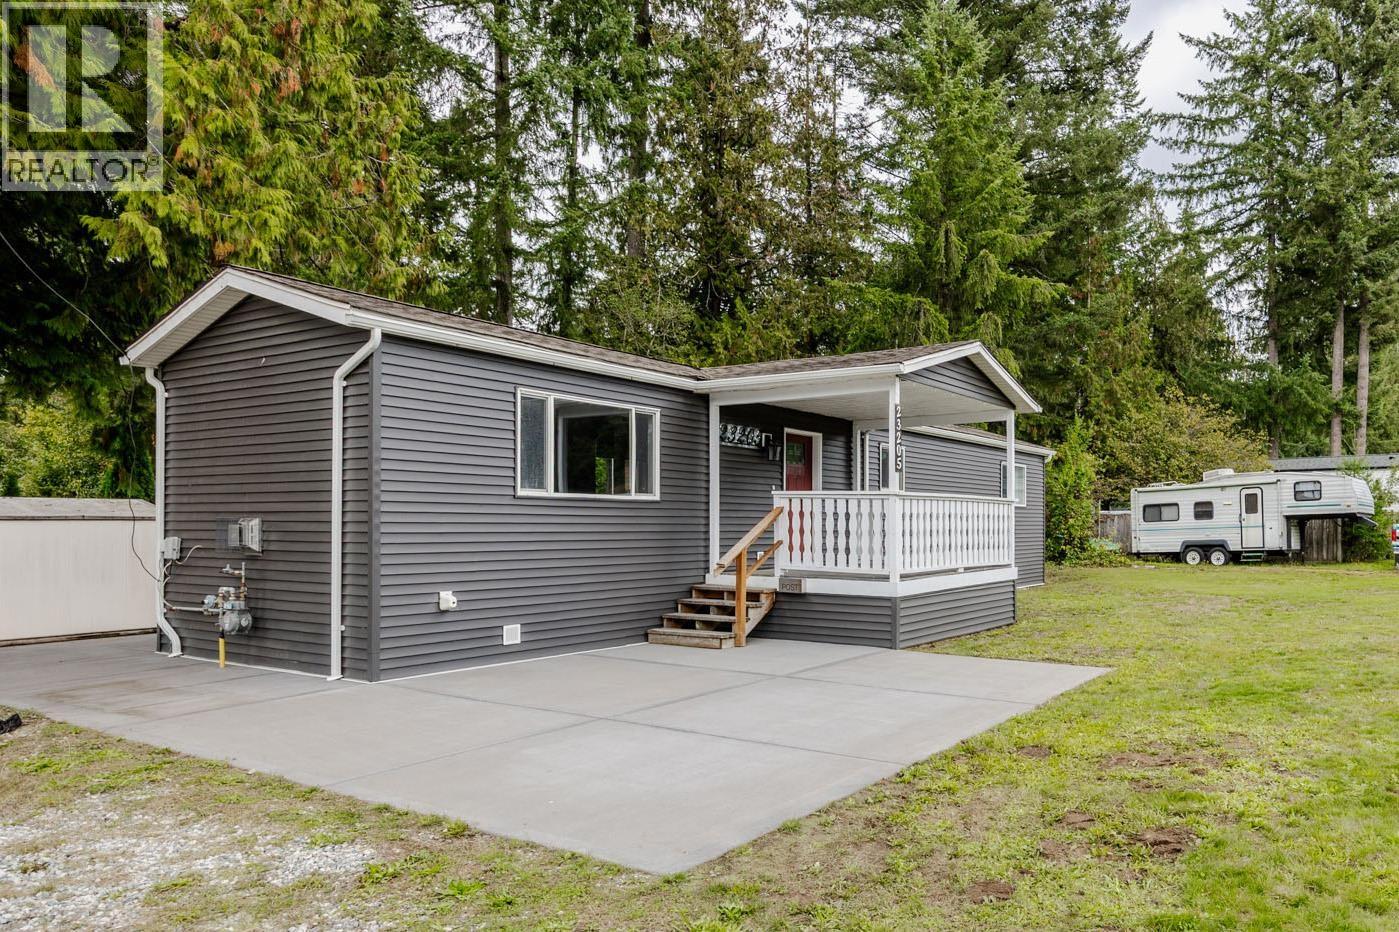
5 23205 Calvin Crescent
Maple Ridge, British Columbia
Fantastic opportunity is waiting for you! Detached Rancher style home in a great location with room to tend to a garden and create an amazing outdoor space. Affordable living that qualifies for financing! This renovated Modular home at Garibaldi Village is move in ready with 2 bedrooms, flex room and 2 Bathrooms. Great patio areas for enjoying the outdoors! This spacious home has so many newer updates such as: stainless steel kitchen appliance, washer & dryer, vinyl siding, gutters, back deck, all baseboard heaters, trim and blinds, energy efficient gas fireplace which heats up the home, new painting throughout, all Pex piping & braided lines, crawlspace insulated and boarded, main bathroom with tub with tiles, ensuite off the Primary bedroom, 2x6 construction, hot water tank! Central loca (id:62739)

976 Hosmer Court
Coquitlam, British Columbia
Ideally located in the heart of Coquitlam, this property offers exceptional convenience with easy access to Coquitlam Centre, T&T Supermarket, Superstore, West Coast Express, SkyTrain, schools, parks, and a wide range of shopping, dining, and everyday amenities. The home features 5 bedrooms, 3 bathrooms, and 2 kitchens, including a self-contained in-law suite that provides excellent flexibility for extended family or mortgage-helper. Situated on an approximately 7,000 sq. ft. fenced lot, the property offers ample outdoor space and plenty of opportunity to renovate, update, or hold as an investment. A great opportunity for investors, renovators, or buyers looking to build equity in one of Coquitlam's most convenient and well-connected neighbourhoods Two tenants, upstairs & downstairs. Both month-to-month. (id:62739)
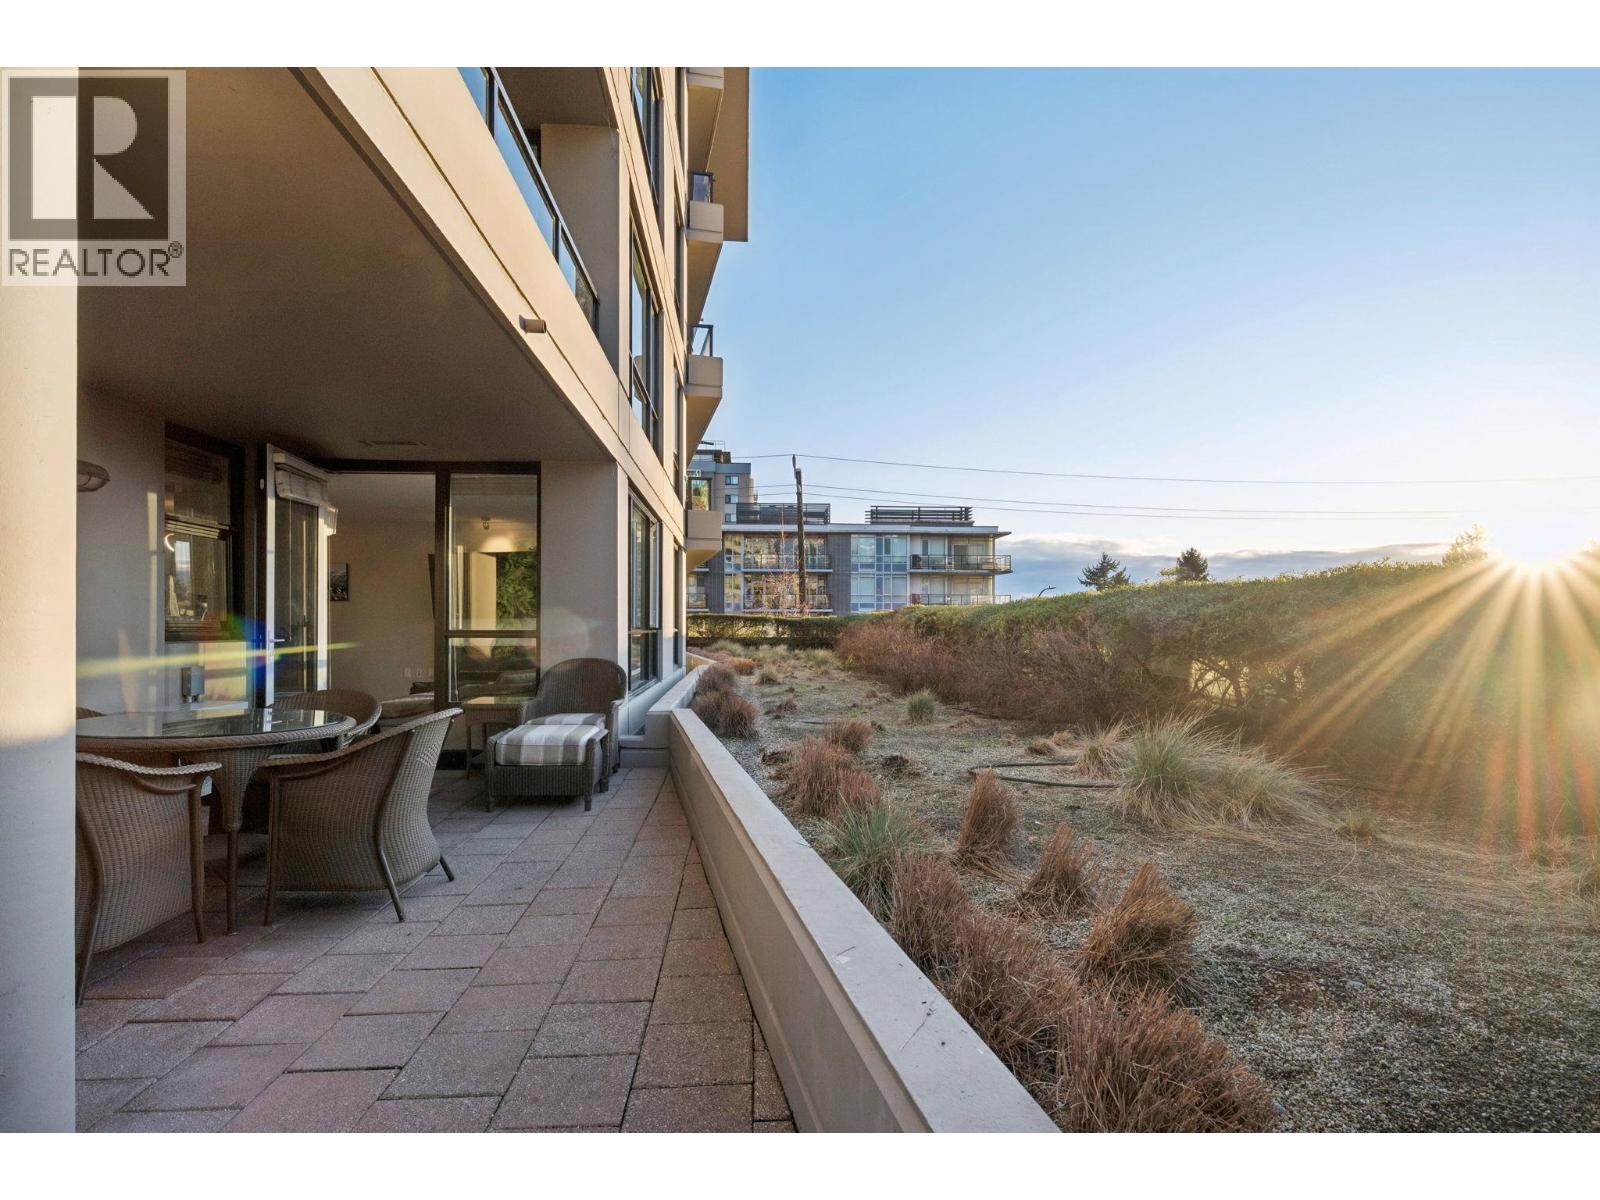
308 160 W 3rd Street
North Vancouver, British Columbia
RARE URBAN RETREAT with nearly 300 square ft of PRIVATE OUTDOOR LIVING - partially covered for year-round entertaining in the heart of Lower Lonsdale. This bright, 2 bed, 2 bath end-unit condo at The Envy features a large patio with grass area, ideal for pets, morning coffee, BBQs and sunset entertaining, with mountain and Lions Gate Bridge views. Updated flooring, AIR-CONDITIONING, coffee/bar with wine fridge, gas range and radiant heating. Secure 3rd-floor living with a 1st-floor feel. Oversized windows invite natural light and fresh breezes. The 2nd bedroom offers flexibility as a home office, guest room or nursery. Parking, storage and bike room included. Steps to cafés, restaurants, fitness, SeaBus and Lonsdale Quay. Boutique LEED-certified quality concrete building by Marcon. (id:62739)
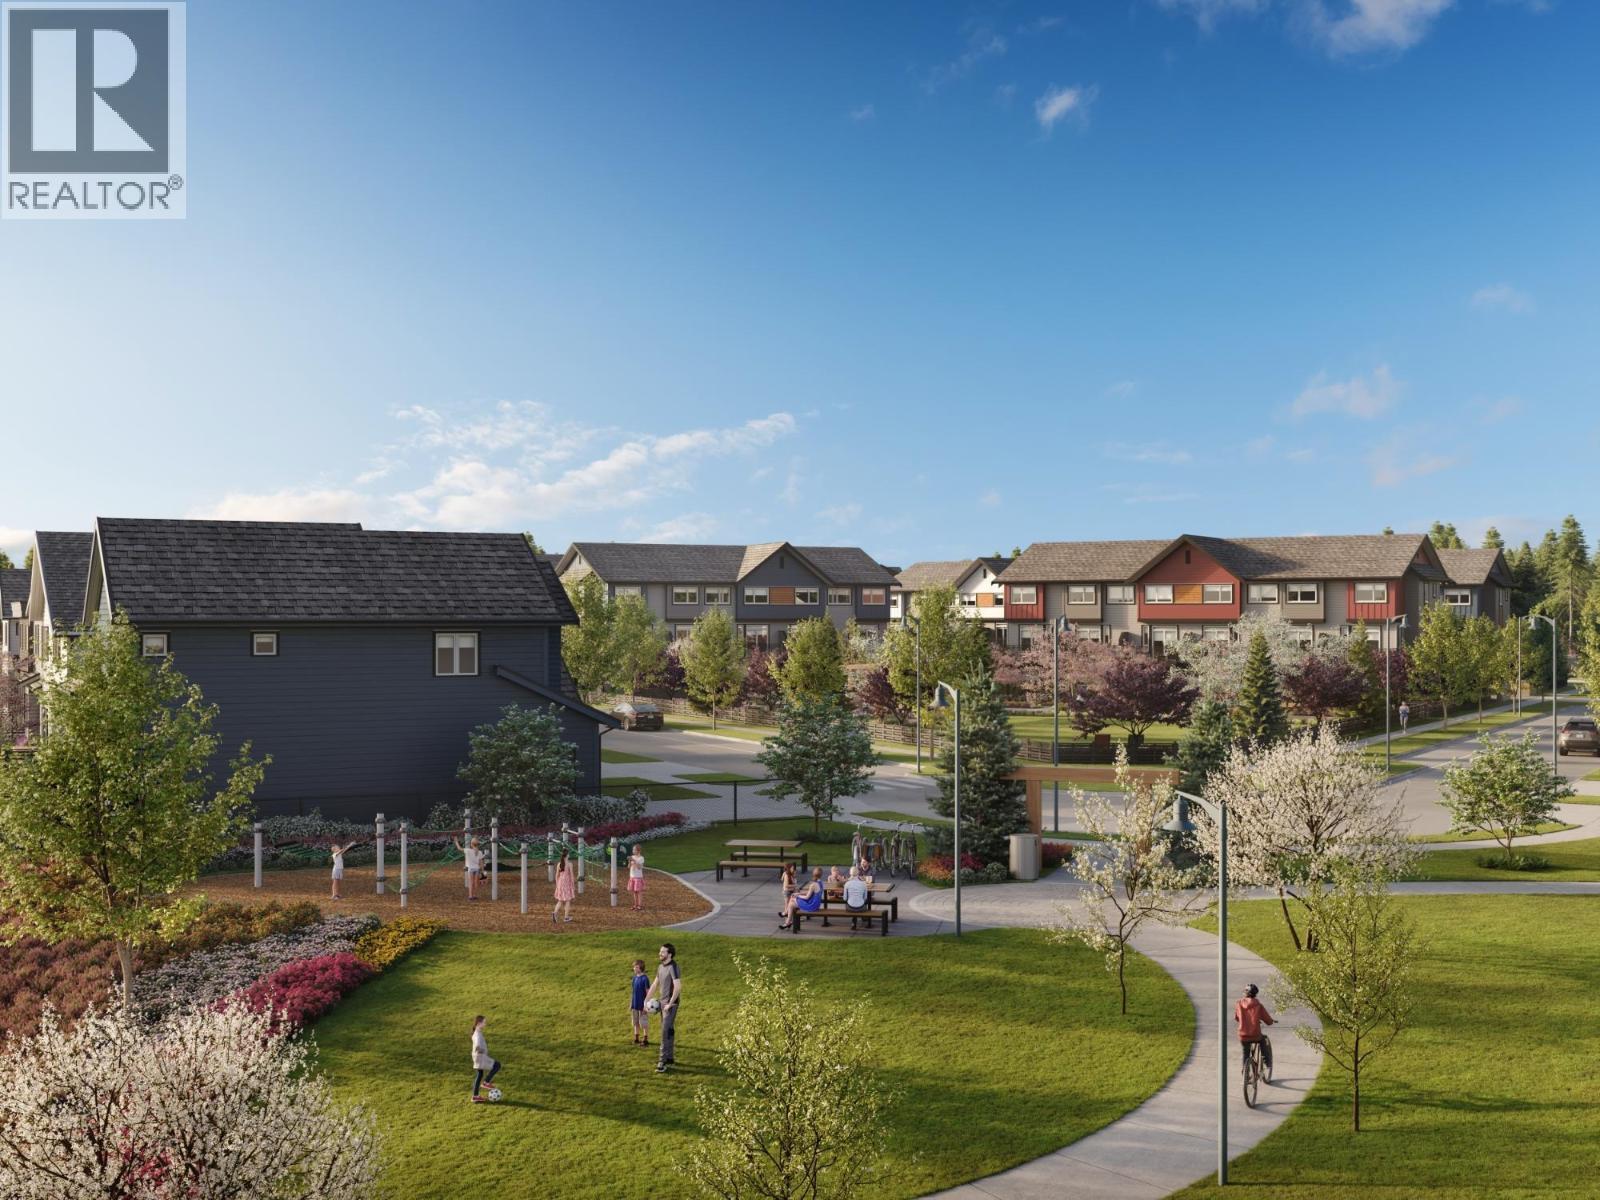
14 4552 Cattail Way
Tsawwassen, British Columbia
Welcome to Boardwalk 7, Boardwalk´s newest community. This thoughtfully designed 3-bedroom, 2.5-bathroom townhome offers a stylish and comfortable layout. Inside, you´ll find a bright, open-concept kitchen, living, and dining area that creates an inviting space for everyday living and entertaining. Modern colour schemes and durable laminate flooring add a contemporary touch throughout the home. Homes included Cooling, EV Rough-in and BBQ gas bib. Beyond your front door, Boardwalk 7 offers an exceptional lifestyle with beautifully planned green spaces, children´s play areas, picnic spots, cozy fireside lounges. Visit the Sales Center at 107 2431 Rabbit Drive. Completion expected early 2027. Photos are representational only (id:62739)