
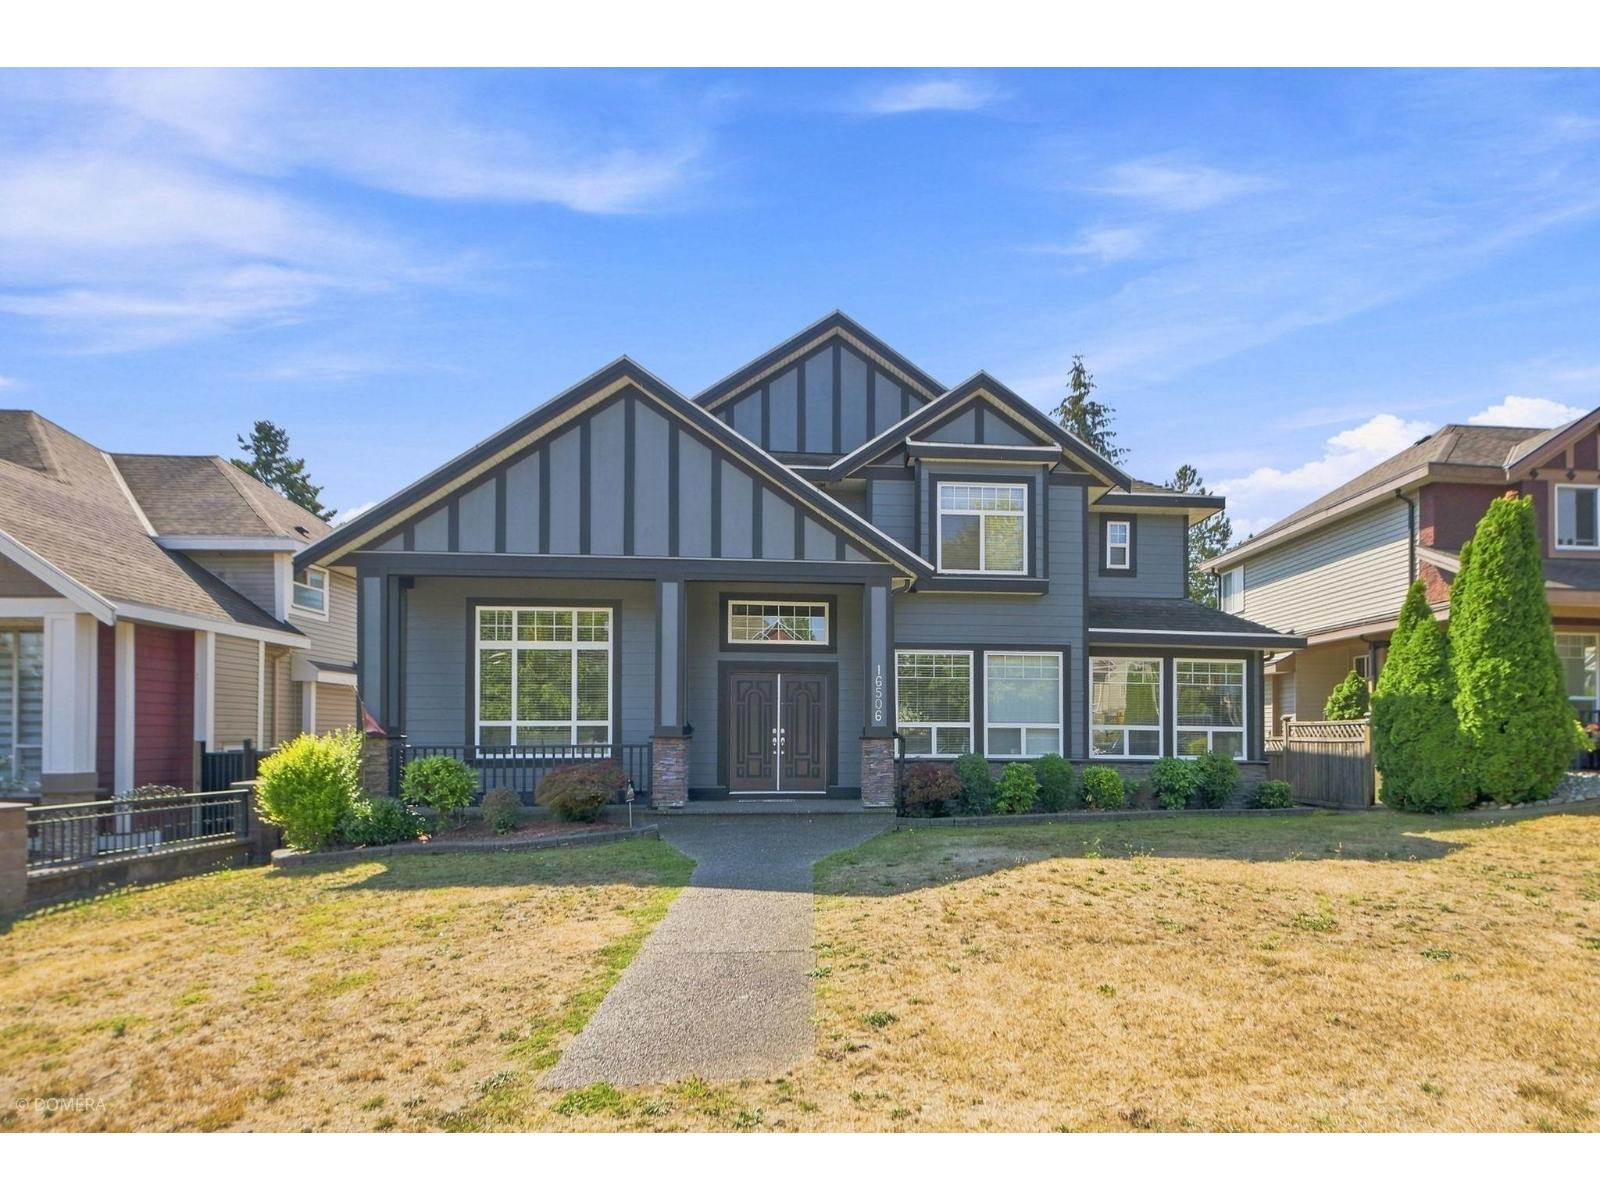
16506 104 Avenue
Surrey, British Columbia
Stunning 6-Bedroom Family Home in Desirable Fraser Heights!!! Welcome to this high-end, 4,200 sq. ft. two-story home with a fully finished walk-out basement, perfectly situated on a 6,000 sq. ft. lot. The upper level features 4 spacious bedrooms-most in brand-new condition-and 3 full bathrooms. The main floor boasts premium finishes throughout and a gourmet kitchen equipped with maple cabinetry and granite countertops. Below, the bright walk-out basement includes a 2-bedroom, 1.5-bathroom suite, ideal for extended family or rental potential. Built with durable, high-end HardiePlank siding and featuring convenient back lane access. Located on a major transit route and just a short walk to Pacific Academy. Schedule your private viewing today! OPEN HOUSE: SUNDAY OCT.18 @ 2-4PM (id:62739)
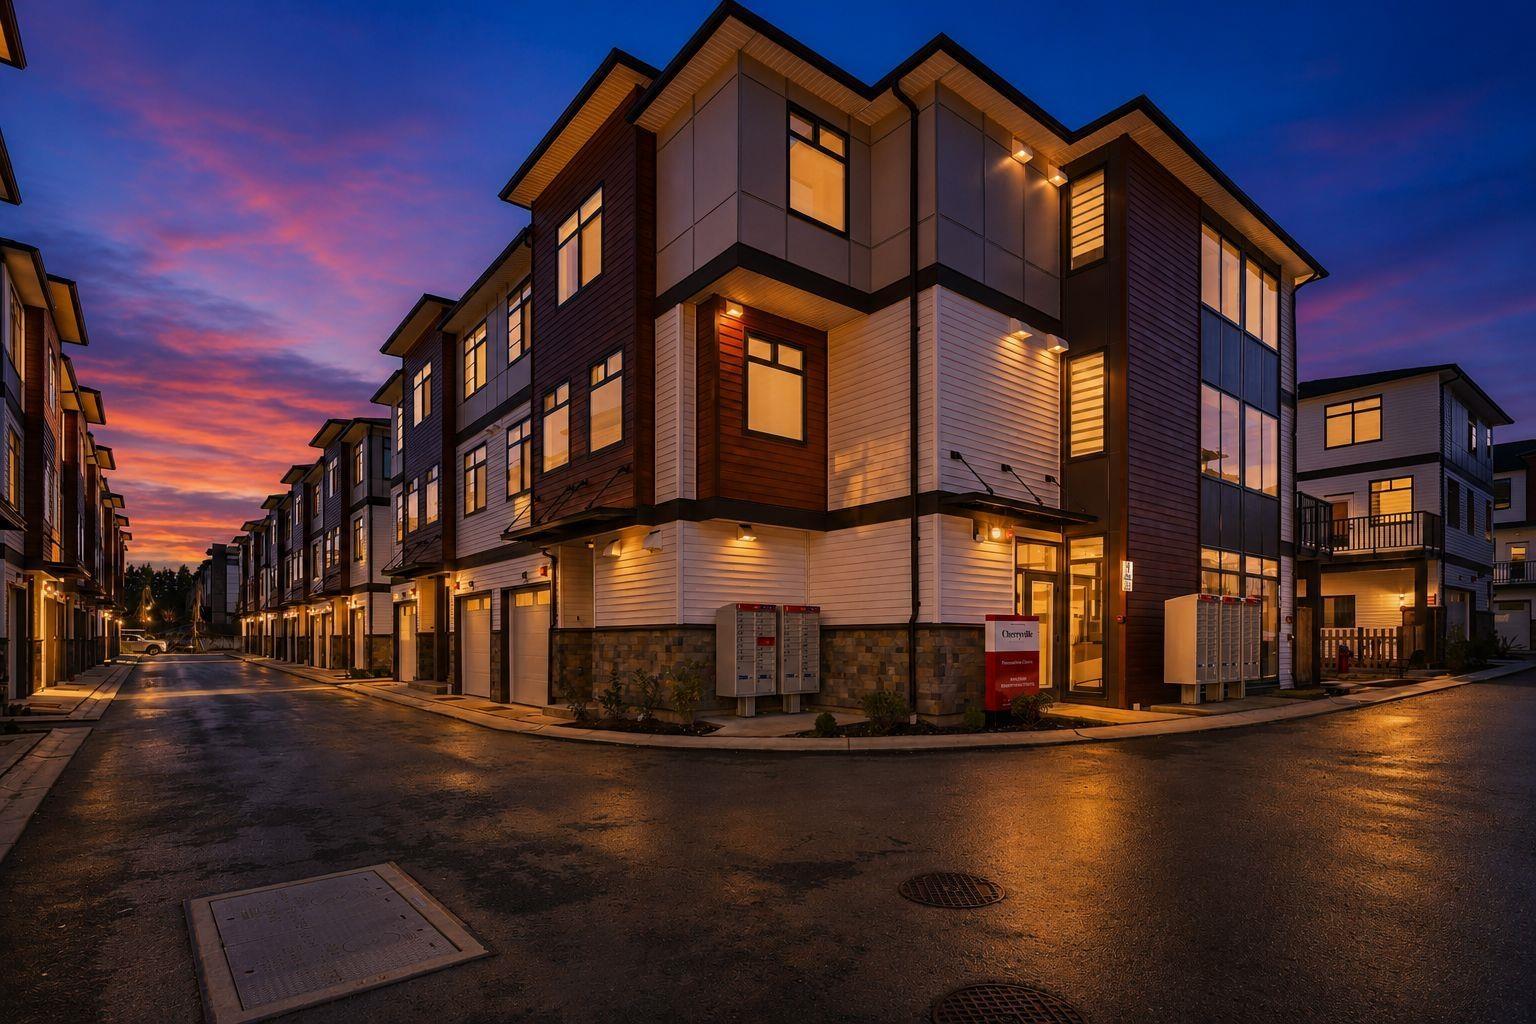
48 8430 Nottman Street
Mission, British Columbia
Final opportunity for the F plan at Cherryville! This 1,420 sq. ft. home features 3 bdrms, 2.5 bathrooms & dual entry for added convenience. Step out onto your partially covered balcony to take in the mountain views. The kitchen boasts lavish countertops, expansive islands, and sleek modern cabinets. Enjoy seamless flow between the dining and living areas, perfect for family gatherings. With abundant natural light, charming wooden laminate flooring, and lofty ceilings, the main level feels spacious and inviting. Retreat to the generously sized bdrms for serene relaxation.Nestled in a vibrant neighbourhood with easy access to amenities, schools, and parks. Open house Saturday, Oct 17, 2026 & Sunday, Oct 18, 2026 from 1 pm to 4 pm @ Show Home #31 - 8430 Nottman Street, Mission. (id:62739)
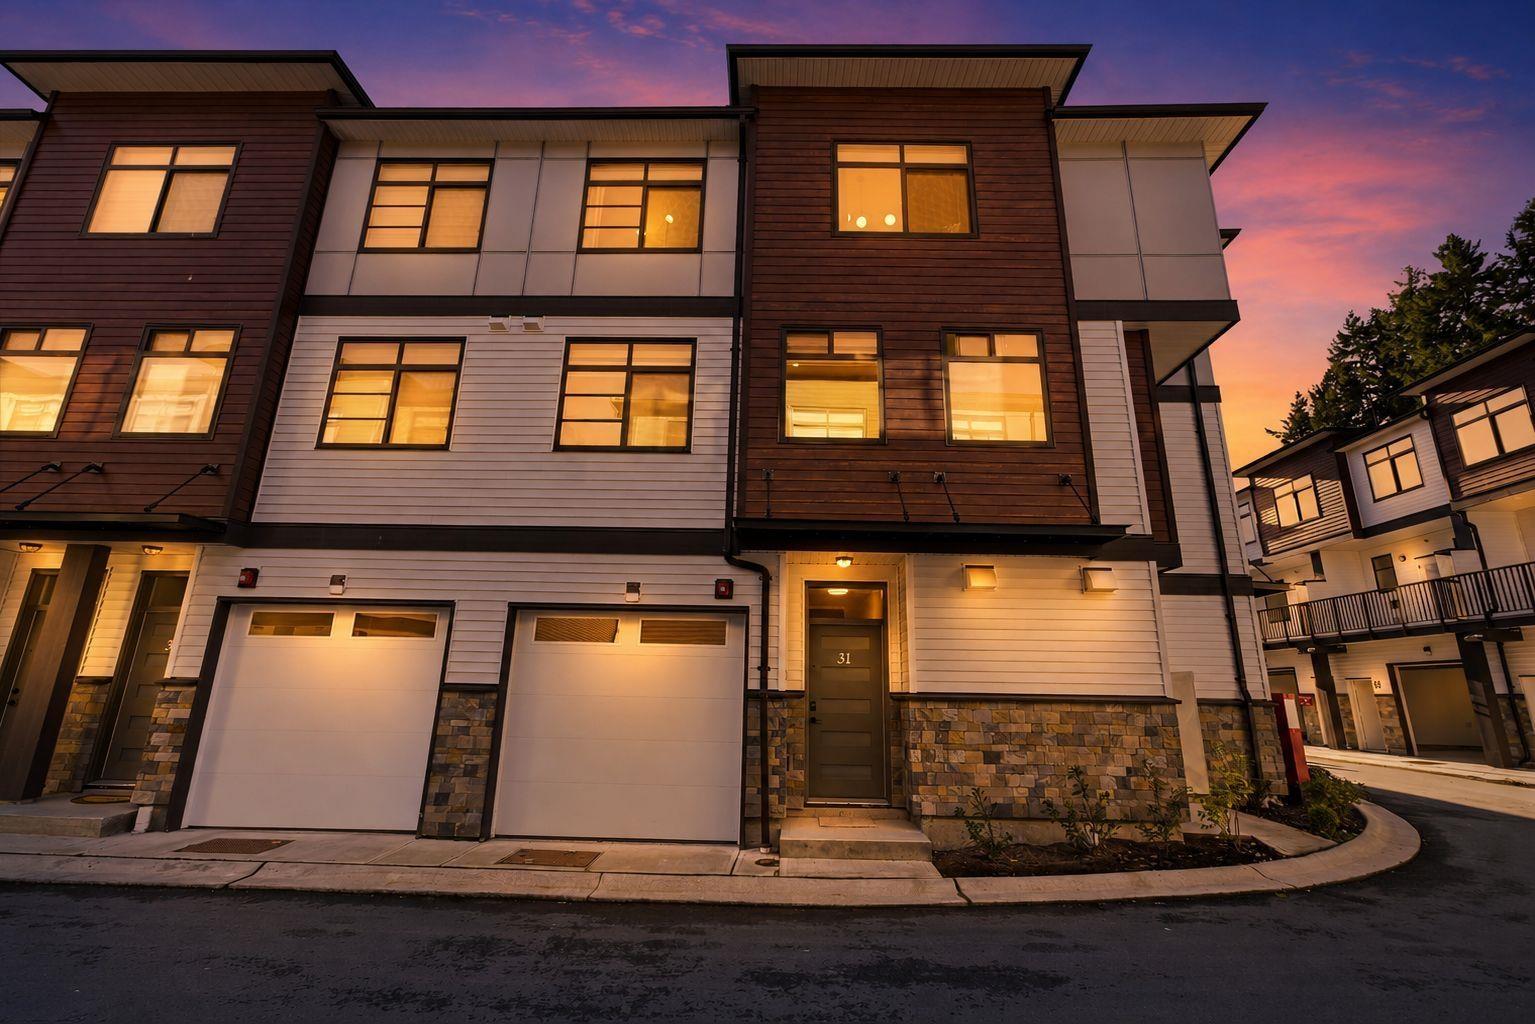
40 8430 Nottman Street
Mission, British Columbia
Step into refined living with this exquisite townhome featuring 3 bedrooms, 2.5 bathrooms, meticulously crafted for modern comfort. The kitchen boasts lavish countertops, expansive islands, and sleek modern cabinets. Enjoy seamless flow between the dining and living areas, perfect for family gatherings. With abundant natural light, charming wooden laminate flooring, and lofty ceilings, the main level feels spacious and inviting. Retreat to the generously sized bedrooms for serene relaxation. Nestled in a vibrant neighborhood with easy access to amenities, schools, and parks. Don't miss out on this exceptional opportunity! Schedule your viewing today. Open house Saturday, Oct 17, 2026 & Sunday, Oct 18, 2026 from 1 pm to 4 pm @ Show Home #31 - 8430 Nottman Street, Mission. (id:62739)
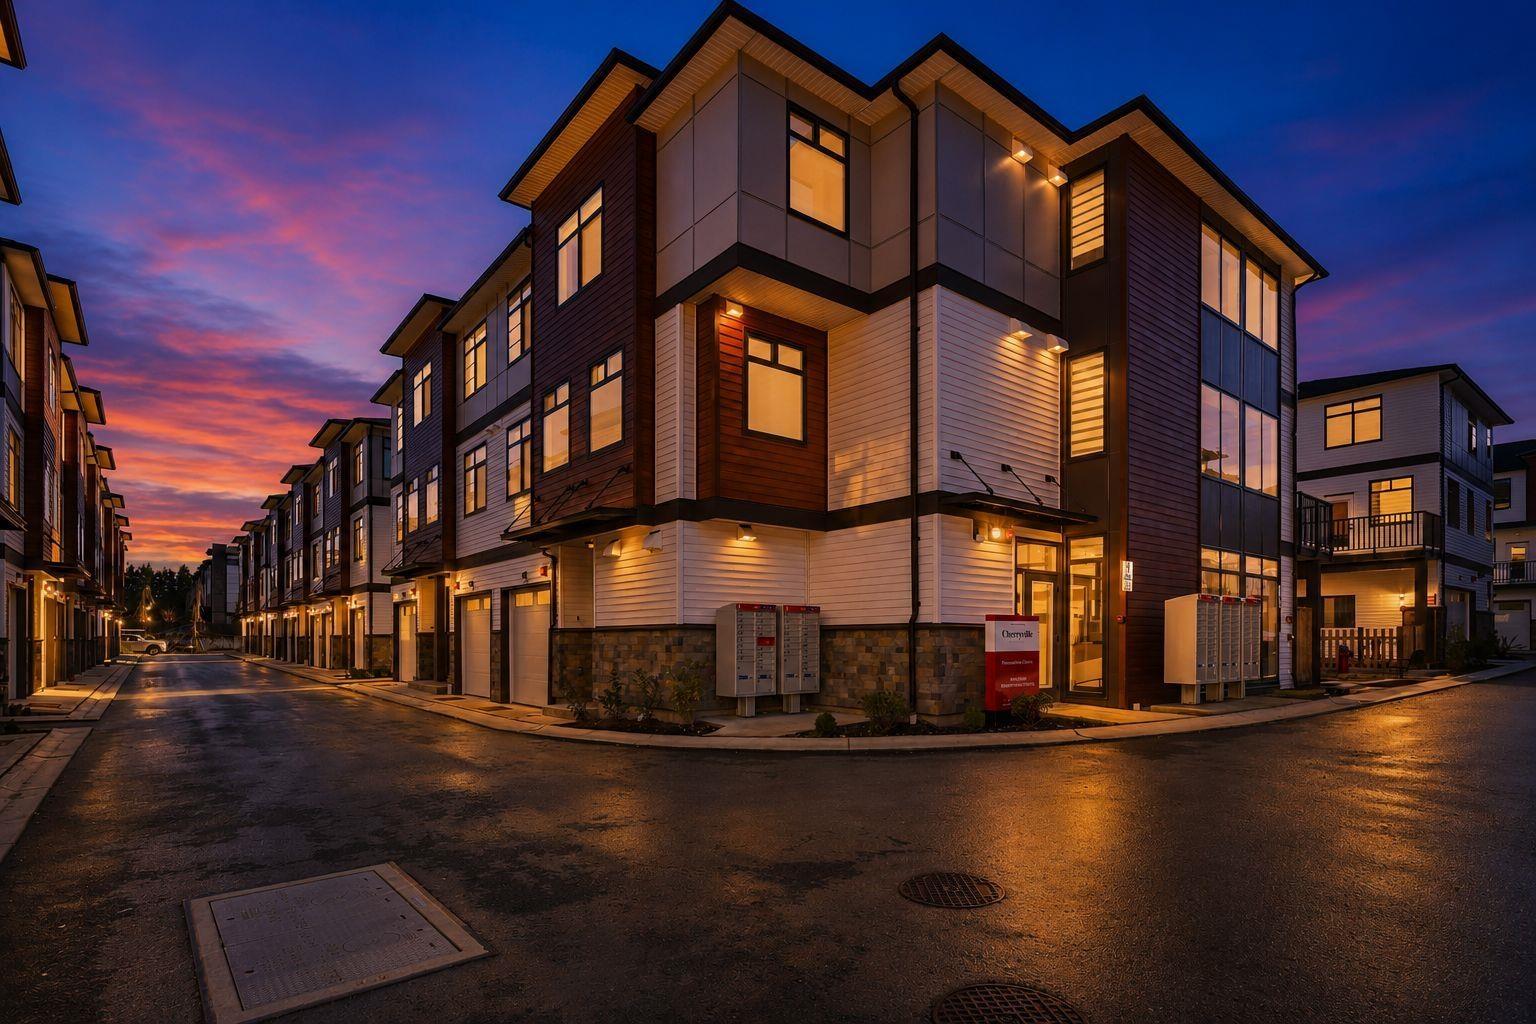
62 8430 Nottman Street
Mission, British Columbia
FINAL OPPORTUNITY to own the sought-after F Plan at Cherryville! This stunning 1,420 sq. ft. home offers 3 bdrms, 2.5 baths & convenient dual entry. Enjoy beautiful mountain views from your partially covered balcony. The stylish kitchen impresses with luxurious countertops, an expansive island & sleek modern cabinetry, flowing effortlessly into bright, open-concept dining and living spaces-perfect for entertaining. Abundant natural light, warm laminate flooring & soaring ceilings create an airy, welcoming feel, while generously sized bedrooms offer the perfect place to unwind. Ideally located near schools, parks & everyday amenities. Don't miss your chance to call Cherryville home! Open house Saturday, Oct 17, 2026 & Sunday, Oct 18, 2026 from 1 pm to 4 pm @ Show Home #31 - 8430 Nottman Street, Mission. (id:62739)
32 8430 Nottman Street
Mission, British Columbia
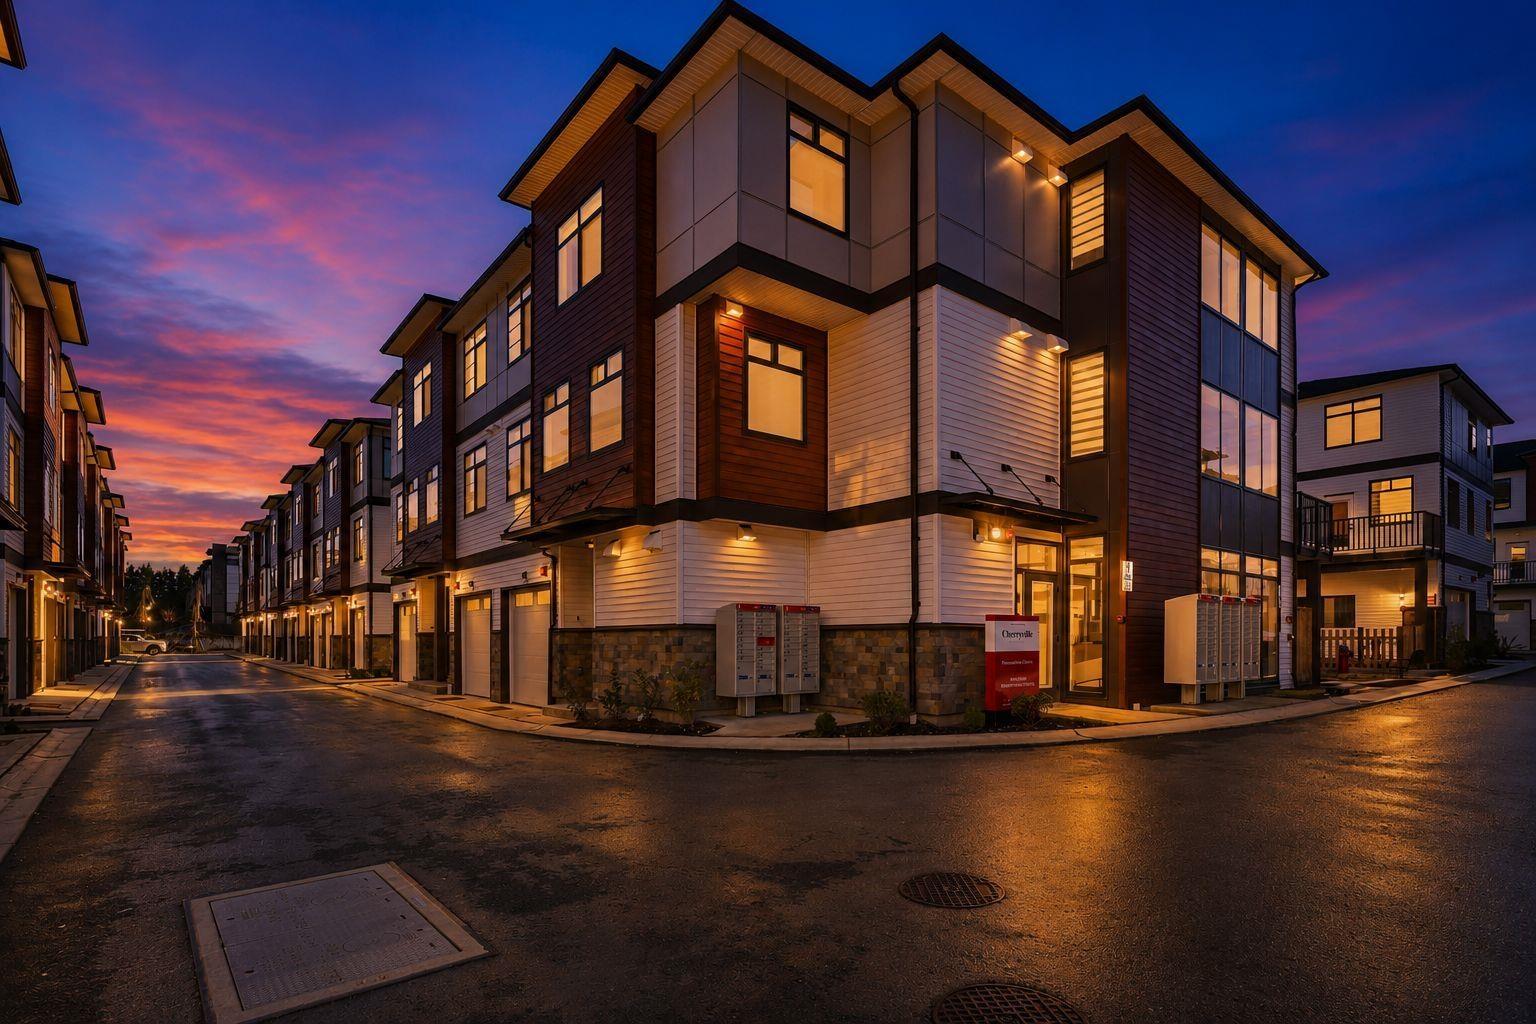
One of the largest floorplans at Cherryville Townhomes, this brand-new 1,872 sq.ft. home offers 3 bedrooms, a versatile den, and 4 bathrooms across a spacious 3-level layout. The bright open-concept main floor is designed for everyday living and entertaining, while the lower-level den with full bath creates the perfect home office, guest retreat, gym, or media room. Upstairs, enjoy a generous primary bedroom with ensuite and two additional bedrooms. Complete with a rare side-by-side double garage, private outdoor space, and new home warranty. Located in a family-friendly community close to parks, schools, shopping, and recreation. Open house Saturday, Oct 17, 2026 & Sunday, Oct 18, 2026 from 1 pm to 4 pm @ Show Home #31 - 8430 Nottman Street, Mission. (id:62739)
135 3160 Townline Road
Abbotsford, British Columbia
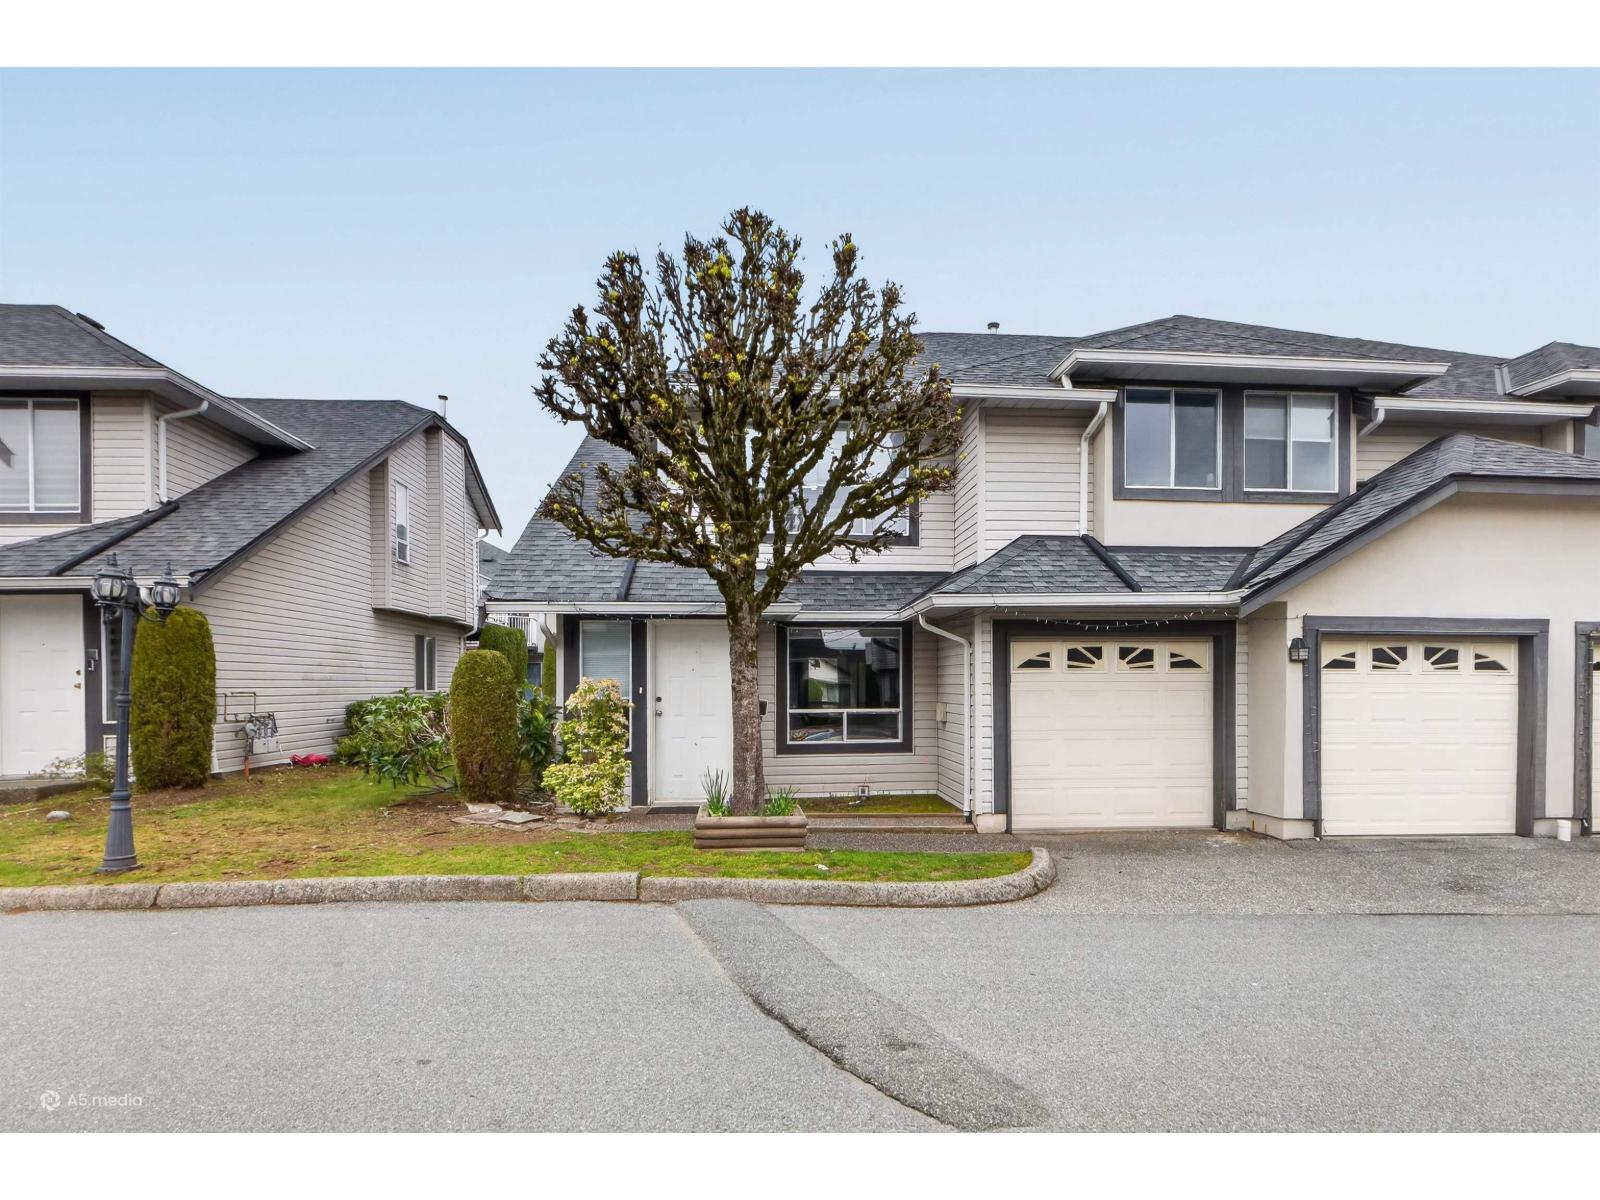
Beautiful duplex-style corner townhouse in the desirable Townline area of West Abbotsford! This spacious home offers 5 bedrooms and 3 full bathrooms, perfect for families or investors. The main level features 3 bedrooms, 2 full baths, a bright living & dining area, and access to a sun deck. The lower level includes 2 bedrooms, a full bath, and a large living area with sliding door access to a private patio. Enjoy 3 parking spaces including a double garage plus one outside. Very low strata fees and a great family-friendly location close to schools, shopping, and amenities. Don't miss this fantastic opportunity! (id:62739)
213 3063 Immel Street
Abbotsford, British Columbia
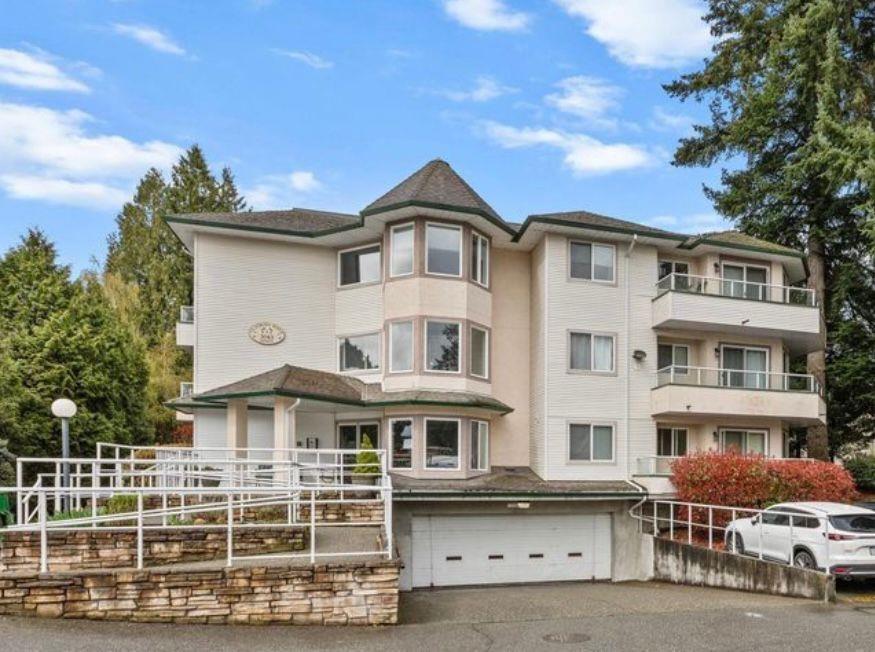
Welcome to Clayburn Ridge in East Abbotsford! This recently updated 2-bedroom, 2-bathroom condo offers convenient living with shopping, restaurants, a liquor store, parks, and schools all within walking distance. Perfect for first-time buyers or those looking to downsize. Rentals allowed with no restrictions. Book your showing today. (id:62739)
407 19939 55a Avenue
Langley, British Columbia
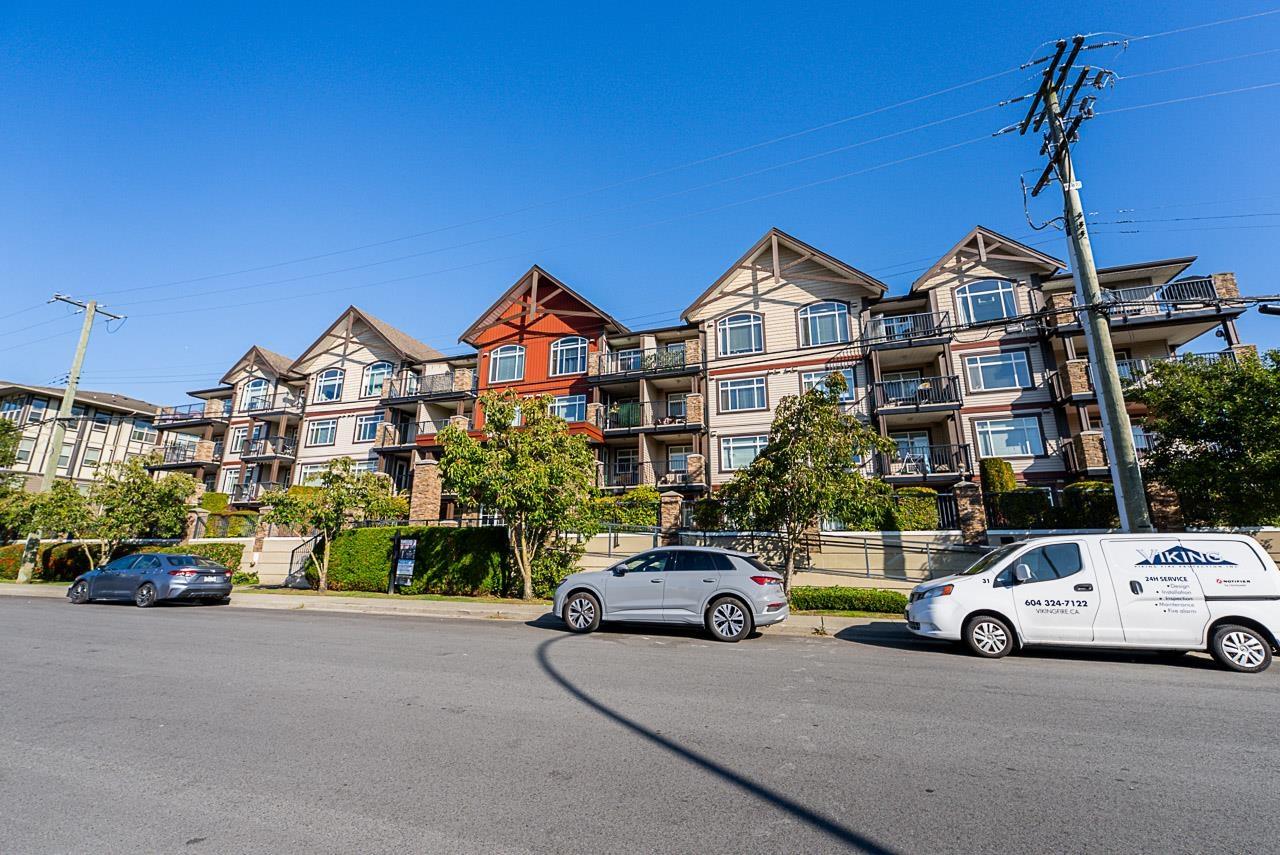
Beautiful spacious penthouse, with vaulted ceilings at Madison Crossing. This 1 bed + den(storage)would be a lovely choice if are you a 1st time buyer, a young family, or down sizing? This open floor plan features a spacious living & dining area,& a deck for summer nights. The updated kitchen & bathroom cabinets are newly refaced. The appliances are stainless steel with granite countertops, and there is air conditioning. Conveniently located near transit, schools, shopping, parks & the casino. Rentals and pets are allowed, 1 parking included. Call to view this lovely home. OPEN HOUSE Sunday Oct 18, 2-4pm. (id:62739)
307 6440 197 Street
Langley, British Columbia
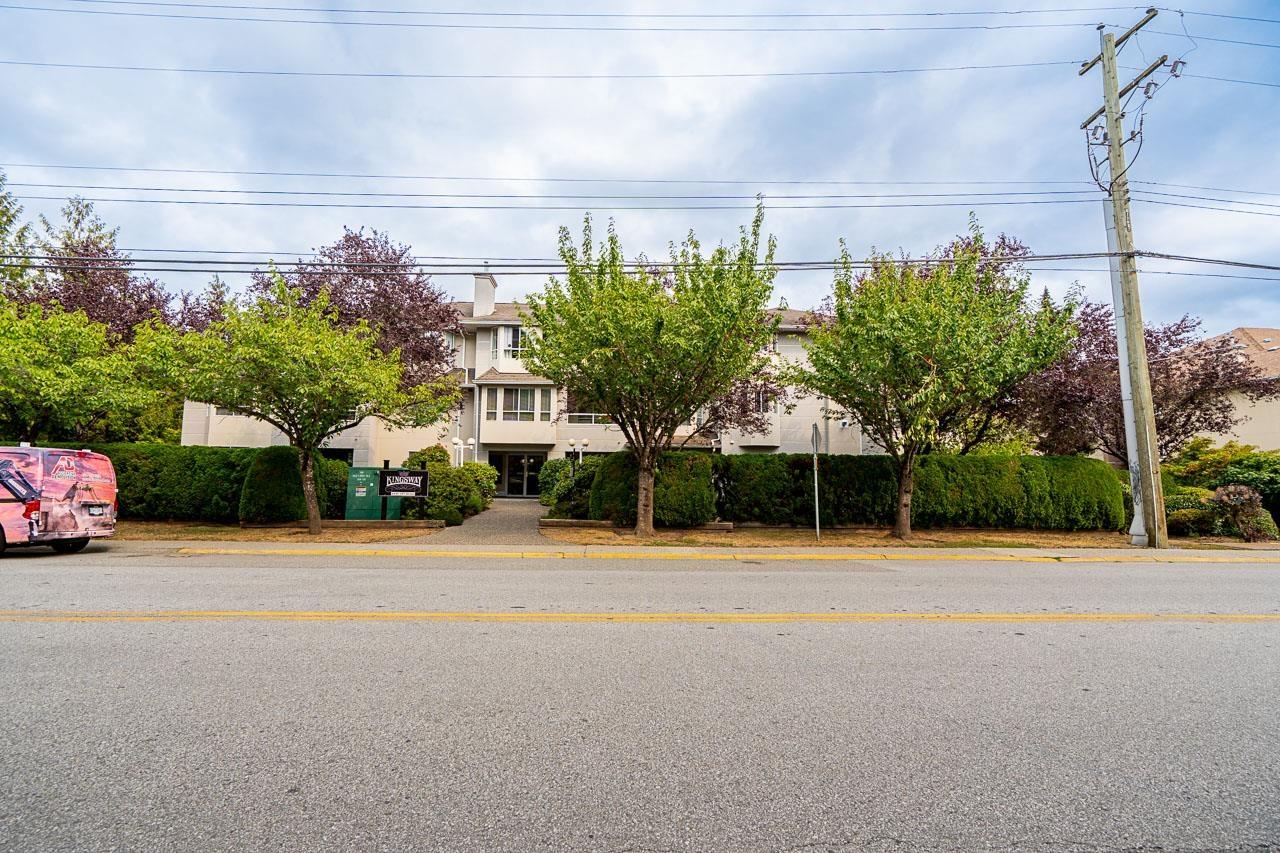
A Gem of a home! Spacious and bright top floor corner condo, boasting vaulted ceilings for an airy touch and newer flooring. This well- maintained 1,139 sqft unit offers 2 bedrooms and 2 bathrooms, including great sized primary bedroom with 4 piece ensuite. The large living room has tons of natural light & is perfect for relaxation and entertaining. Kitchen boasts s/s appliances & lots of counter space. Nestled in the quiet section of the building, it provides tranquility and privacy. Building is well cared for & is located walking distance to Langley Meadows Elementary School, Superstore, Willowbrook Mall, Townhall, Haven, Camp Beer and more! Experience comfort, style, and convenience in this inviting home.OPEN HOUSE Saturday and sunday OCTOBER 17 and18,2026 FROM 2 TO 4 PM (id:62739)
101 17059 0 Avenue
Surrey, British Columbia
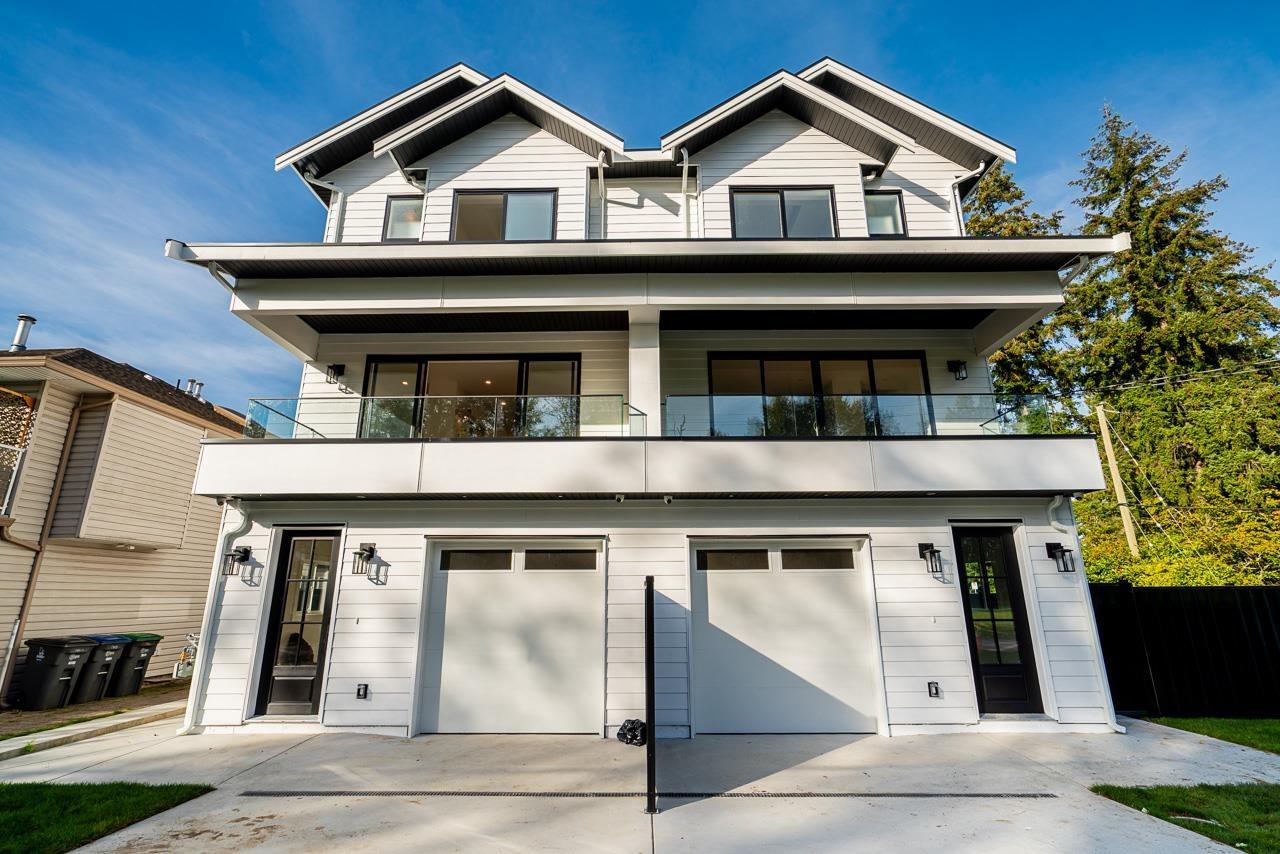
Ocean Views! Stunning duplex in Pacific Douglas, directly across from a private park with beautiful ocean views. This well-designed home features a versatile bedroom on the main-perfect for guests or a home office. Upstairs offers 3 spacious bedrooms & 2 full bathrooms. The open-concept main floor boasts high ceilings, oversized windows, and a bright white chef-inspired kitchen with a large island, built-in microwave, stainless steel appliances, and gas range. Enjoy ocean views from both the primary bedroom and main living area. Quality finishes throughout. Includes a legal 1-bedroom basement suite-ideal mortgage helper. (id:62739)
801 9887 Whalley Boulevard
Surrey, British Columbia
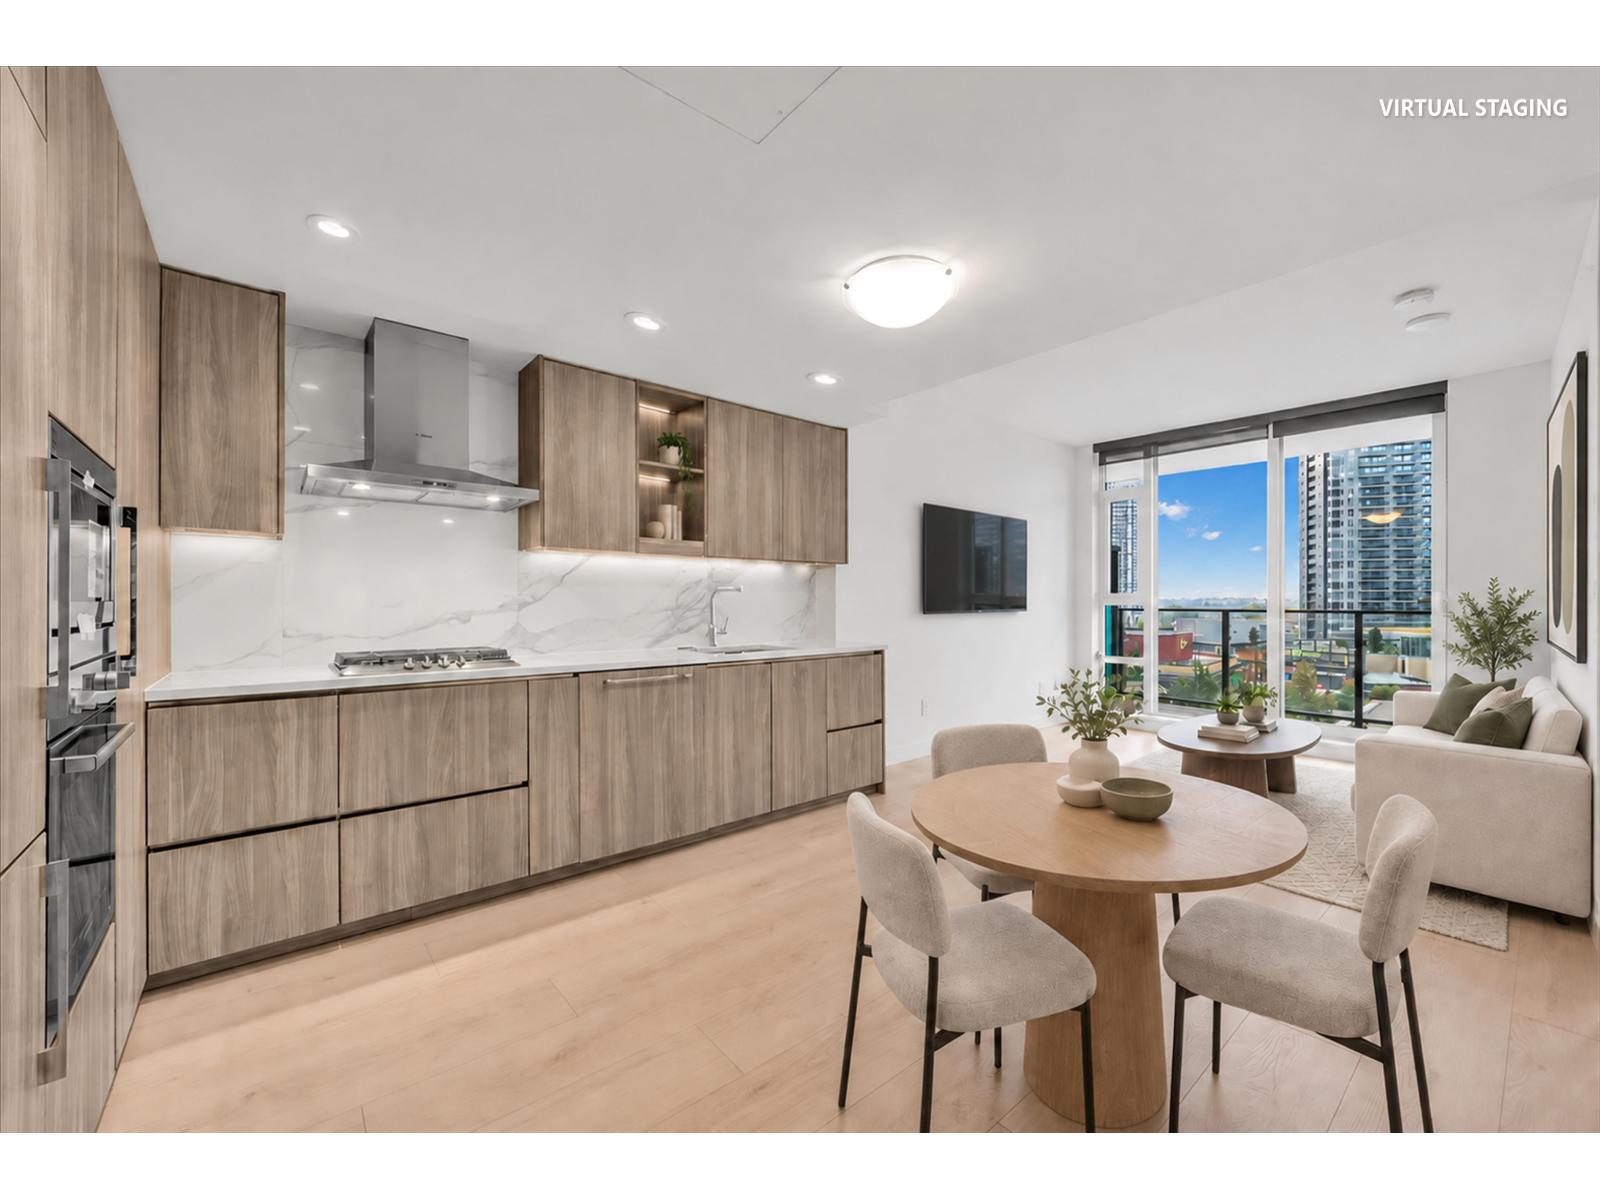
Welcome to Park Boulevard by Concord Pacific! Thoughtfully designed for both comfort and functionality, the home features air conditioning, a bright open-concept living space, elegant quartz countertops, marble backsplash, premium appliances, upgraded kitchen cabinetry with smart storage, and custom closet organizers. Every detail is designed to maximize both style and everyday living. World-class amenities include 24-hour concierge, indoor pool, sauna, steam room, hot tub, badminton court, fitness centre, business centre, and more. Includes 1 parking stall and 1 locker. Steps to King George SkyTrain Station, Central City, T&T, SFU Surrey Campus, parks, transit, shopping, and dining. A wonderful opportunity to own in the heart of Surrey City Centre. (id:62739)
22853 Sailes Avenue
Langley, British Columbia
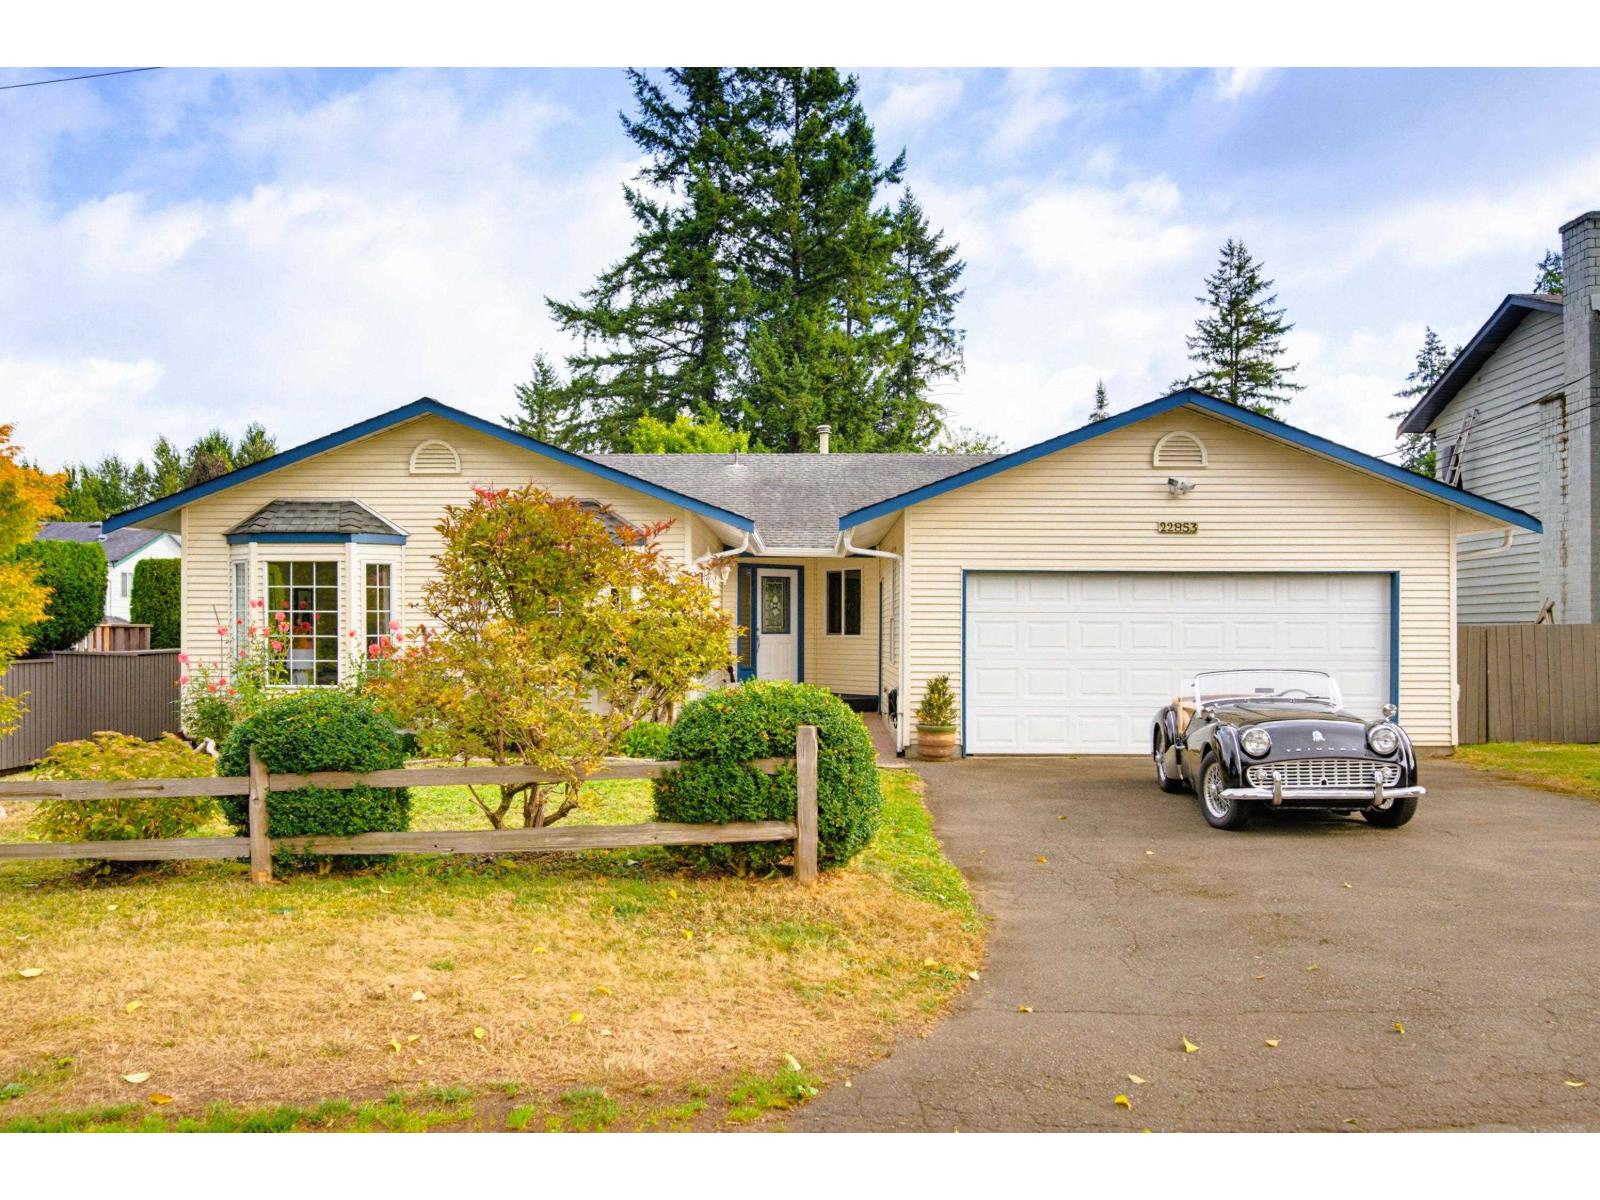
FORT LANGLEY RANCHER on a quiet, one-block street! This 4-bedroom, 2-bathroom home offers 2,040 sq. ft. of comfortable single-level living on an approximately 11,192 sq. ft. lot. Large kitchen opens to a family room, while a separate living room provides added flexibility for everyday life and entertaining. Outside, the fenced backyard, patio and generous lot offer plenty of room to play, garden and gather. Langley Fine Arts School is just a short walk away, close enough for kids to come home for lunch! Enjoy a rare combination of space and village convenience, with schools, cafés, trails, parks and shops within walking distance, plus easy freeway access. It is the kind of property that gives you room to grow while keeping the Fort Langley lifestyle close at hand. Open Sunday Oct 18, 2-4pm (id:62739)