
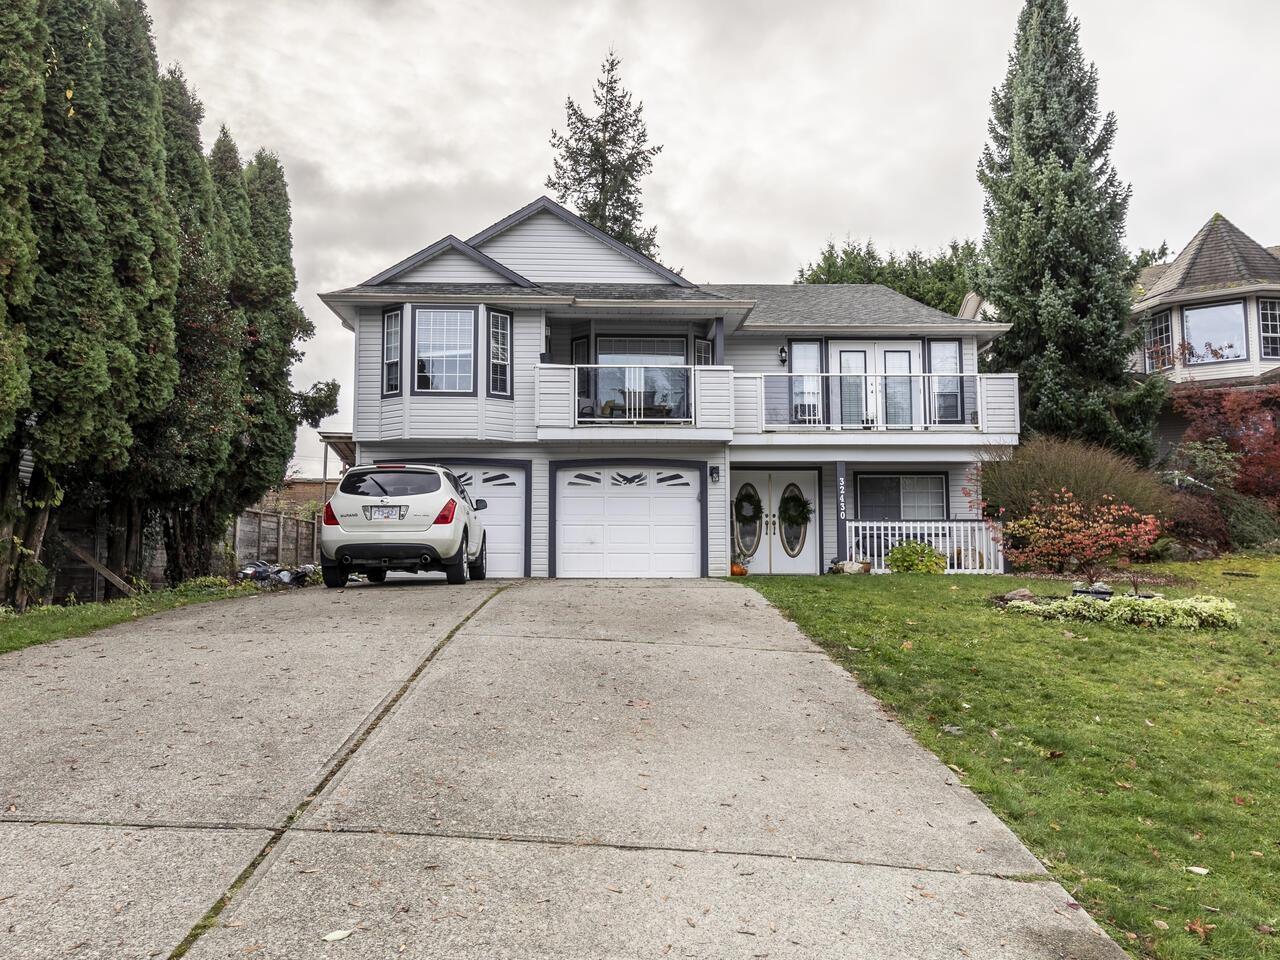
32430 Hashizume Terrace
Mission, British Columbia
Quiet Cul-De-Sac, and close to everything! This superb 2,700+ sq. ft. 3-bedroom plus den family home features an additional 2-bedrooms in an unauthorized suite, ideal for in-laws or rental income. The suite is fully above ground - no stairs required! Enjoy generously sized rooms, a thoughtful layout with separate family and living rooms on the main level, gas fireplace, and two spacious decks for entertaining at the front and back. The south-facing, fully fenced backyard offers privacy, while the large garage and oversized driveway provide ample parking space, including room for an RV. Conveniently located near schools, transit, and shopping. (id:62739)
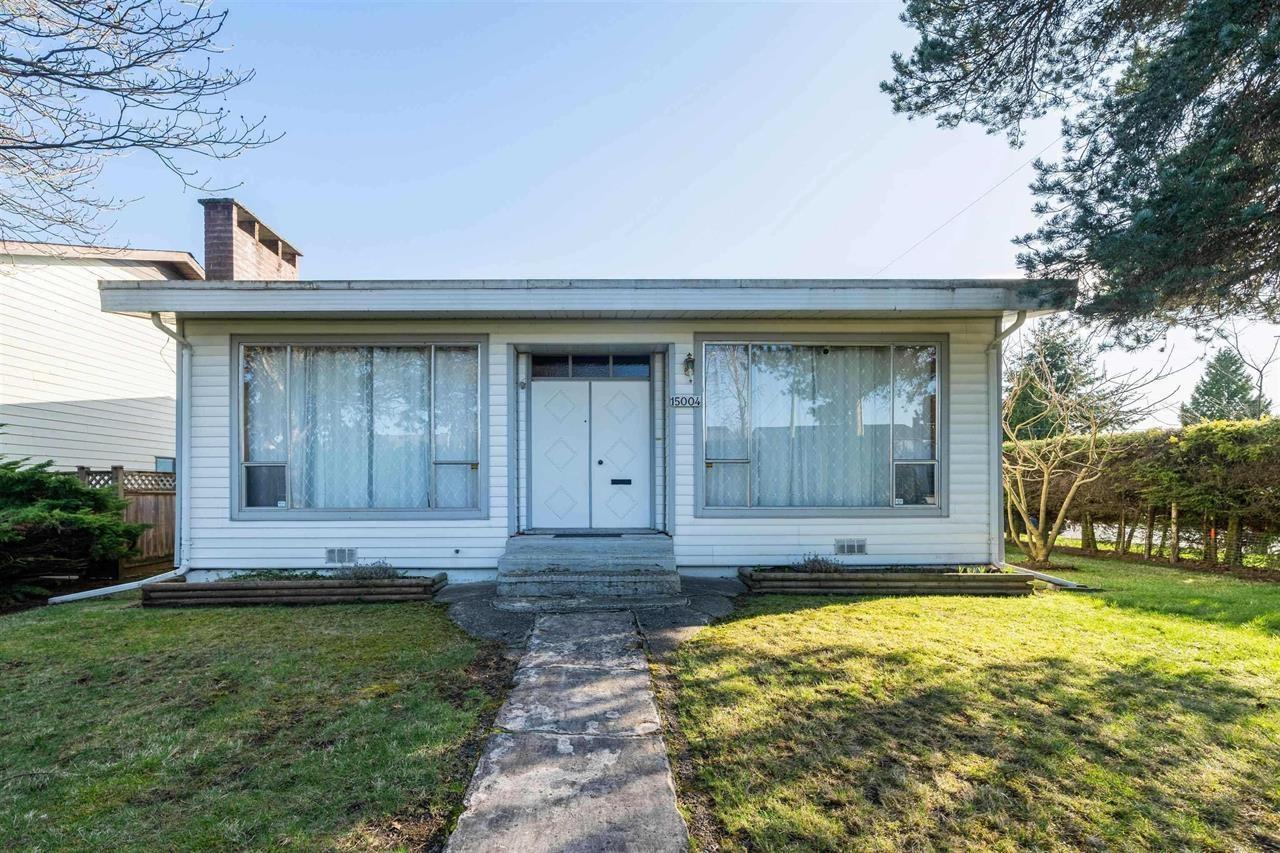
15004 96 Avenue
Surrey, British Columbia
WELCOME TO THIS WELL-MAINTAINED, ORIGINAL SPLIT-LEVEL HOME IN A PRIME R3-ZONED AREA. Ideal for investors, developers, or buyers seeking space, potential, and endless opportunities. Enjoy spacious bedrooms, a large rec room with plenty of flexibility for family living, and a big private yard with back lane access, perfect for outdoor activities, gardening, or future expansion. The R3 zoning enhances the property's value, offering excellent redevelopment potential for those looking to build or hold. Desirable Fleetwood location, close to Guildford shopping and amenities. In this highly desirable area near schools, parks, shopping & transit, this home delivers comfort, convenience, and long-term upside. (id:62739)
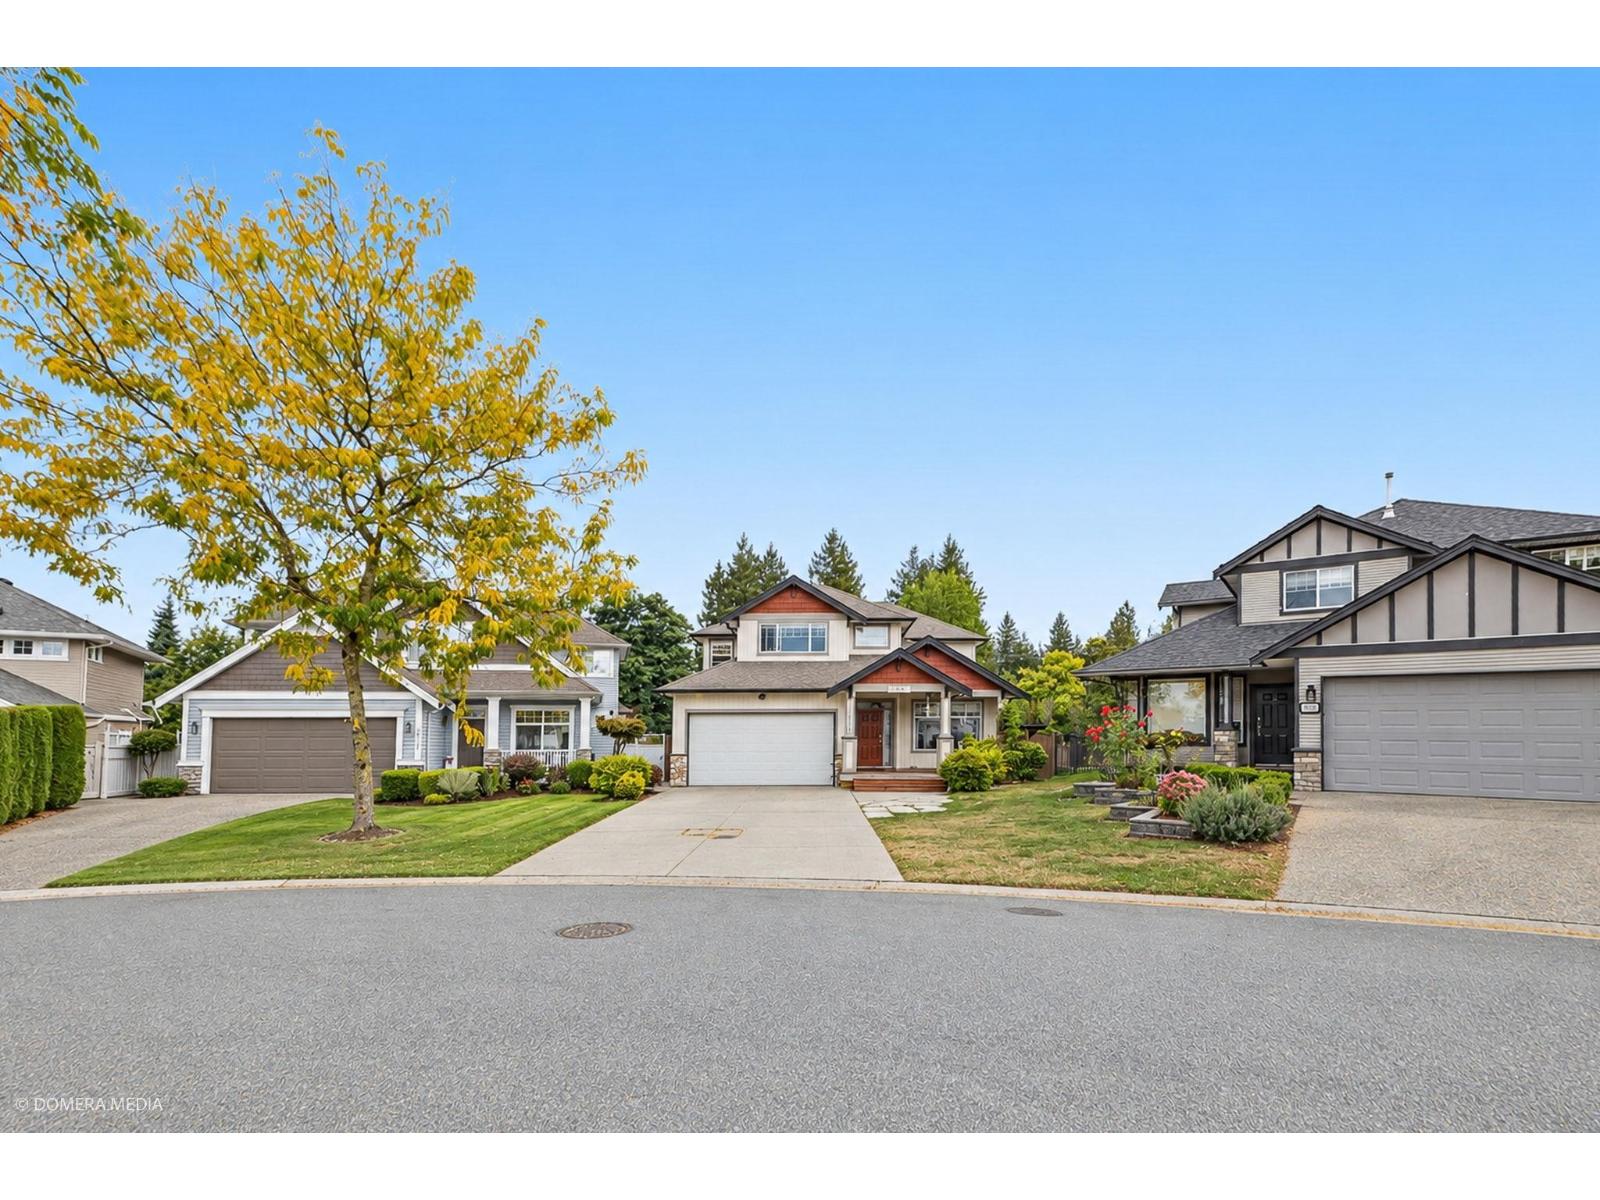
2898 Buffer Crescent
Abbotsford, British Columbia
Beautifully maintained two-story home with a basement, situated on a quiet, tree-lined street in family-friendly West Abbotsford Station. Set on a professionally landscaped 8,680 sq. ft. lot, this home offers plenty of space for the whole family. The main floor features a welcoming foyer with an open staircase, bright living and dining rooms, and a spacious kitchen with maple cabinetry, quartz countertops, a large island with breakfast bar, quality appliances and pantry. The adjoining eating area and family room with a feature gas fireplace create the perfect space for everyday living and entertaining. Step through the glass doors onto the large composite deck overlooking the beautiful backyard, ideal for summer BBQs and family gatherings. A bedroom or den and a laundry room complete the (id:62739)
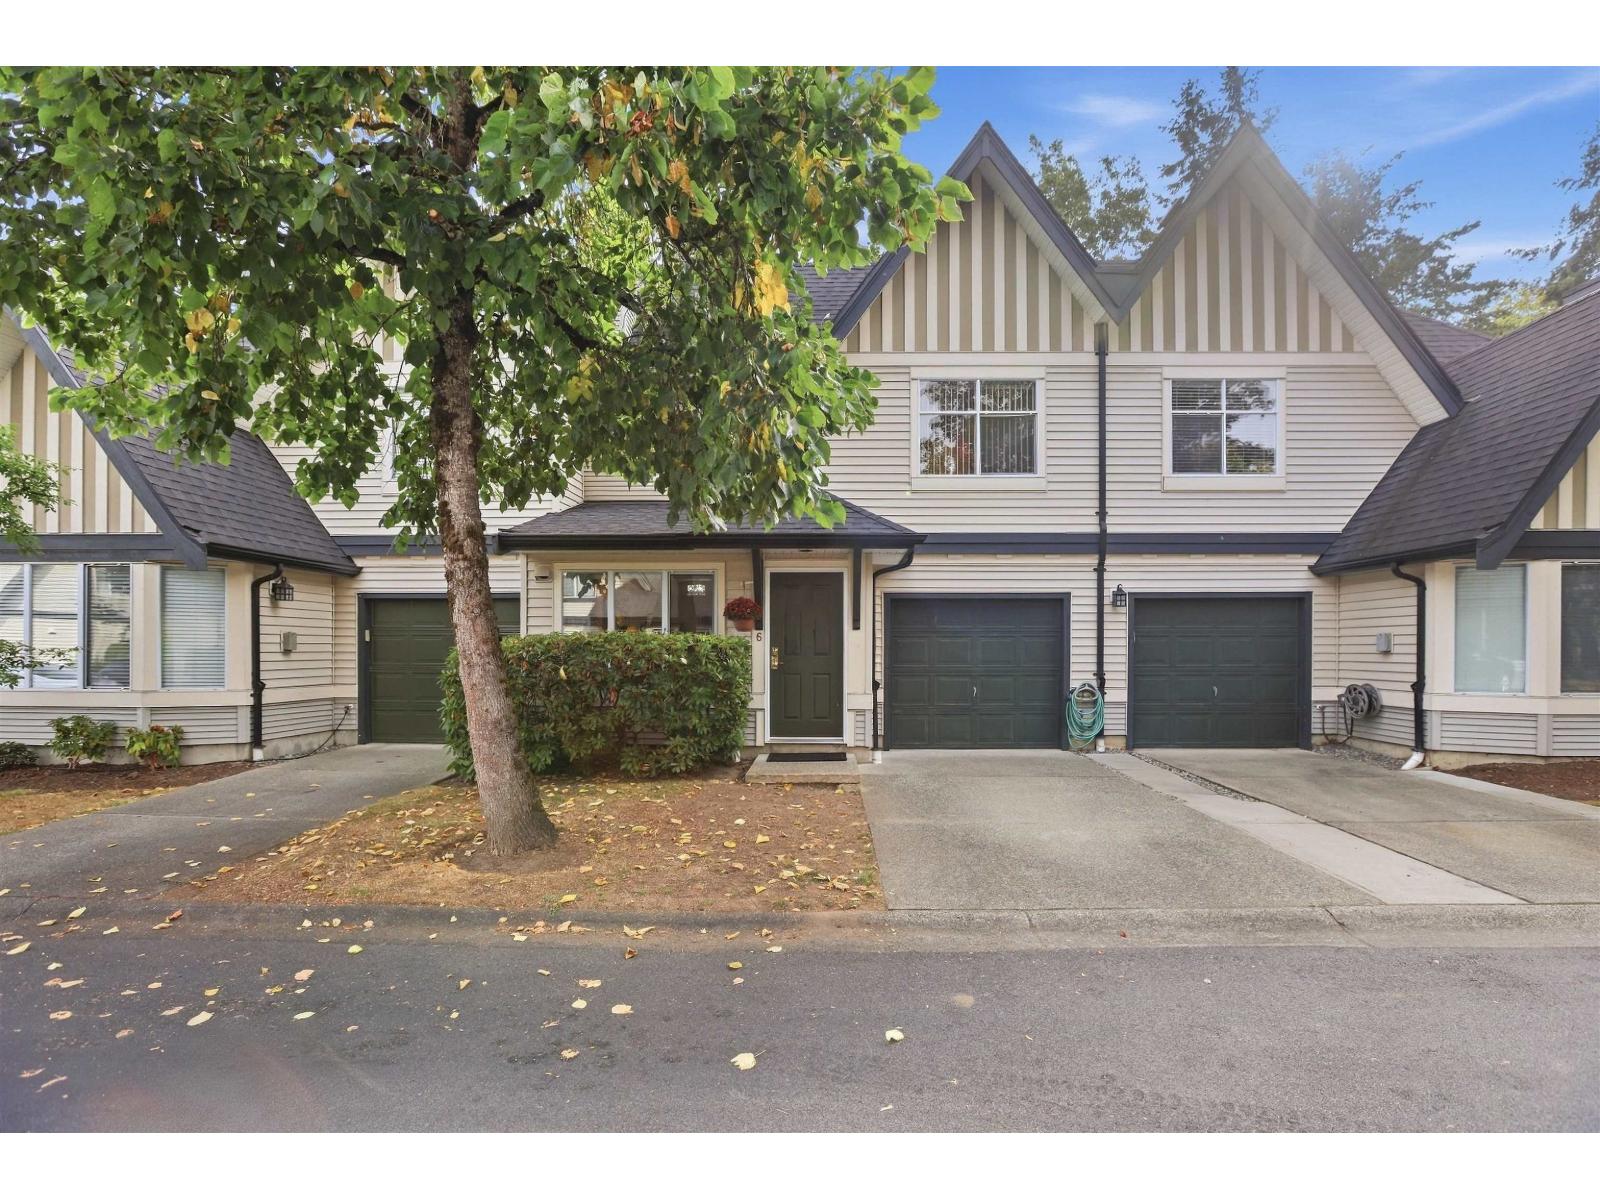
6 18883 65 Avenue
Surrey, British Columbia
2 LEVELS WITH A WALK-OUT BACKYARD | Welcome to Applewood, where you get the space of an established townhome community without giving up the conveniences around you. Nearly 1,500 sq.ft. over just 2 levels with 3 bedrooms, 2 bathrooms and a wider, functional layout. The kitchen opens directly to your private patio and fenced backyard-perfect for kids, pets or summer evenings. With no neighbours directly in front or behind, you'll appreciate the added privacy and quieter setting. Freshly painted, exceptionally clean and move-in ready. Walk to parks, trails, schools, shops and transit, with the future SkyTrain nearby. Built by reputable Polygon, this is a well-kept townhome in a Cloverdale community that has only gotten better with time. (id:62739)

23 35298 Marshall Road
Abbotsford, British Columbia
An unbeatable townhome option in East Abbotsford! Four bedrooms and four bathroom END unit stretching over 2800+ sqft of living space. This is Eagle's Gate! This home backs and faces GREENBELT. Desirable 2 storey plus fully finished basement layout with 3 bedrooms, with a massive primary with 5 piece ensuite plus laundry and full family bath above. Main level hosts spacious kitchen, dining and living areas with access to balcony. Basement has 4th bedroom and large rec room with access to quiet patio and landscaped firepit area - rare! This home shows like new and features A/C, granite counters, integrated speakers, dry bar, LED bulbs, upgraded closet organizers, epoxy garage floor, and more. Allowing two dogs of any size! Ideal schools including Irene Kelleher and Yale. (id:62739)
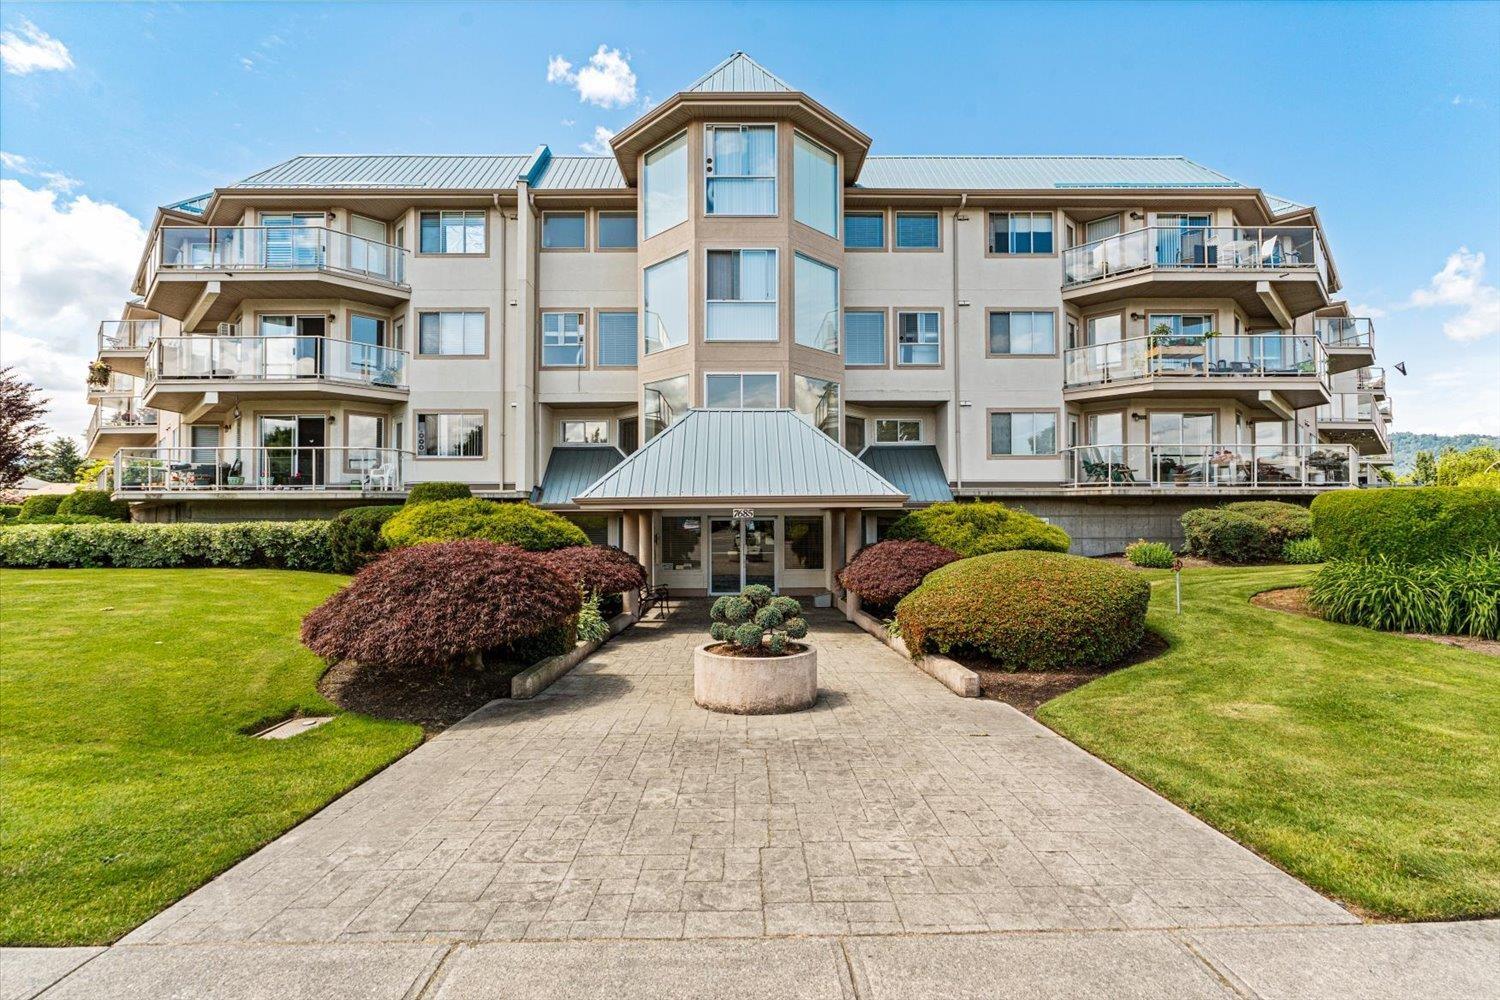
217 7685 Amber Drive, Sardis West Vedder
Chilliwack, British Columbia
Welcome to The Sapphire, one of Sardis' sought-after 55+ communities! This beautifully maintained corner suite offers nearly 1,000 sq. ft. of bright living space, stunning mountain views, and abundant natural light. Enjoy an open-concept layout, cozy gas fireplace, oversized primary bedroom, in-suite laundry, and private balcony. Features include heated underground parking, a storage locker, and guest suite. Conveniently located steps from shopping, dining, recreation, and everyday essentials, this is an ideal opportunity to enjoy low-maintenance living. Rentals allowed! **INCREDIBLE BUYER INCENTIVE: Seller to provide a credit equal to TWO MONTHS OF STRATA FEES to the buyer upon completion!** (id:62739)
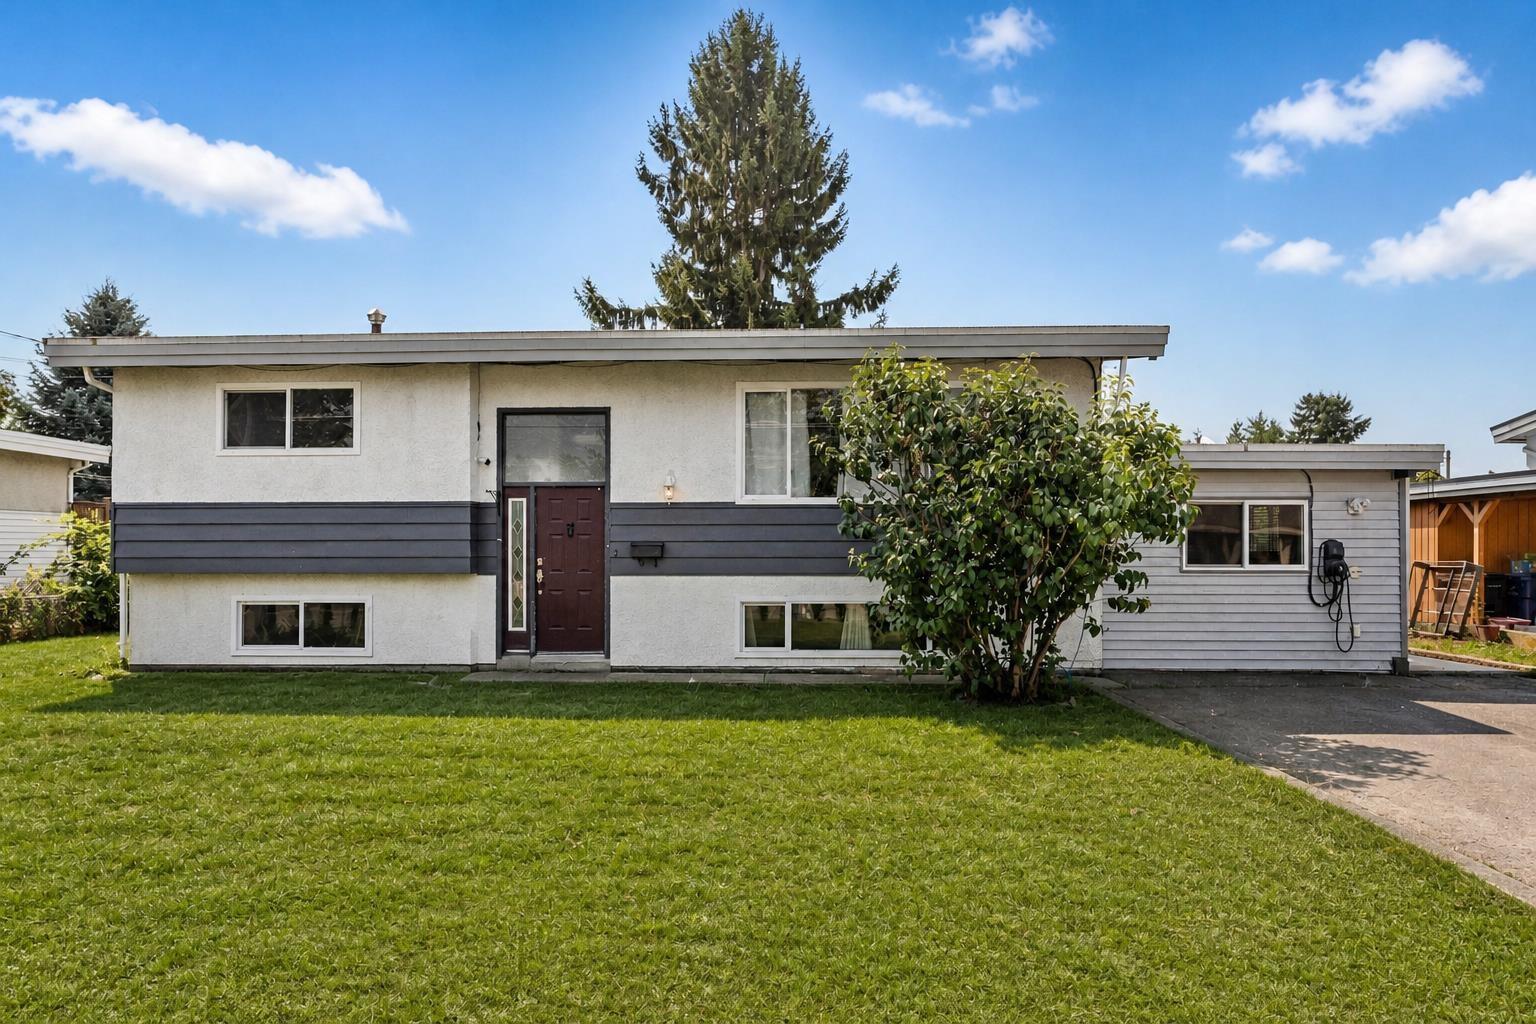
46396 Strathcona Road, Fairfield Island
Chilliwack, British Columbia
Some locations simply make family life easier. Set directly across from Strathcona Elementary and Strathcona Park, this Fairfield Island home puts school, play and everyday outdoor time within an easy walk. Fairfield Park adds a 2km walking loop and plenty of room for sports and play, while the riverfront trails and open space at Island 22 are just a short bike ride from home. Offering approximately 2,211 sq. ft., five bdrm, two baths, multiple living areas, and a separate entry, the split-level layout is a practical fit for a multi generational family or future secondary suite, subject to municipal approval. The former garage has been incorporated into the home as additional finished living space. Outside, the large, established lot features mature grapevines, and a mature plum tree. * PREC - Personal Real Estate Corporation (id:62739)
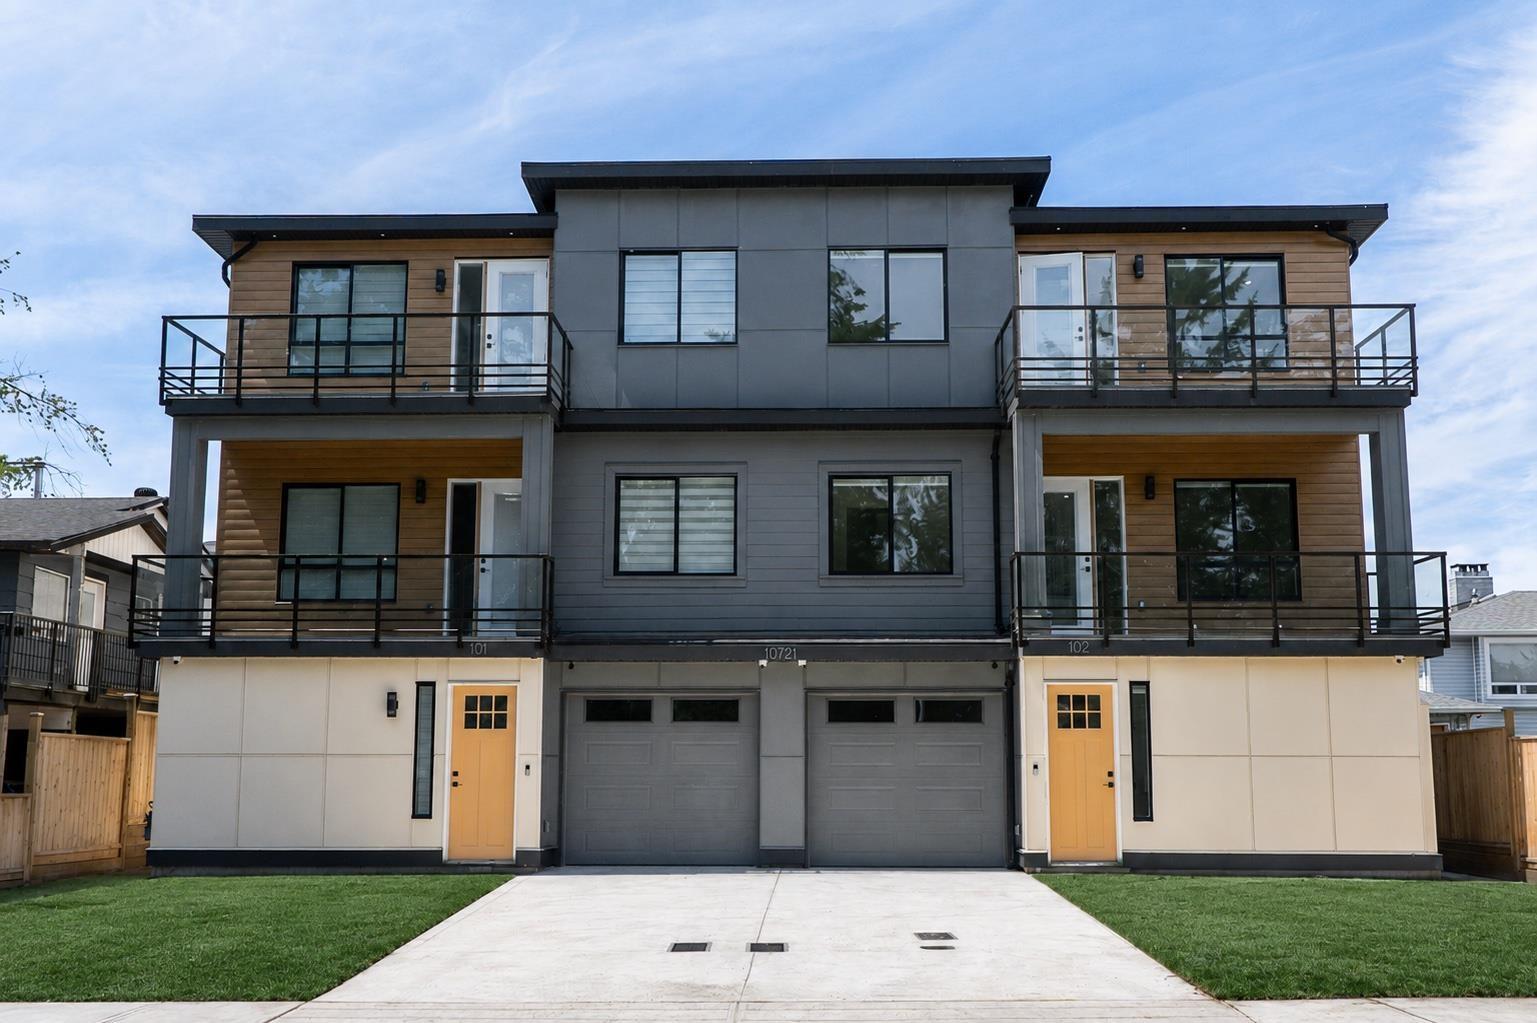
102 10721 157 Street
Surrey, British Columbia
Brand new 7 bedroom, 5 bathroom half duplex in the highly sought after Fraser Heights community, directly across from Dogwood Elementary. Thoughtfully designed with bright open concept living spaces, quality finishes, and a functional floor plan, this home also features a legal 2 bedroom, 1 bathroom suite with a separate entrance, perfect as a mortgage helper or for extended family. Ideal for growing families, multigenerational living, or investors, this home is surrounded by excellent schools, parks, walking trails, and a welcoming family friendly neighbourhood. Enjoy easy access to Highway 1, Guildford Town Centre, recreation, and all everyday amenities. GST Included. (id:62739)
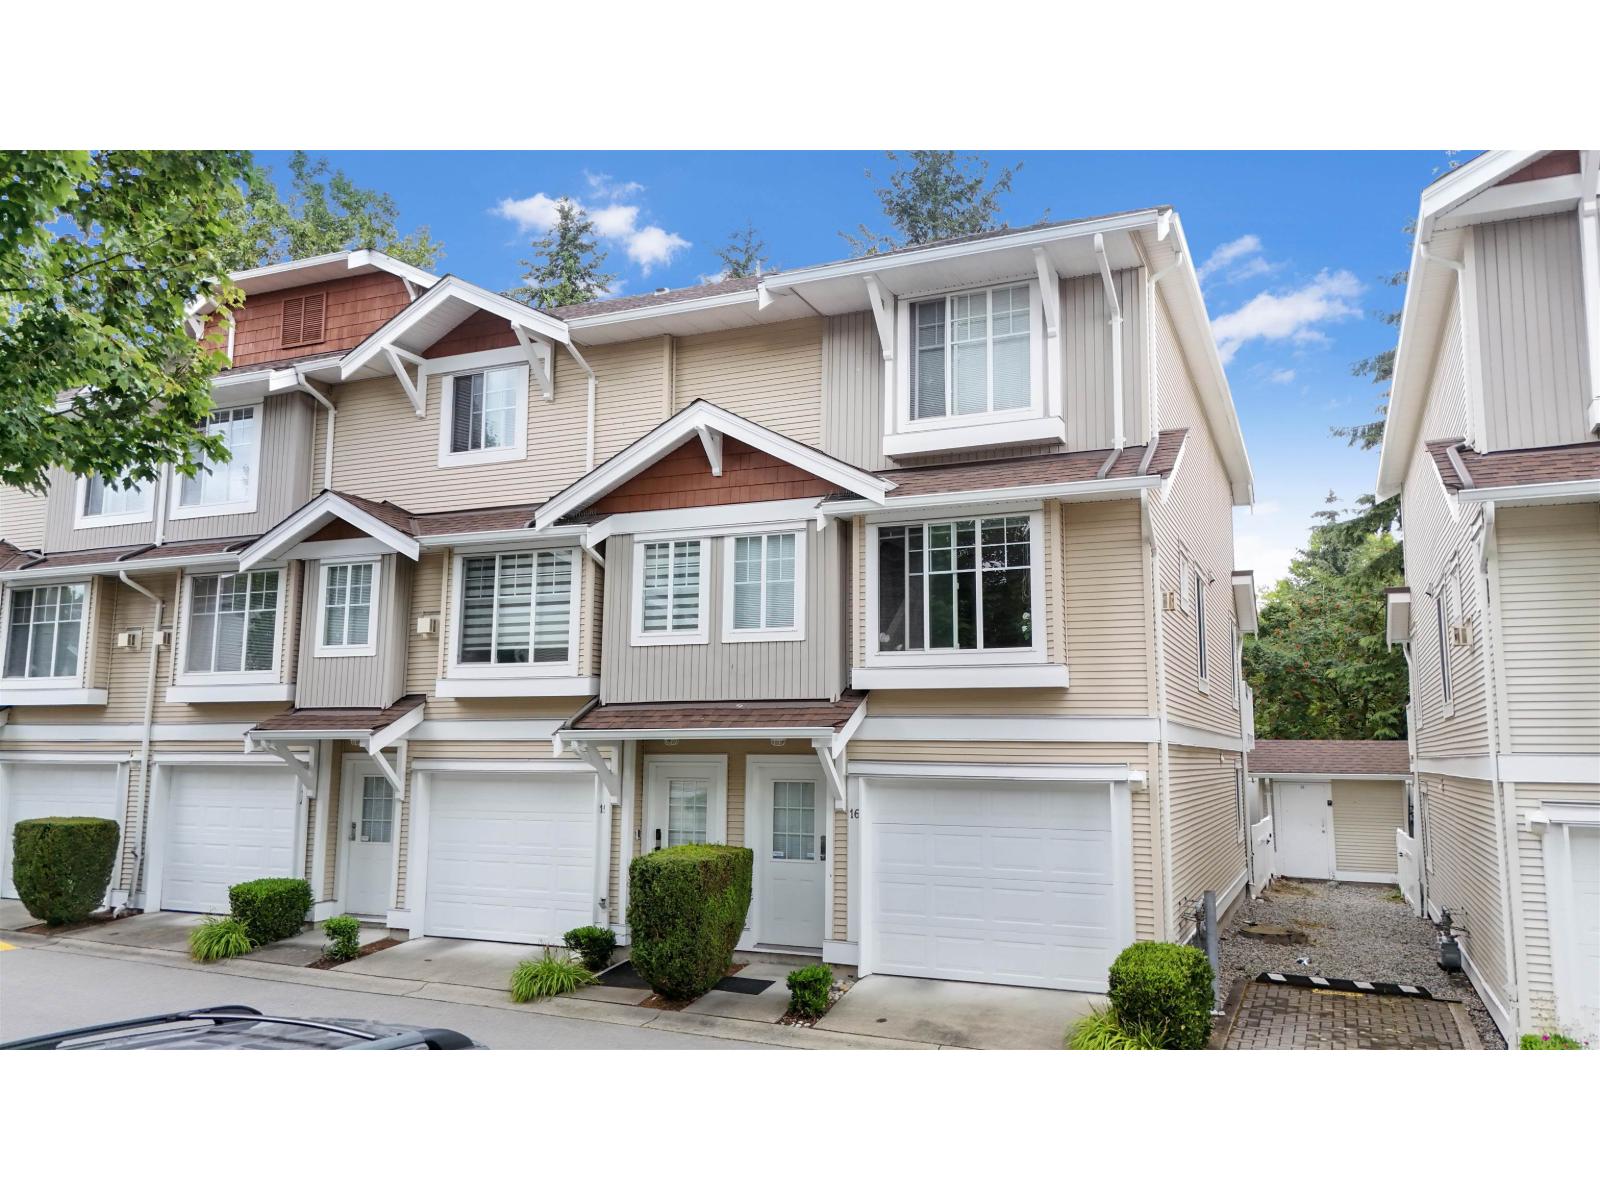
16 12110 75a Avenue
Surrey, British Columbia
Rarely available park-facing corner townhome in the highly sought-after Mandalay Village! This bright and spacious 3-bedroom, 3-bath home offers over 1,560 sq. ft. of functional living space with an open-concept layout, oversized picture windows, and over-height ceilings that fill the home with natural light. The kitchen opens directly to a private backyard and patio overlooking the park-perfect for entertaining or relaxing. Upstairs features two generous bedrooms, including a spacious primary suite, while the lower level offers a versatile family room or 3rd bedroom with powder room. Single garage plus an additional parking stall. Walking distance to shopping, schools, parks, transit, and all the amenities of Strawberry Hill. (id:62739)
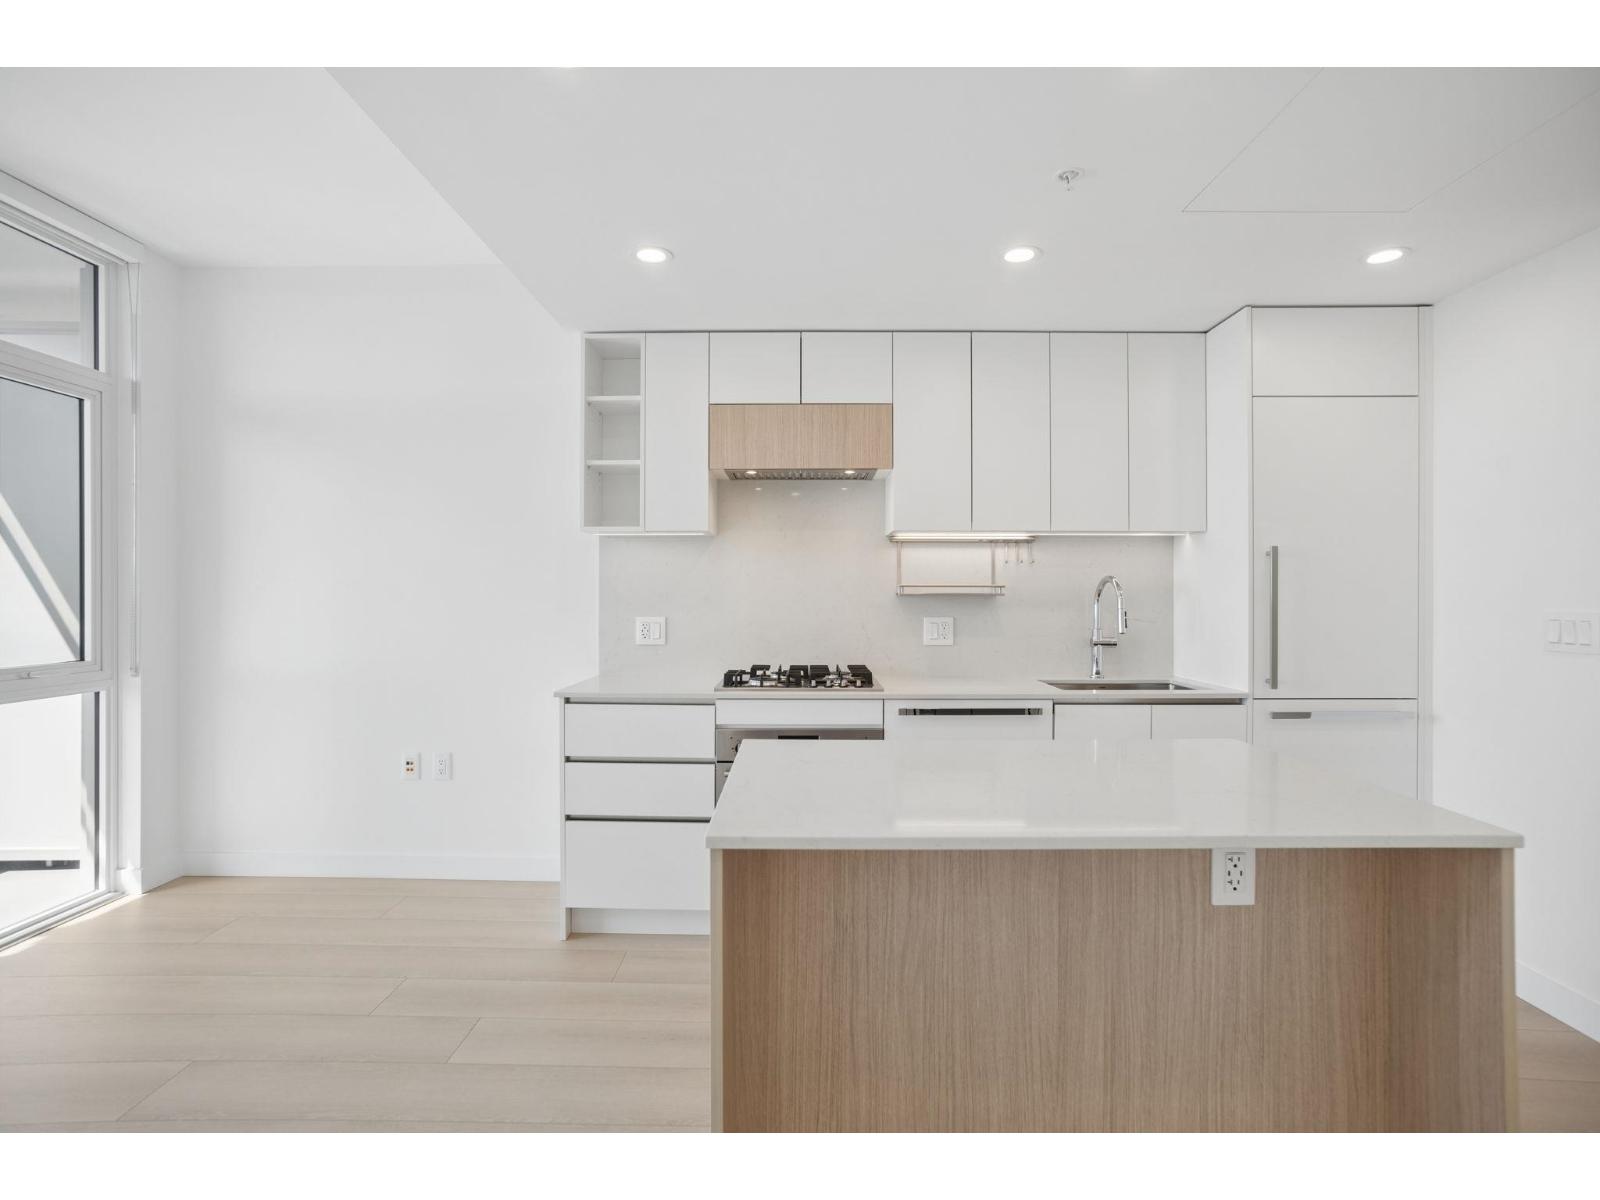
3908 13573 98a Avenue
Surrey, British Columbia
The B5 Plan is a truly exceptional 1-bedroom + den residence at Century City Holland Park. Exclusive to our Penthouse Collection, this one-of-a-kind home features the largest patio in the community at an impressive 203 sq. ft. Expansive windows seamlessly connect indoor and outdoor living, extending your living space, while 9-foot ceilings and floor-to-ceiling windows create a bright atmosphere. A rare opportunity to own a distinctive home unlike any other in the community. Located beside Holland Park and across from King George SkyTrain Station this location offers convenience at your doorstep. To ensure comfort year round, this home features air conditioning. Residents enjoy 4 levels of innovative amenities-over 40,500 sq. ft. Book an appointment today! (id:62739)
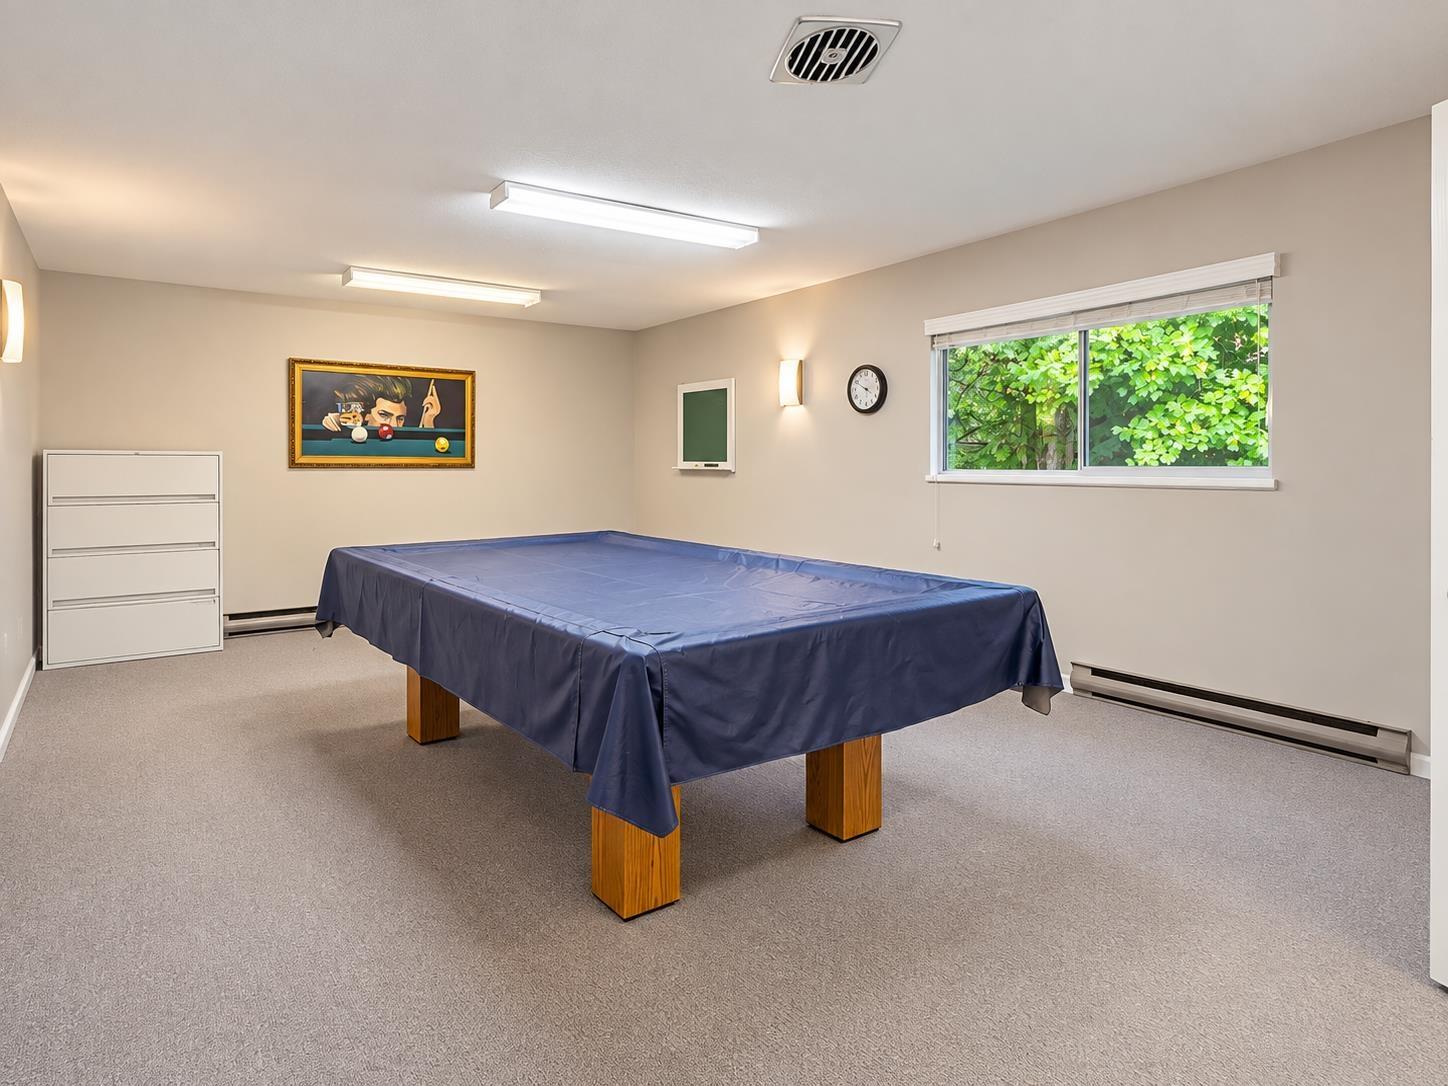
204 7156 121 Street
Surrey, British Columbia
Welcome to the highly sought-after Glenwood Village, a 55+ gated community. This bright and spacious upper corner unit features a generously sized kitchen and family room, large bedrooms, vaulted ceilings, and two inviting decks to enjoy your morning coffee or evening unwind. The primary bedroom includes a large ensuite with a walk-in shower and a spacious walk-in closet. The home is equipped with hot water heating, a newer washer, and updated flooring. Enjoy secure covered parking with visitor parking conveniently nearby. Just a short walk to transit, shopping, cinema, and the library. The well-managed complex offers RV parking, a recreation centre, guest suite, and on-site mailboxes. (id:62739)
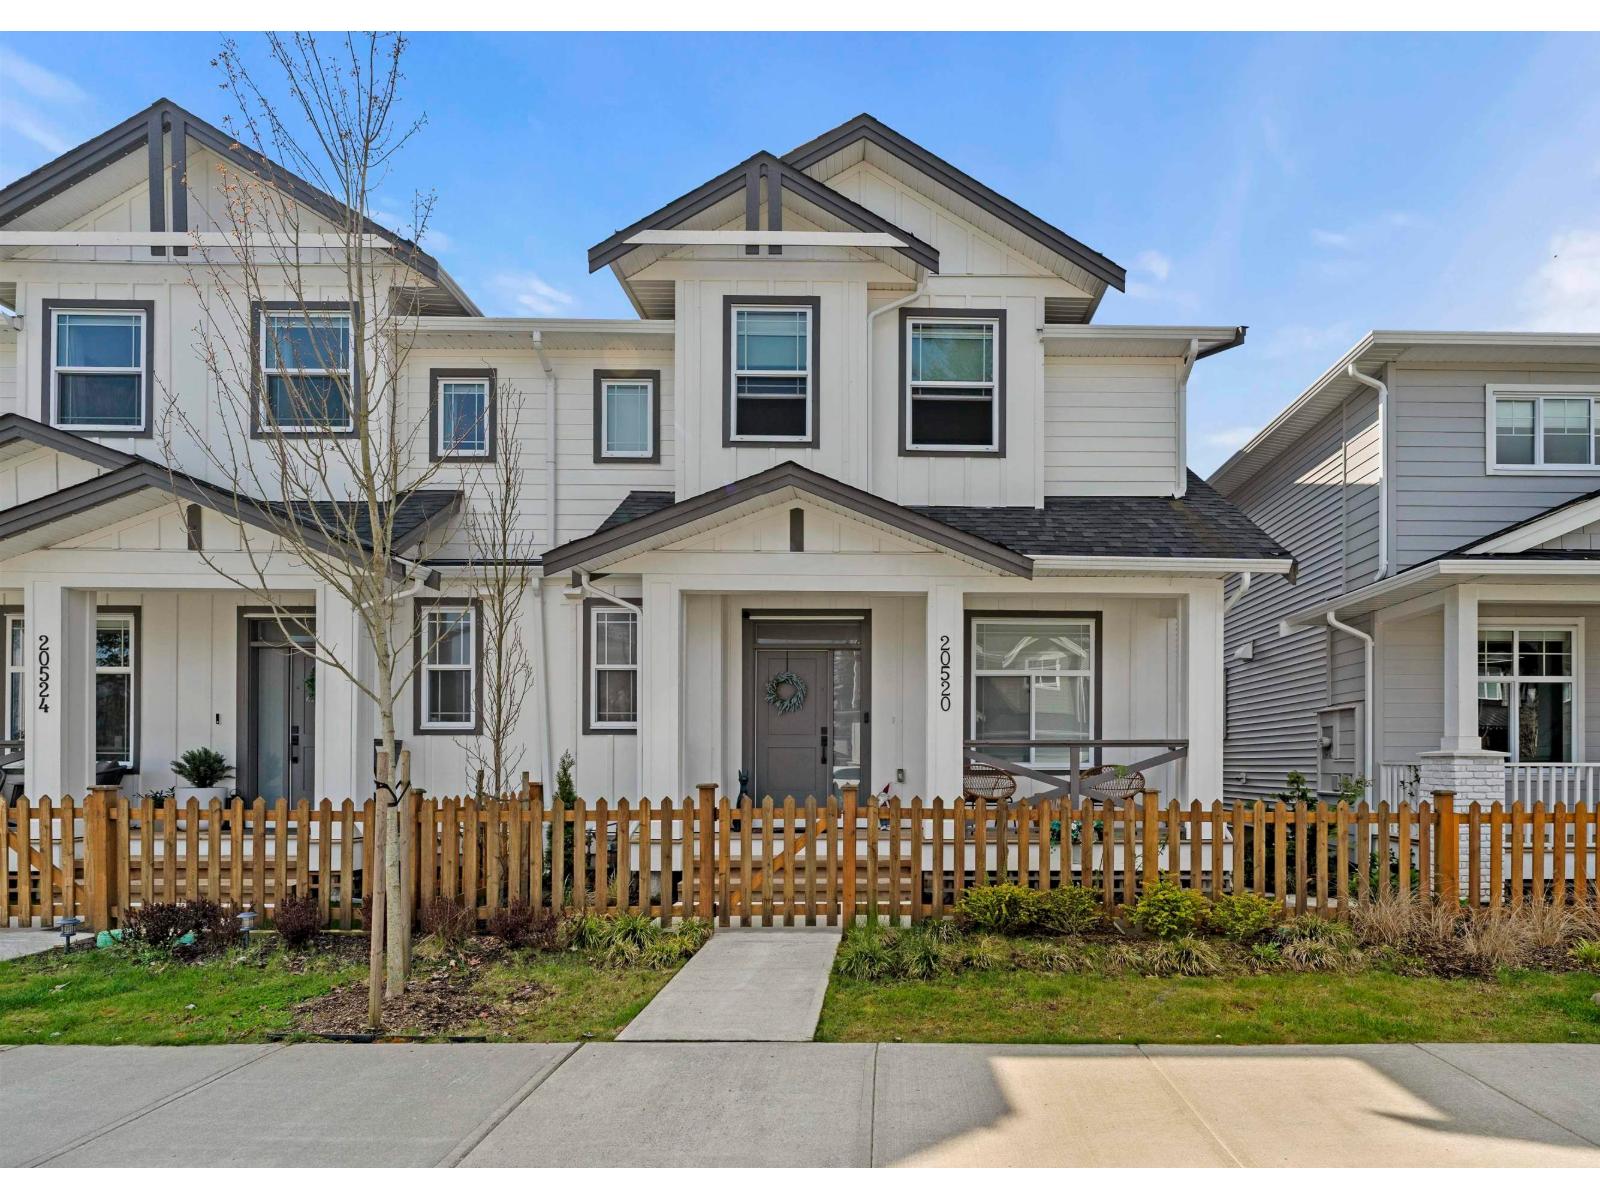
20520 76a Avenue
Langley, British Columbia
Experience incredible value in this masterfully built 2,855 sq. ft. ½ duplex. This 2-storey plus fully finished basement home features 3 spacious bedrooms up plus a versatile open loft. Boasting 4 elegant bathrooms and a grand gourmet kitchen equipped with quartz countertops, soft-close cabinetry, walk-in pantry, high-end S/S appliances, and hot water on demand. The basement includes a recreation room and a dedicated gym area. Modern comforts feature A/C included and a rough-in for an EV charger. Situated on a freehold non-strata lot (NO STRATA FEES) in the desirable Yorkson neighborhood. Walk to boutique shops, health services, and top-tier schools. Protected by 2-5-10 year home warranty. Exceptional space and quality in a prime Willoughby Heights location! NO GST! (id:62739)