
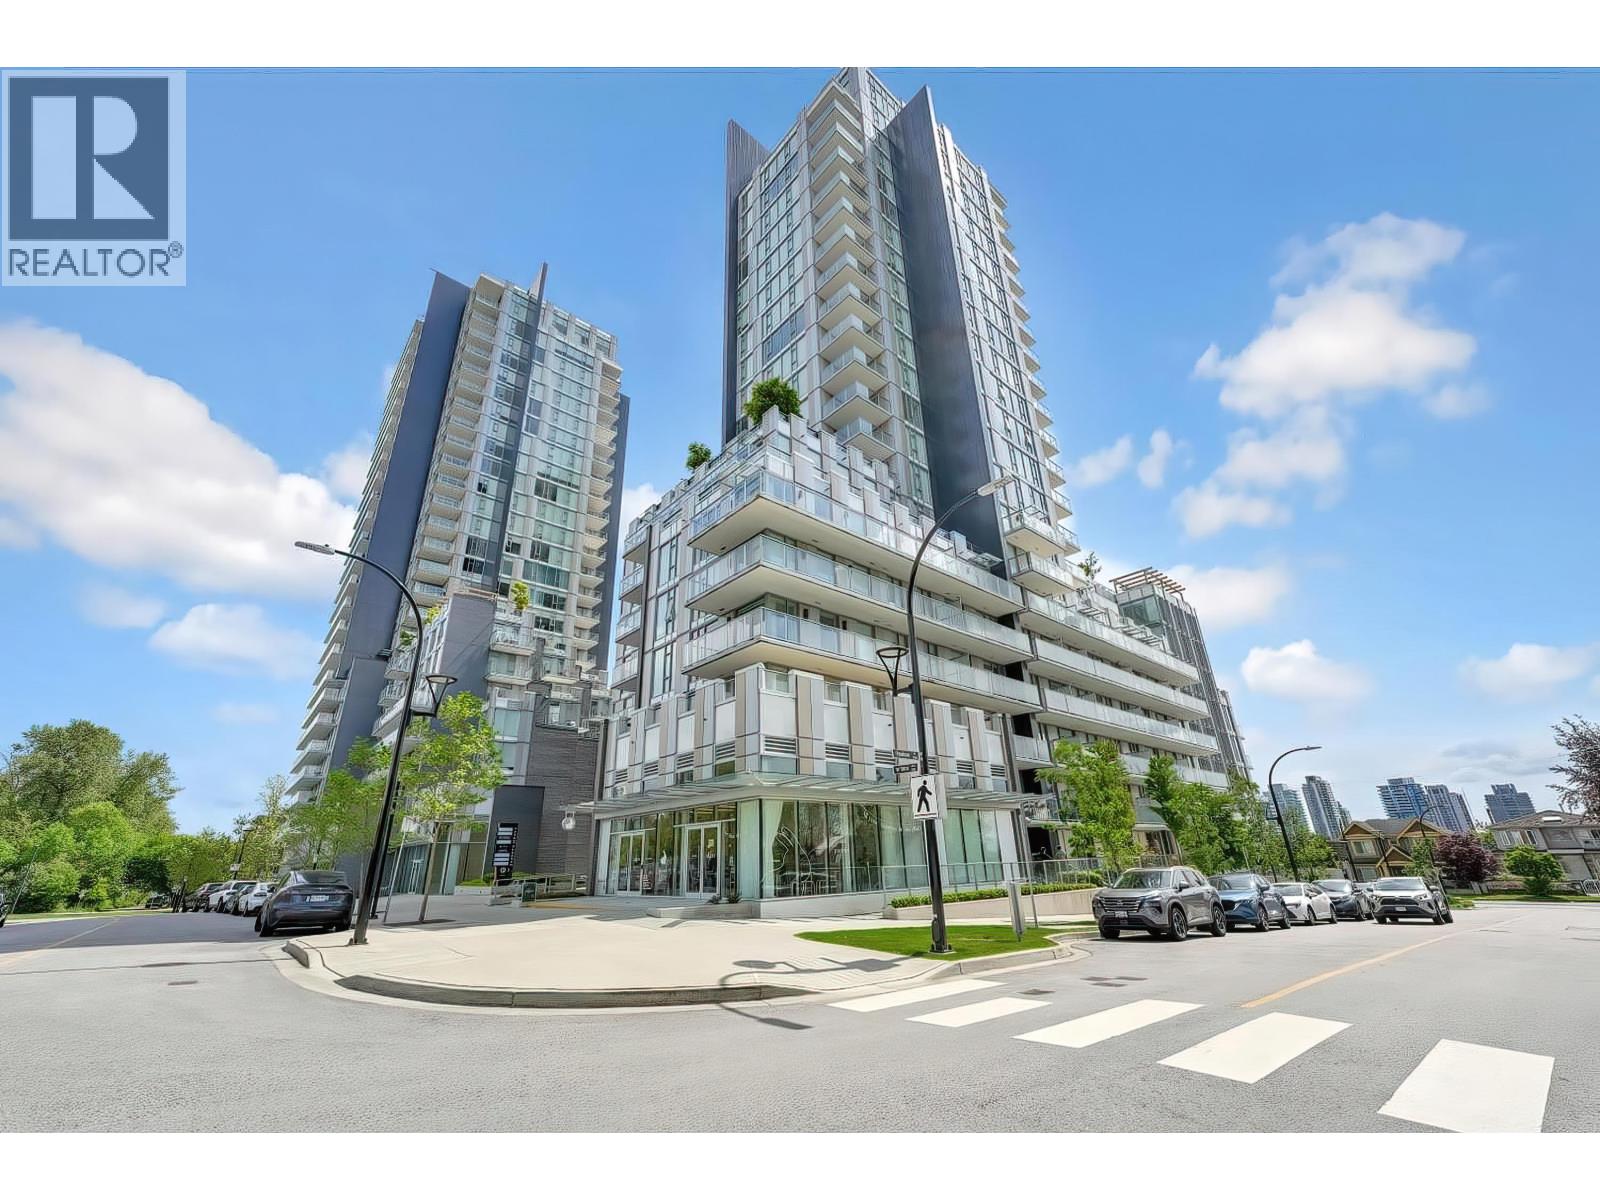
1803 7418 Paulson Street
Vancouver, British Columbia
This SE facing 830 SF Two-Bedroom home is located at Cambie Gardens, Onni Group's masterplanned community on Vancouver's westside. Lavishly finished with engineered HW flooring in bedrooms, heating & cooling system, automated lighting & sleek roller shades. A gourmet kitchen includes natural stone countertops, oversize waterfall island & premium 30" Sub Zero + Wolf appliance package. Spa-inspired bathrooms boast marble countertops, Nuheat flooring & oversized mirrors with LED lighting. Master ensuite includes 4-piece ensuite with double sinks. Panoramic views of mountains, parks, Langara Golf Course, Fraser River and Ocean view. Owners enjoy exclusive access to 35,000 SF of amenities including an indoor pool, spa & fitness centre. 1 storage and TWO parking (EV)included. (id:62739)
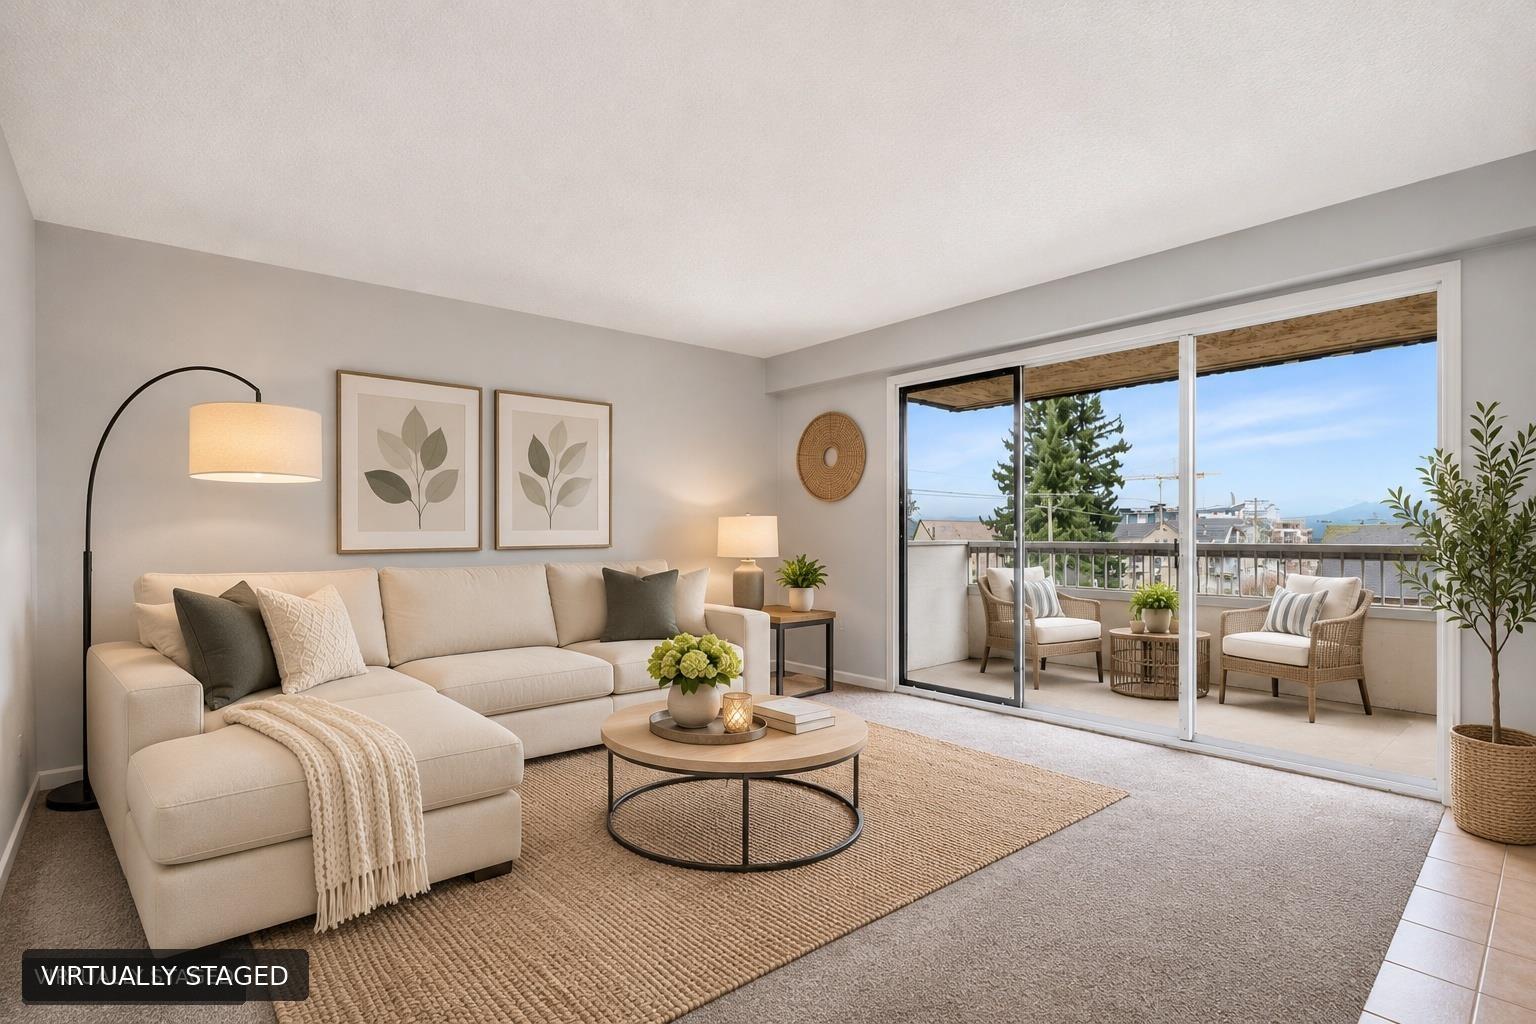
302 9477 Cook Street, Chilliwack Proper West
Chilliwack, British Columbia
WHY RENT WHEN YOU COULD OWN? AFFORDABLE HOMEOWNERSHIP IN A NEIGHBOURHOOD ON THE RISE! An exceptional opportunity to get into the real estate market with one of Chilliwack's most affordable two-bedroom condos! This bright top-floor corner unit offers beautiful mountain views, newer appliances and the added privacy of having no one above. Located in an established neighborhood experiencing revitalization, you're within walking distance of the vibrant District 1881, with its trendy restaurants, boutique shops, cafés and entertainment. Whether you're a first-time buyer looking to stop renting or an investor seeking an affordable entry into a changing neighbourhood, this property offers excellent potential for long-term value. Mountain views, pet-frendly, no age restrictions, quick possession! (id:62739)
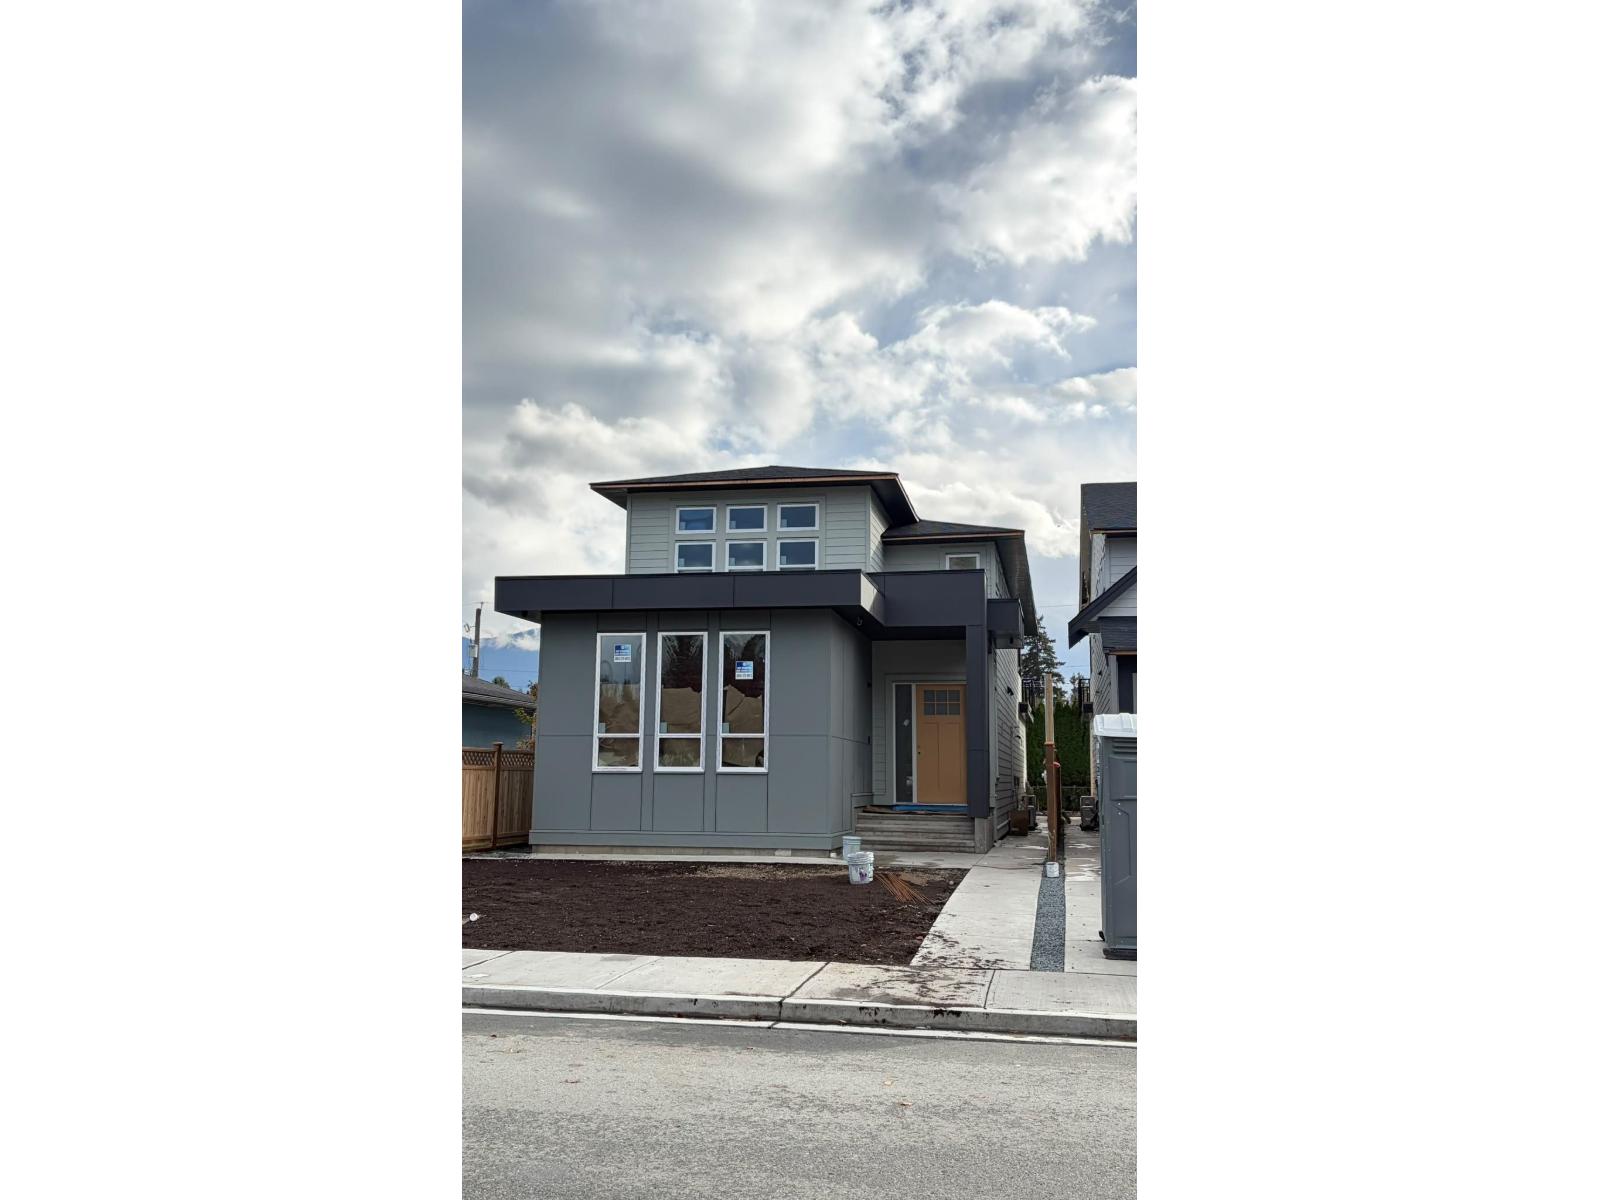
46506 Mayfair Avenue, Chilliwack Proper East
Chilliwack, British Columbia
Welcome to this brand-new, beautifully designed luxury 4-bedroom, 4-bathroom custom-built home, backed by a 2-5-10 Home Warranty! Offering 2,606 sq. ft. of living space plus a 525 sq. ft. double-car garage. The main floor features a spacious living area, modern kitchen with quartz countertops and Samsung appliances, powder room, mudroom, and a 1-bedroom legal mortgage helper with a separate entrance and laundry. Upstairs offers 3 spacious bedrooms, 2 bathrooms, and a large rec room opening onto an impressive 600+ sq. ft. partially covered sundeck with BBQ outlet. The elegant primary bedroom features a walk-in closet and ensuite. Conveniently located near schools, transit, parks, and everyday amenities. A perfect blend of luxury, functionality & income potential. Don't miss this opportunity (id:62739)
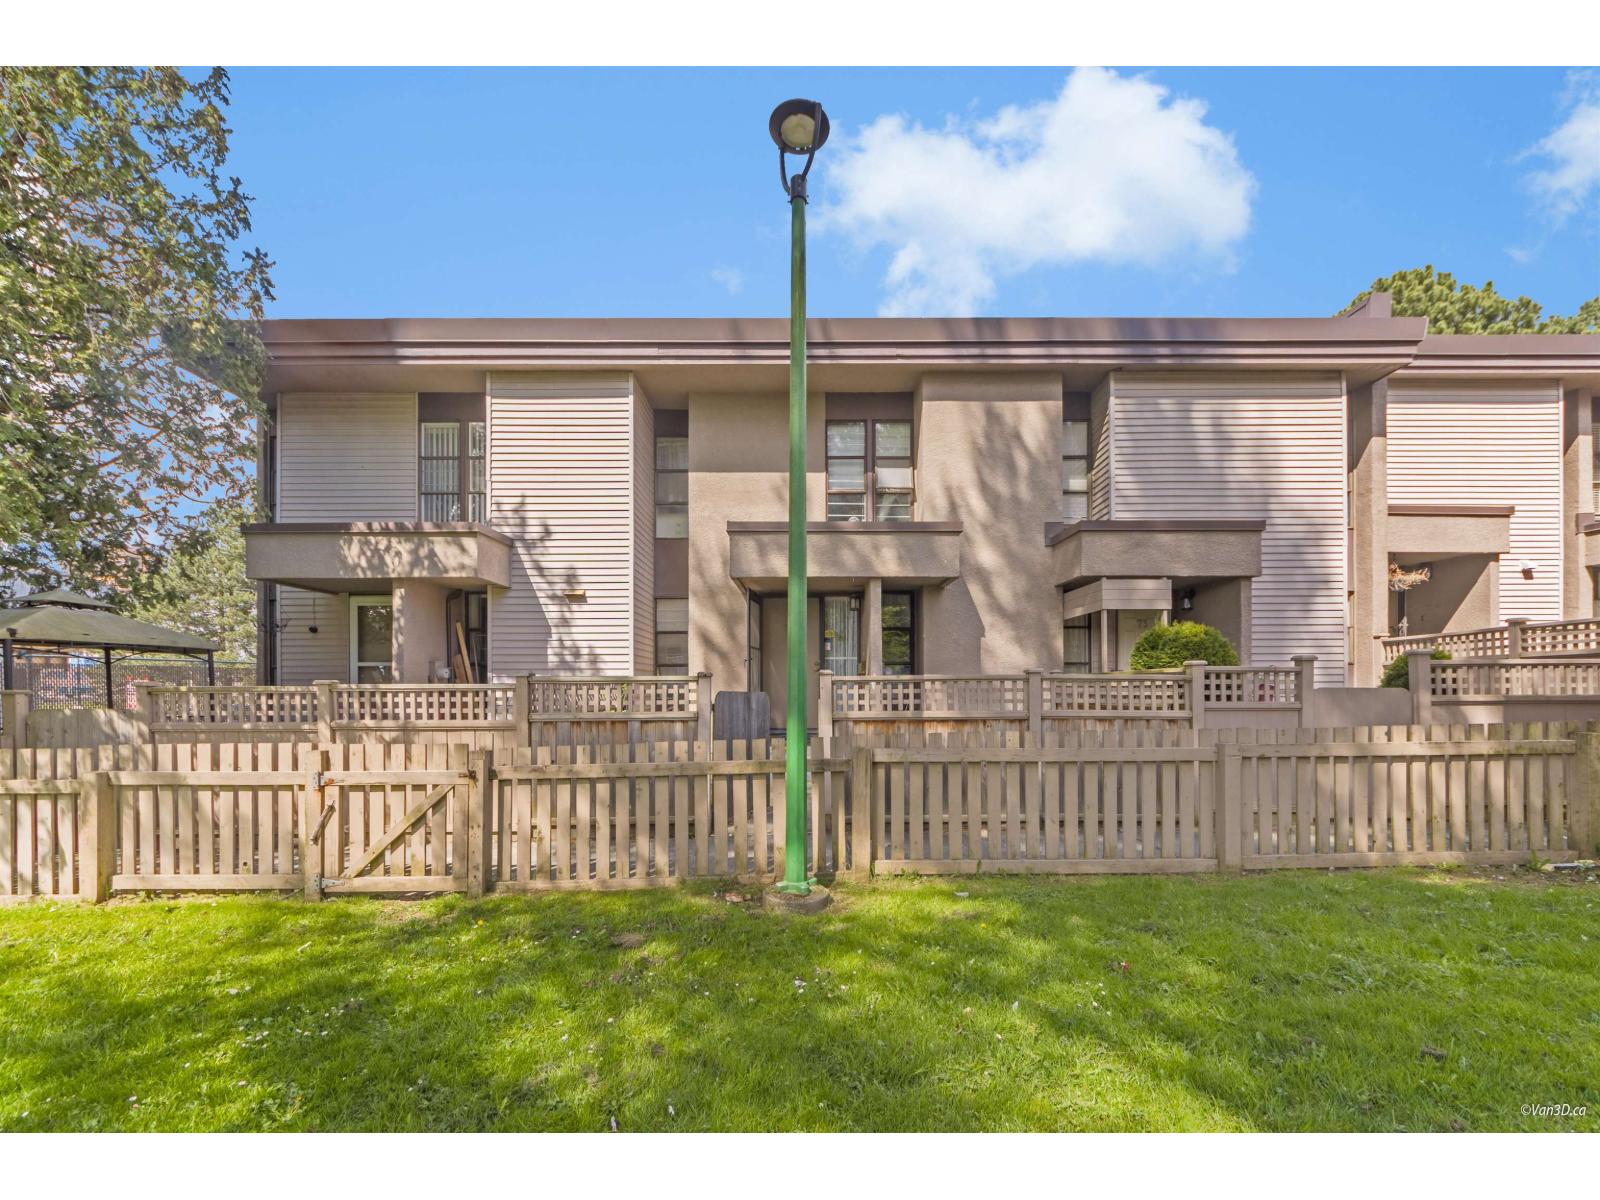
72 13756 Central Avenue
Surrey, British Columbia
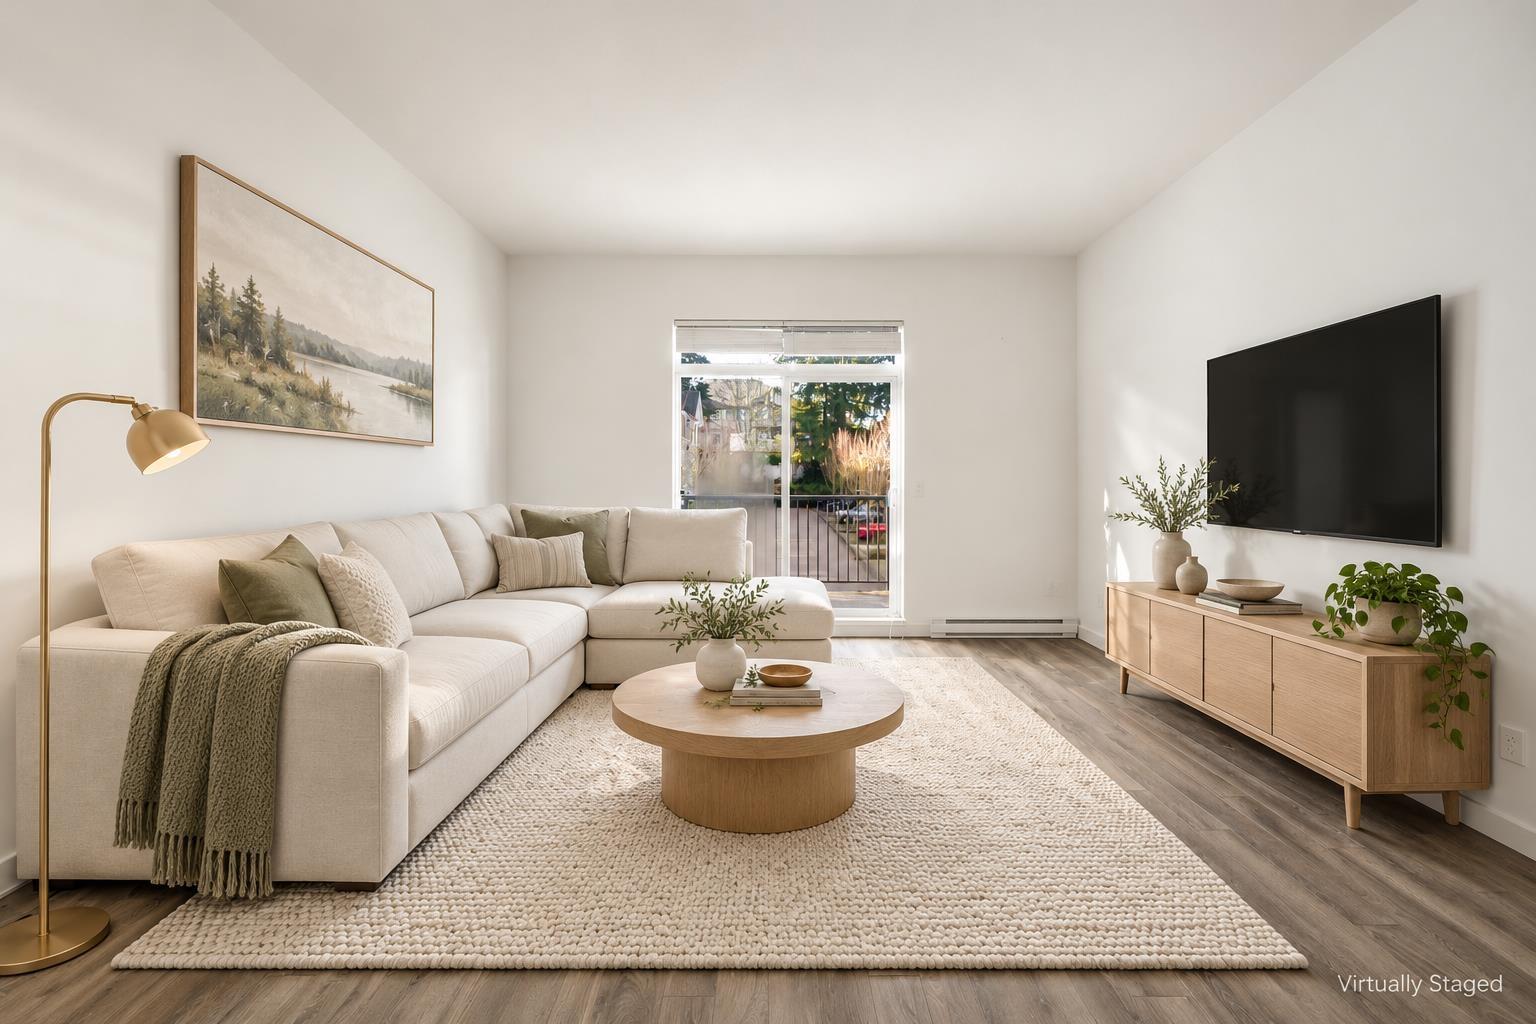
Welcome to this beautifully maintained 3 -bedroom townhome in the heart of Central Surrey perfect for families and those who love convenience and comfort. This spacious home features a bright and inviting living room, a large kitchen ideal for cooking and entertaining, and a dining area perfect for hosting guests. With a fully finished basement family room, there's plenty of space for everyone to relax and unwind. The home also includes an in-suite laundry room and additional storage for your everyday needs. Step outside and enjoy fantastic community amenities, including an outdoor pool, patio deck, and tennis court-just steps from your front door. Located just minutes from elementary and secondary schools, shopping malls, public parks, and transit options. Call for showing today. (id:62739)
39 15268 28 Avenue
Surrey, British Columbia
Beautifully maintained 3-bed, 3.5-bath townhome in Old School by Dawson Sawyer. Open main floor with sunken living room, dining area, and chef's kitchen featuring quartz counters, gas range, center island, and under-cabinet lighting. King-sized primary with walk-in closet and spa-like ensuite with dual sinks and oversized shower. Ground floor includes spacious bedroom, full bath, and side-by-side garage. Steps to transit, shopping, top golf courses, and White Rock Beach. Zoned for Jessie Lee Elementary, Earl Marriott Secondary, and near Southridge Private School. Don't miss out! Open House: NOV 21&22, SAT&SUN 2-4 PM. (id:62739)
103 9978 151 Street
Surrey, British Columbia
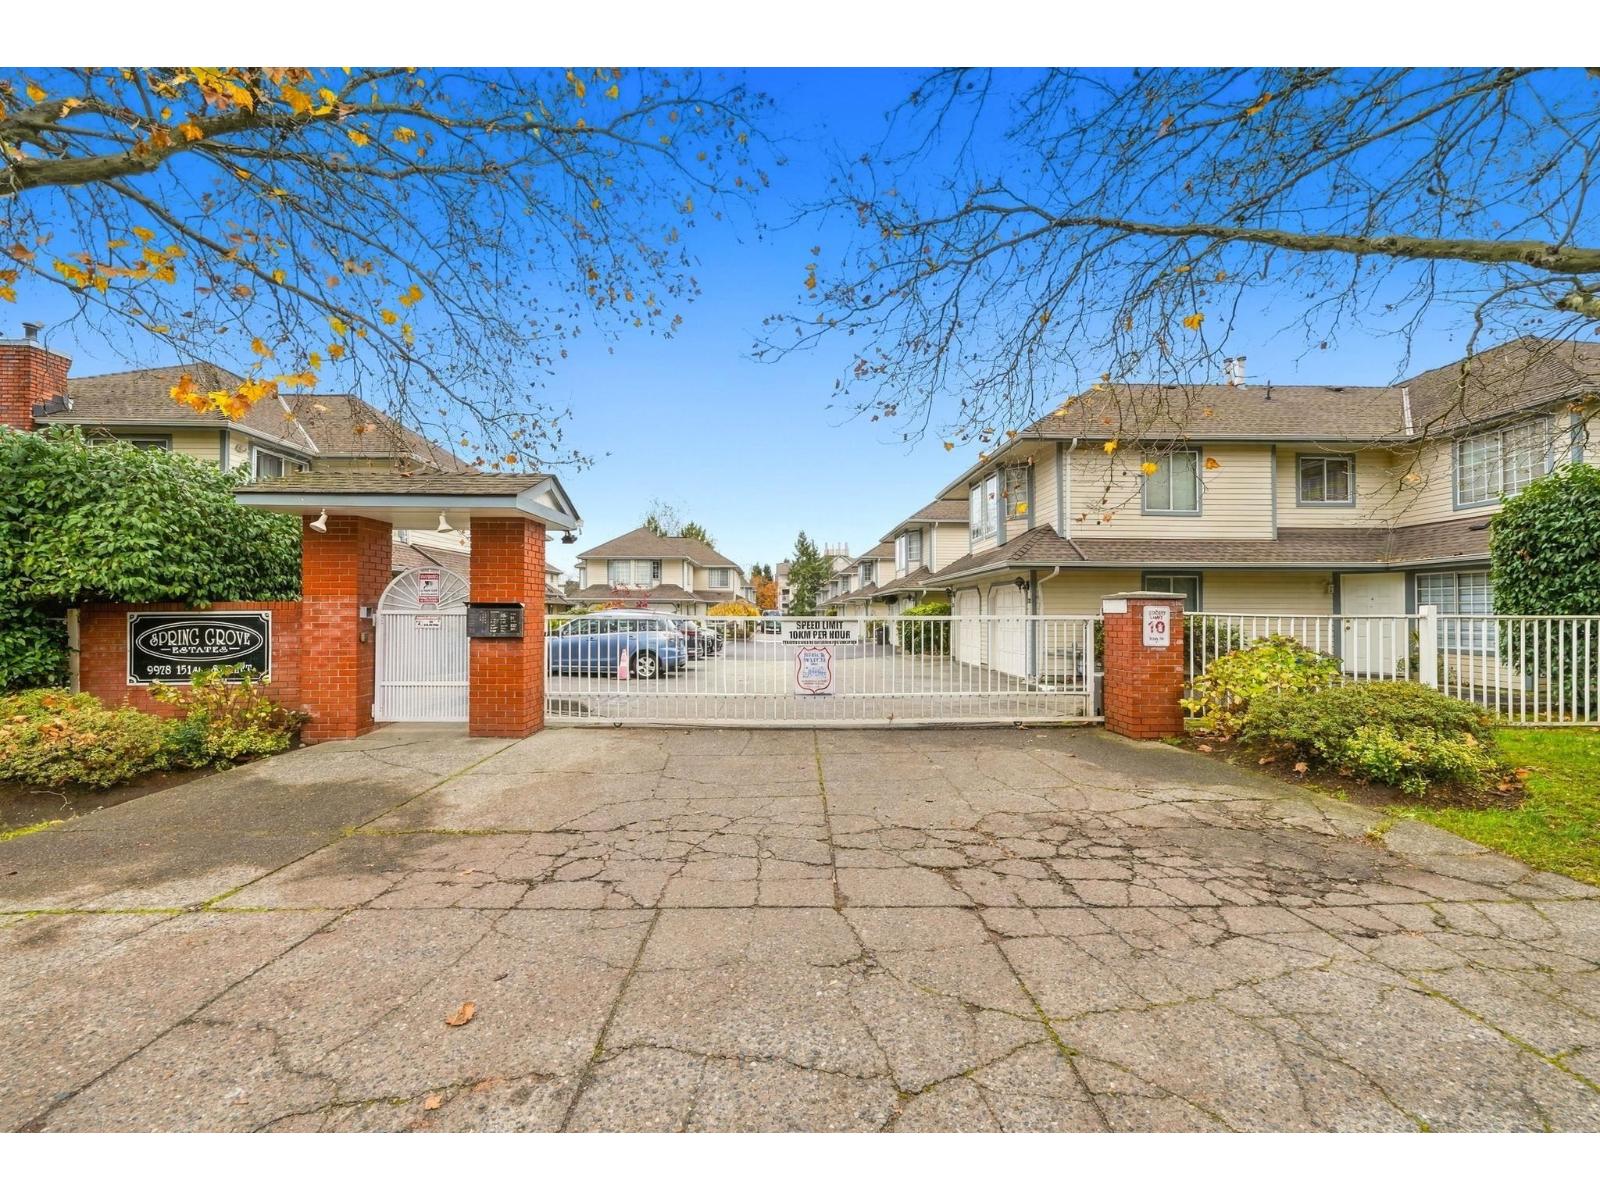
BETTER THAN NEW!! Newly renovated 3 Bedroom 2.5 bath Townhouse at convenient Spring Grove Estates. NEW washrooms, NEW lighting, NEW countertops and fresh paint. There's nothing left to do but move in! Feel at ease in your own gated community and enjoy your private yard with covered Patio with Natural Gas hook up. Only minutes walk to Guildford Mall, shopping, entertainment and restaurants. Best of both privacy and convenience...look no further, move your family in Now! Short walking distance to Bonaccord Elementary and Johnston Heights Secondary. Open house Saturday November 21 and Sunday November 22 2:00-4:00 (id:62739)
6191 146 Street
Surrey, British Columbia
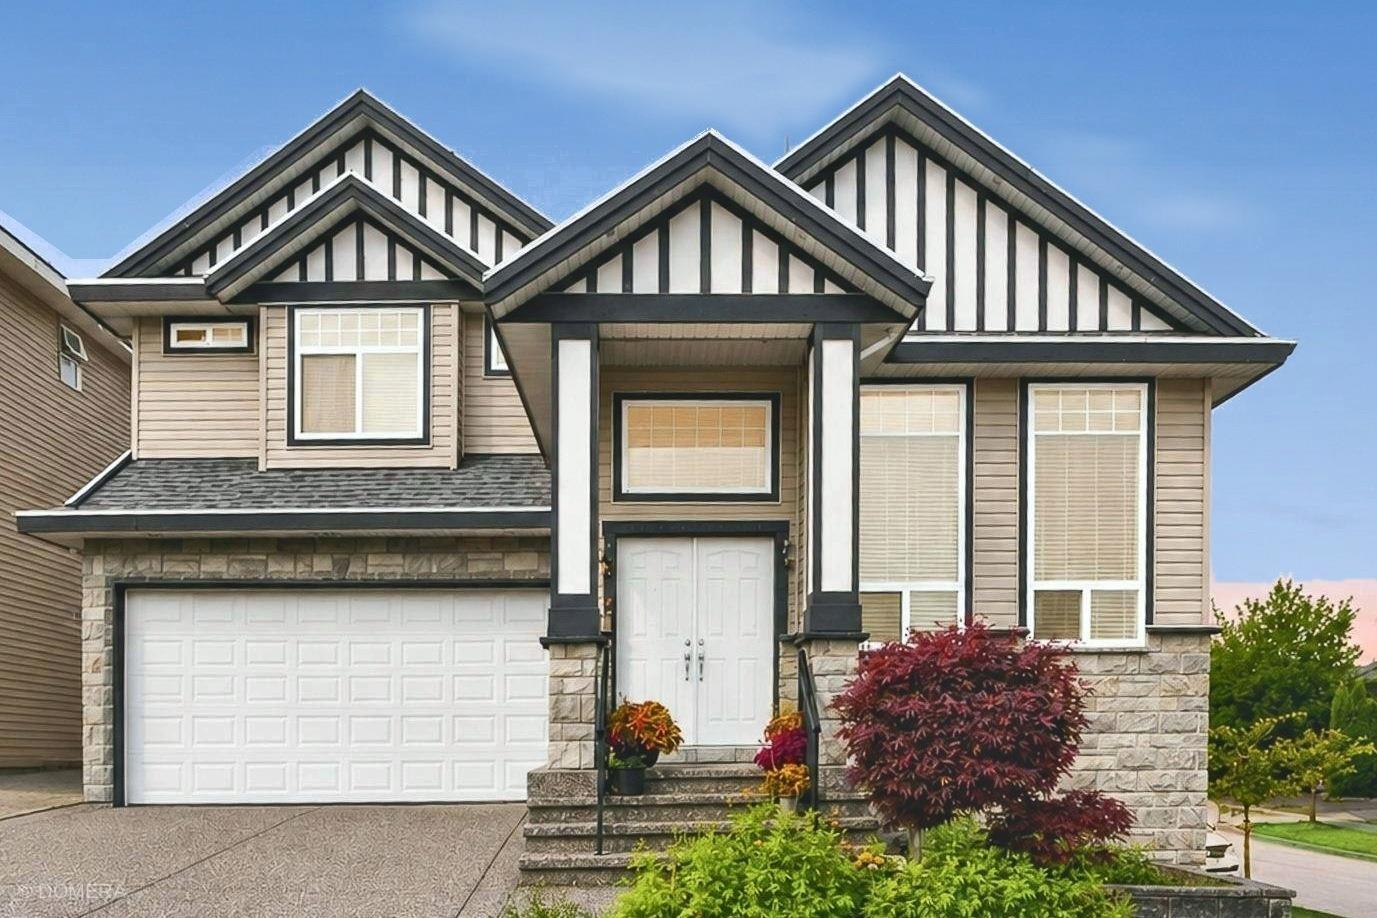
3,787 SQFT with TWO mortgage helpers in desirable Sullivan Station! This well-maintained, east-facing 3-level corner home sits on a 4,036 SQFT lot and offers 7 bedrooms and 6 full bathrooms. Bright living & dining areas open to a spacious family room, a granite kitchen and a separate spice/wok kitchen. Radiant hot-water heating throughout. A main-floor bedroom with full bath adds extra flexibility. Upstairs offers 4 generous bedrooms and 3 full bathrooms, with every bedroom enjoying direct bathroom access, including a spacious primary with walk-in closet and an ensuite. The lower level features two separate 1-bedroom mortgage helpers generating $2,000/month, plus a dedicated storage room. Double garage + 2-car driveway parking. Approx. 2-min walk to Goldstone Elementary and 5-min walk to Sullivan Heights Secondary, with parks, transit, shopping, dining & everyday amenities nearby at 144 Street & 64 Avenue. Open house Sunday 2-4 PM (September 20). (id:62739)
1535 Canterbury Drive, Agassiz
Agassiz, British Columbia
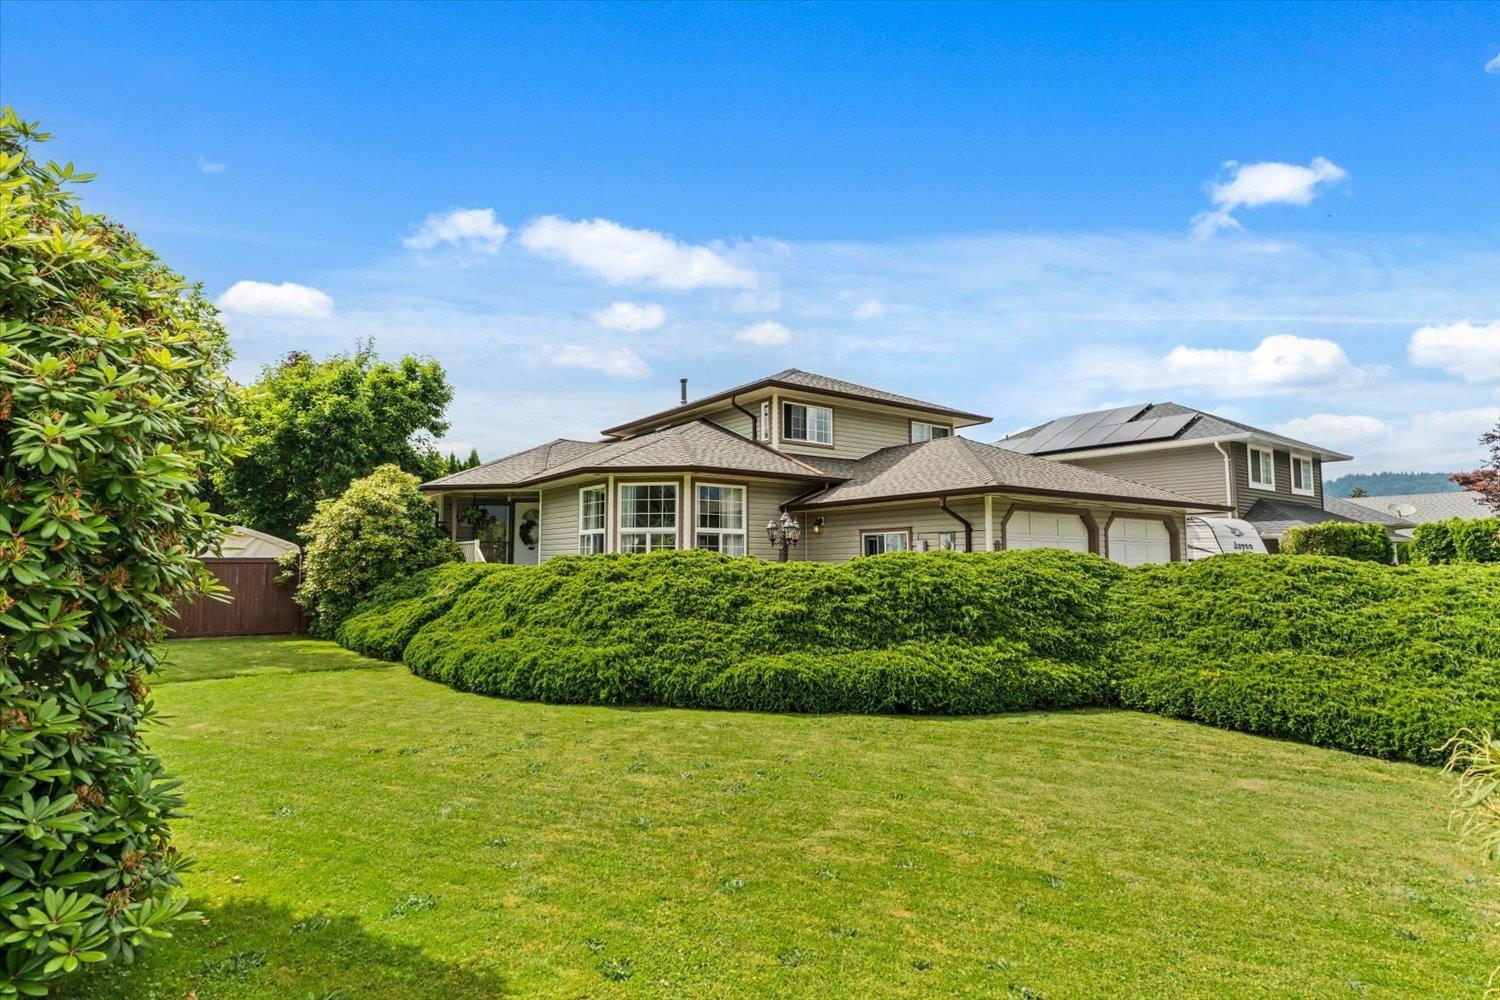
Fantastic Location, Spacious Family Home & Parkside Setting! Situated on a large corner lot backing directly onto the park in a quiet, family-friendly neighbourhood. Garage finished with 3 additional rooms for possible daycare/hobby/heated tool storage. Plenty of room for a growing family. Step through the back gate for direct access to the park"-perfect for children, pets, and outdoor recreation. The private fenced backyard includes a 12'x12' garden/storage shed and a natural gas BBQ hookup. Freshly repainted throughout with new laminate flooring. Additional highlights include central air conditioning, a laundry tub, a cozy gas fireplace, natural gas stove connections & stunning views of Mount Cheam. New roof installed 2024. Brand new fridge. Room for Boat/RV. A wonderful family home in a sought-after location"-and... Move In Ready! Come visit our Open House Nov 21, (Sat) 12-1pm. (id:62739)
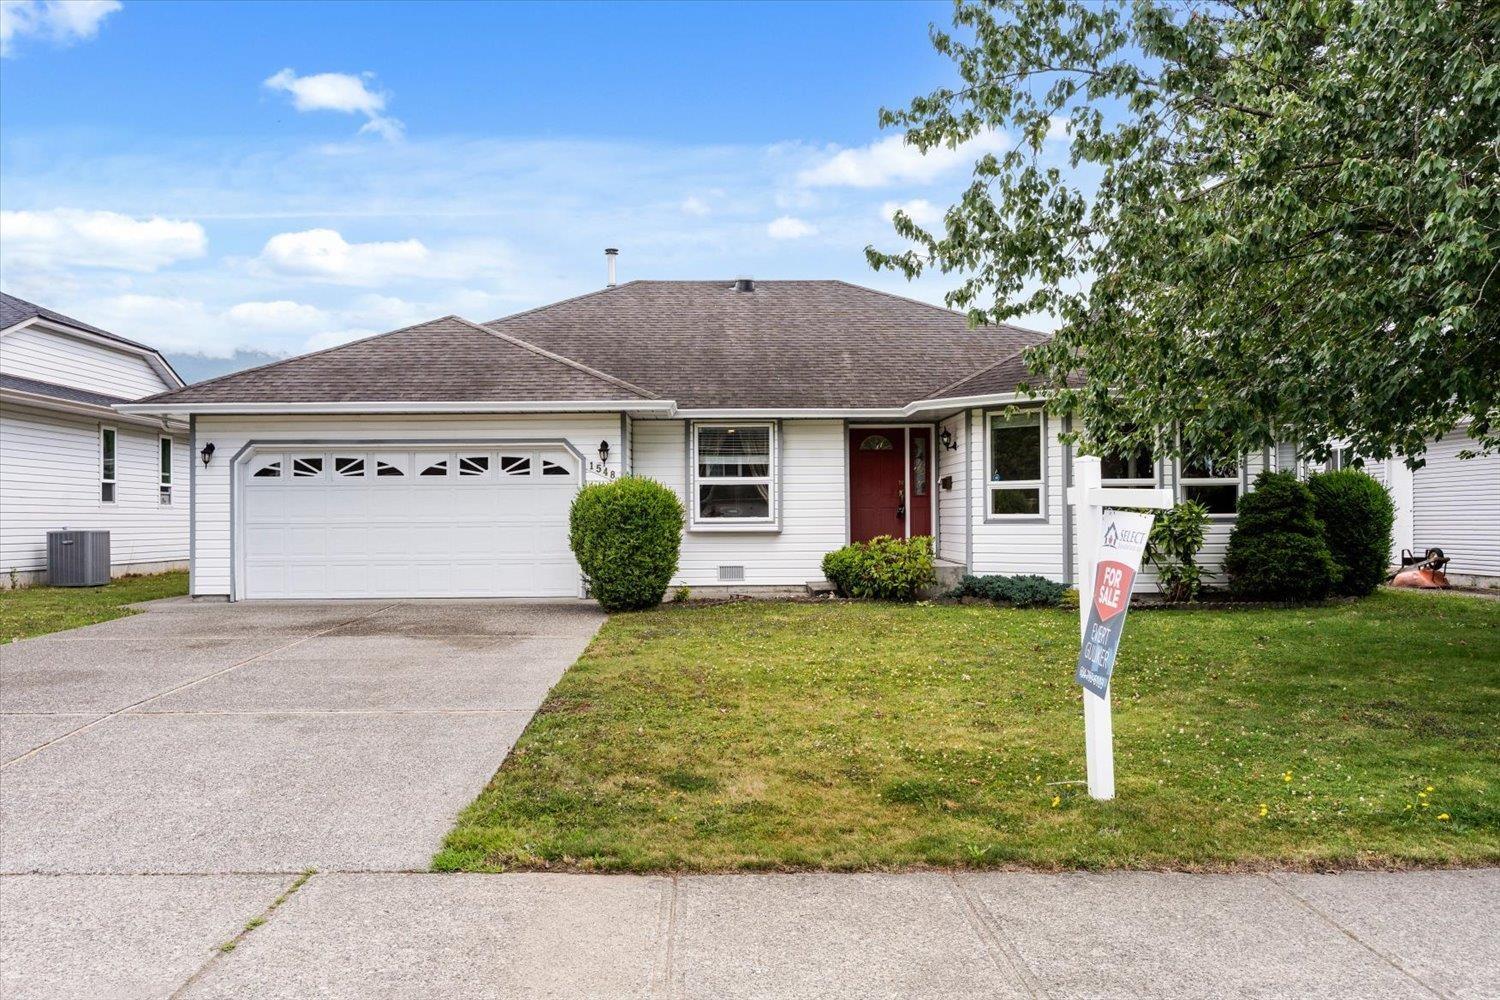
1548 Canterbury Drive, Agassiz
Agassiz, British Columbia
Welcome to Agassiz! Located on a quiet street in a desirable neighbourhood, this well-maintained 1,767 sq. ft. freehold rancher is just a short walk from Westlin Park. Offering three bdrm and two bath, this home features numerous updates, including quartz countertops, a breakfast-bar island, stainless steel appliances, quality vinyl windows, a heat pump (heating & airconditioning), two-inch blinds, and a water softener. The spacious kitchen includes a casual eating area and opens to a cozy family room with a gas fireplace, while a separate formal dining room provides additional space for entertaining. The generous primary bdrm features an ensuite with a convenient Safe Step walk-in tub. Step outside to enjoy the covered patio and private, fully fenced backyard"-ideal for relaxing or entertaining. Move-in ready with the possibility of quick possession, this wonderful home is conveniently located near shopping, restaurants, recreation, and easy highway access."-Visit our Open House Nov 21 (SAT) 1-2pm (id:62739)
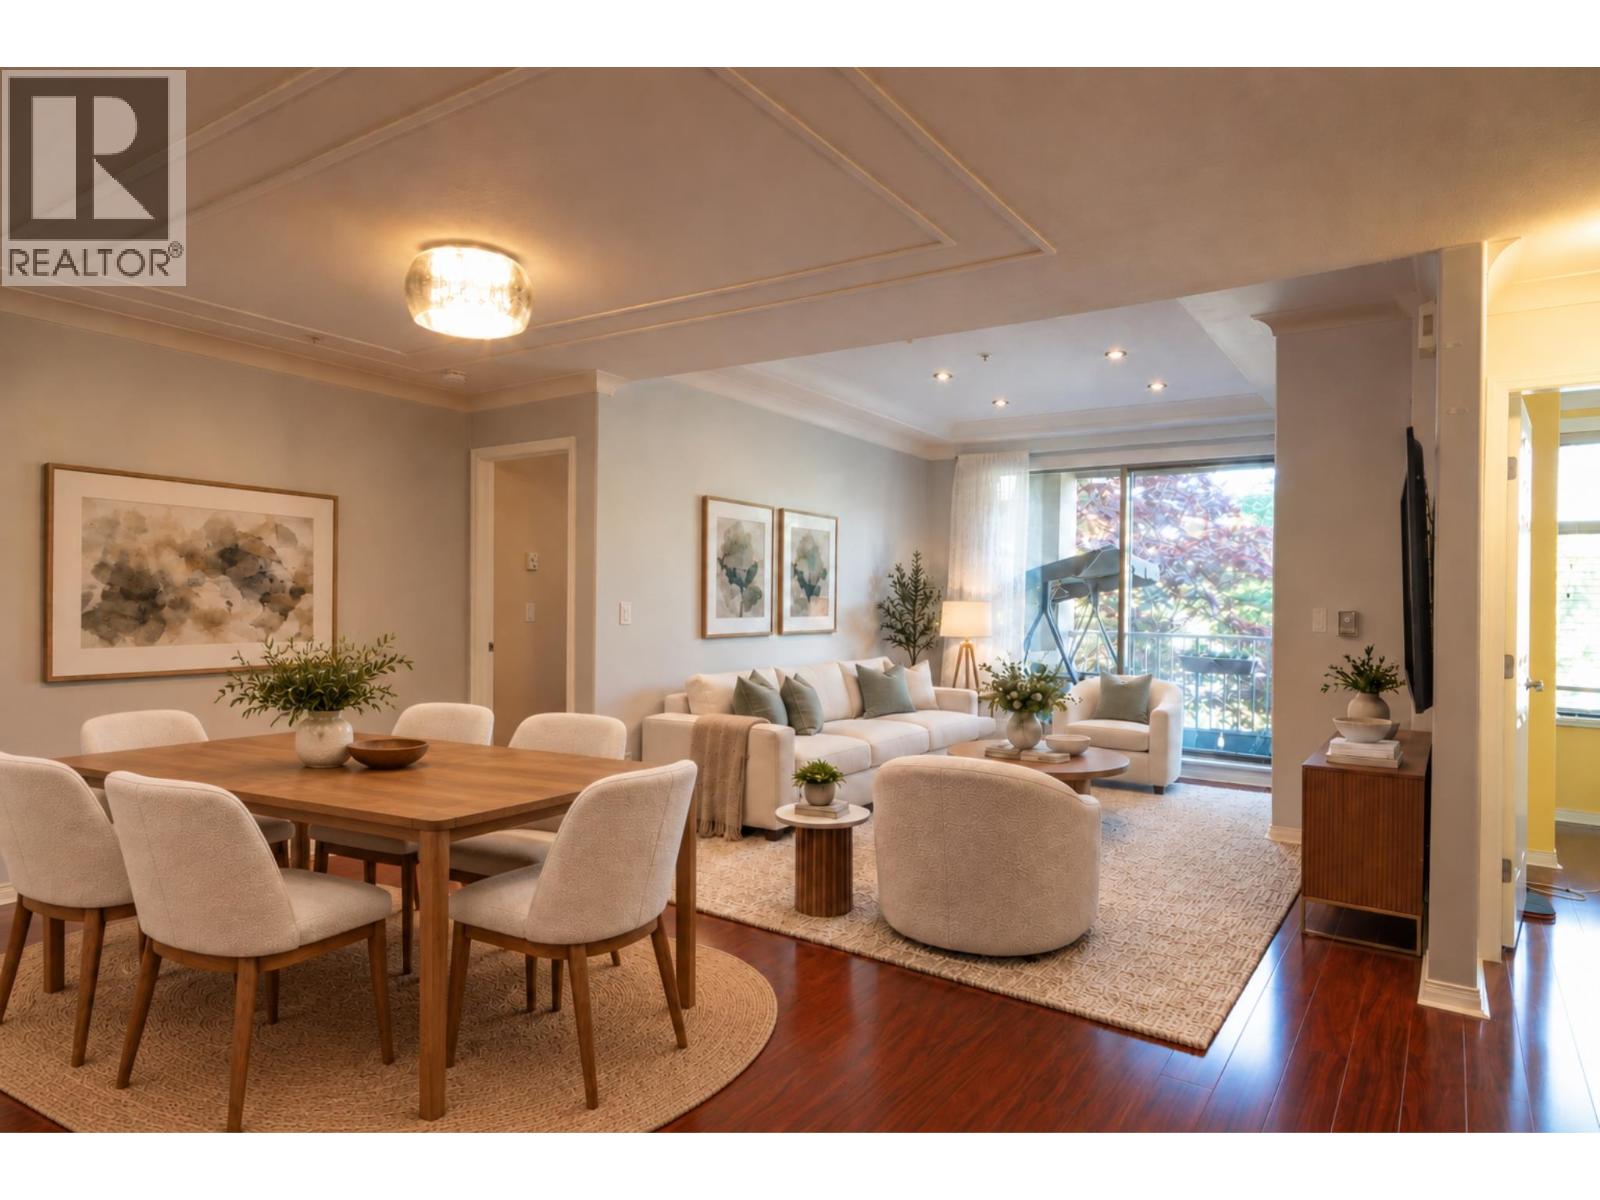
210 3176 Plateau Boulevard
Coquitlam, British Columbia
Welcome to one of the largest floor plans in the building! This beautifully maintained 1,362 sq. ft. 2-bedroom, 2-bathroom home spans 2 levels and offers a rare, functional layout with generous living spaces. A grand foyer with sweeping curved staircase leads to a bright living area, while the split-bedroom layout provides excellent privacy. The kitchen features a breakfast bar, walk-in pantry & in-suite laundry, with ample storage plus a separate locker. Mountain views from every room, with Mount Baker views from the large balcony. The dining area can easily be used as a home office or flex space. Underground parking included. Across from Westwood Plateau Golf Club, surrounded by breathtaking nature and mountains, with Hampton Elementary, trails & transit steps away. Minutes to Coquitlam Centre, Lafarge Lake, SkyTrain, shopping & recreation. Vacant and move-in ready. Enjoy house-sized space with condo convenience! (id:62739)
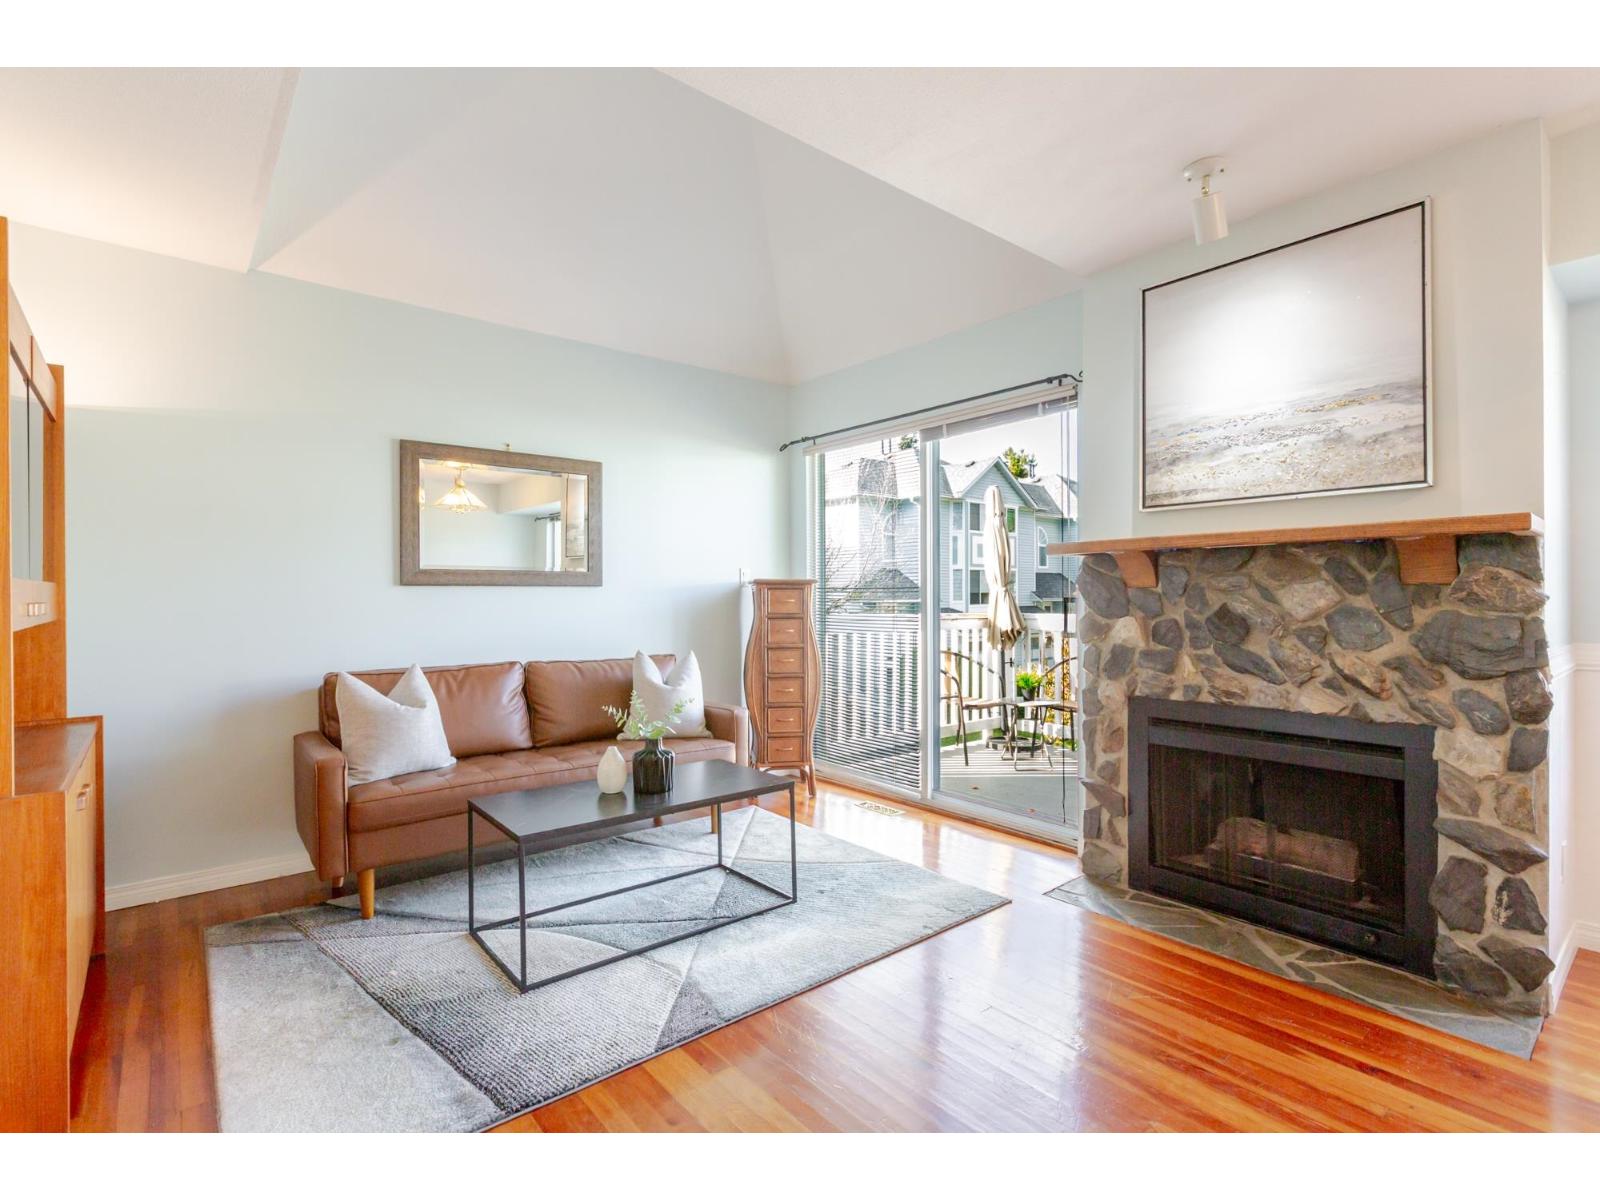
31 15550 89 Avenue
Surrey, British Columbia
Welcome to Barkerville in Fleetwood! This spacious 1,731 sq.ft. corner-unit townhome offers 3 bedrooms & 2.5 bathrooms across three levels, with plenty of room to make it your own. The upper floor features two bedrooms and a full bathroom, while the main level offers a convenient powder room. Downstairs, the third bedroom or flex space is complimented by another full bathroom, offering versatility for guests, a home office, or additional living space. Featuring a single-car garage plus an additional carport. Much of the home remains original, presenting a great opportunity to personalize and build equity over time. Recent updates include a newer hot water tank and recently redone roofs within the complex. Book your private showing today. (id:62739)
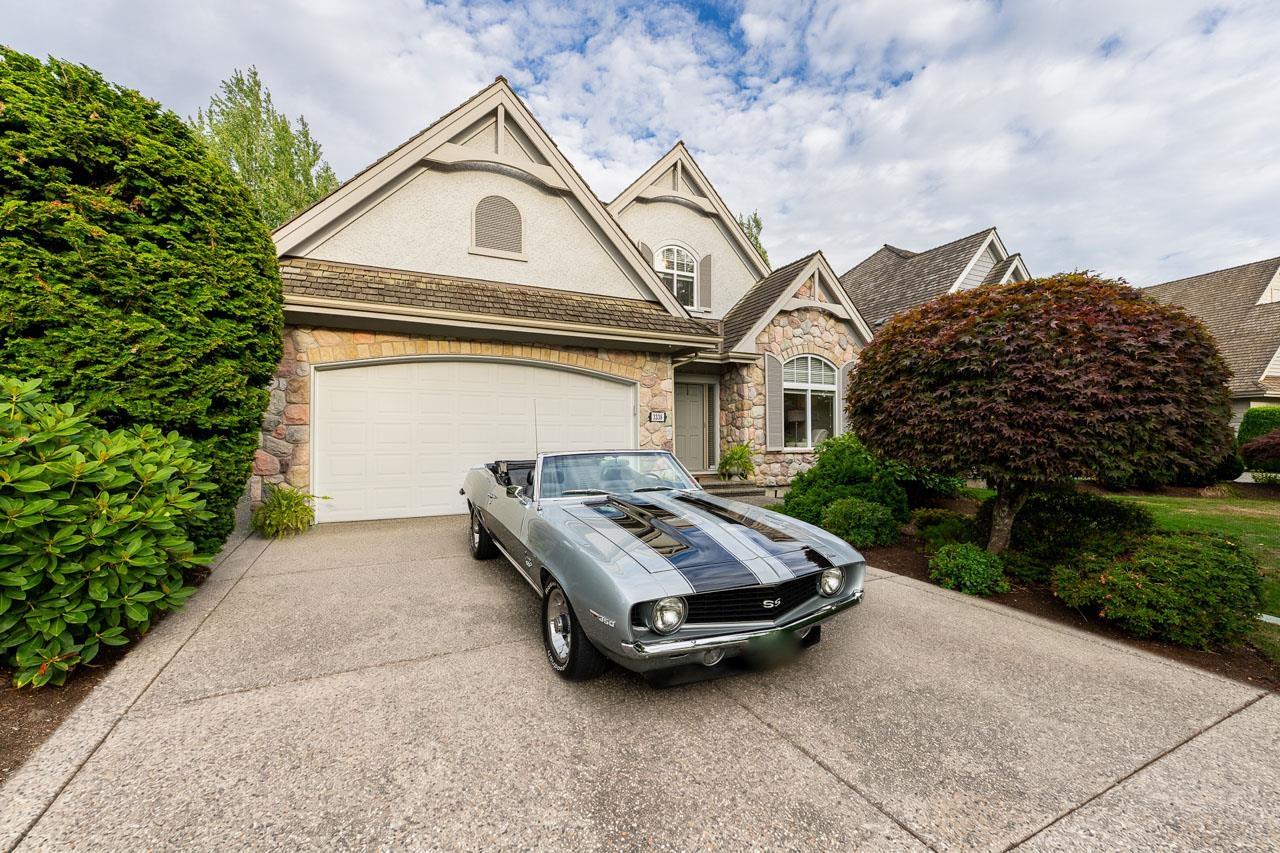
3338 157a Street
Surrey, British Columbia
Meticulously maintained former showhome, original owner, backing onto the 11th fairway in the prestigious Carriage Green neighbourhood of Morgan Creek. This exceptional home exudes warmth, love, & care that you can feel the moment you step through the front door. Enjoy soaring ceilings, expansive windows, & stunning golf course views from the main living area. Step outside to your beautifully covered deck, complete with a gas fireplace & built-in BBQ, overlooking a tranquil backyard pond & the 11th fairway. Upstairs offers generously sized bedrooms, a spacious primary retreat where you can wake up to breathtaking golf course views from both the bedroom & spa-inspired ensuite. The fully finished basement features a wet bar, billiards area, wine room, & expansive recreation space designed for effortless entertaining. Ideally located minutes from Morgan Creek Elementary, The Morgan's Restaurant, parks, cafés, & more. This is more than just a home-it's a lifestyle. OPEN HOUSE: Sat, Nov 21, 2-4pm (id:62739)