
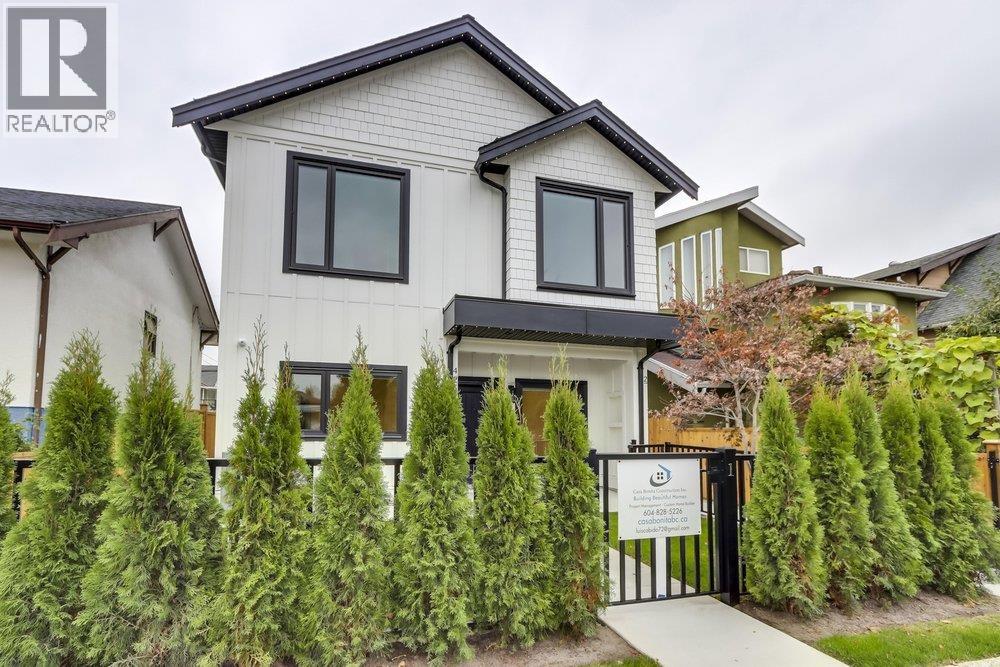
1 4257 Knight Street
Vancouver, British Columbia
NO MONTHLY STRATA FEES, EVER. Welcome to 4257 Knight Street. Stunning new back to back duplex homes with a modern trendy design built by an experienced local builder. Quiet unit with its own front yard. This home has 9 foot ceilings on the main floor with 12 foot vaulted ceilings on the second floor. Kitchen comes complete with high end Smeg appliances included gas stove. Home also comes equipped with heat pump, A/C, HRV, security cameras and alarm system. 1 car private garage with 10 foot ceilings and EV charging. Convenience of a central location with walking distance to King Edward and Kingsway transit, Save On Foods and endless shopping nearby. (id:62739)
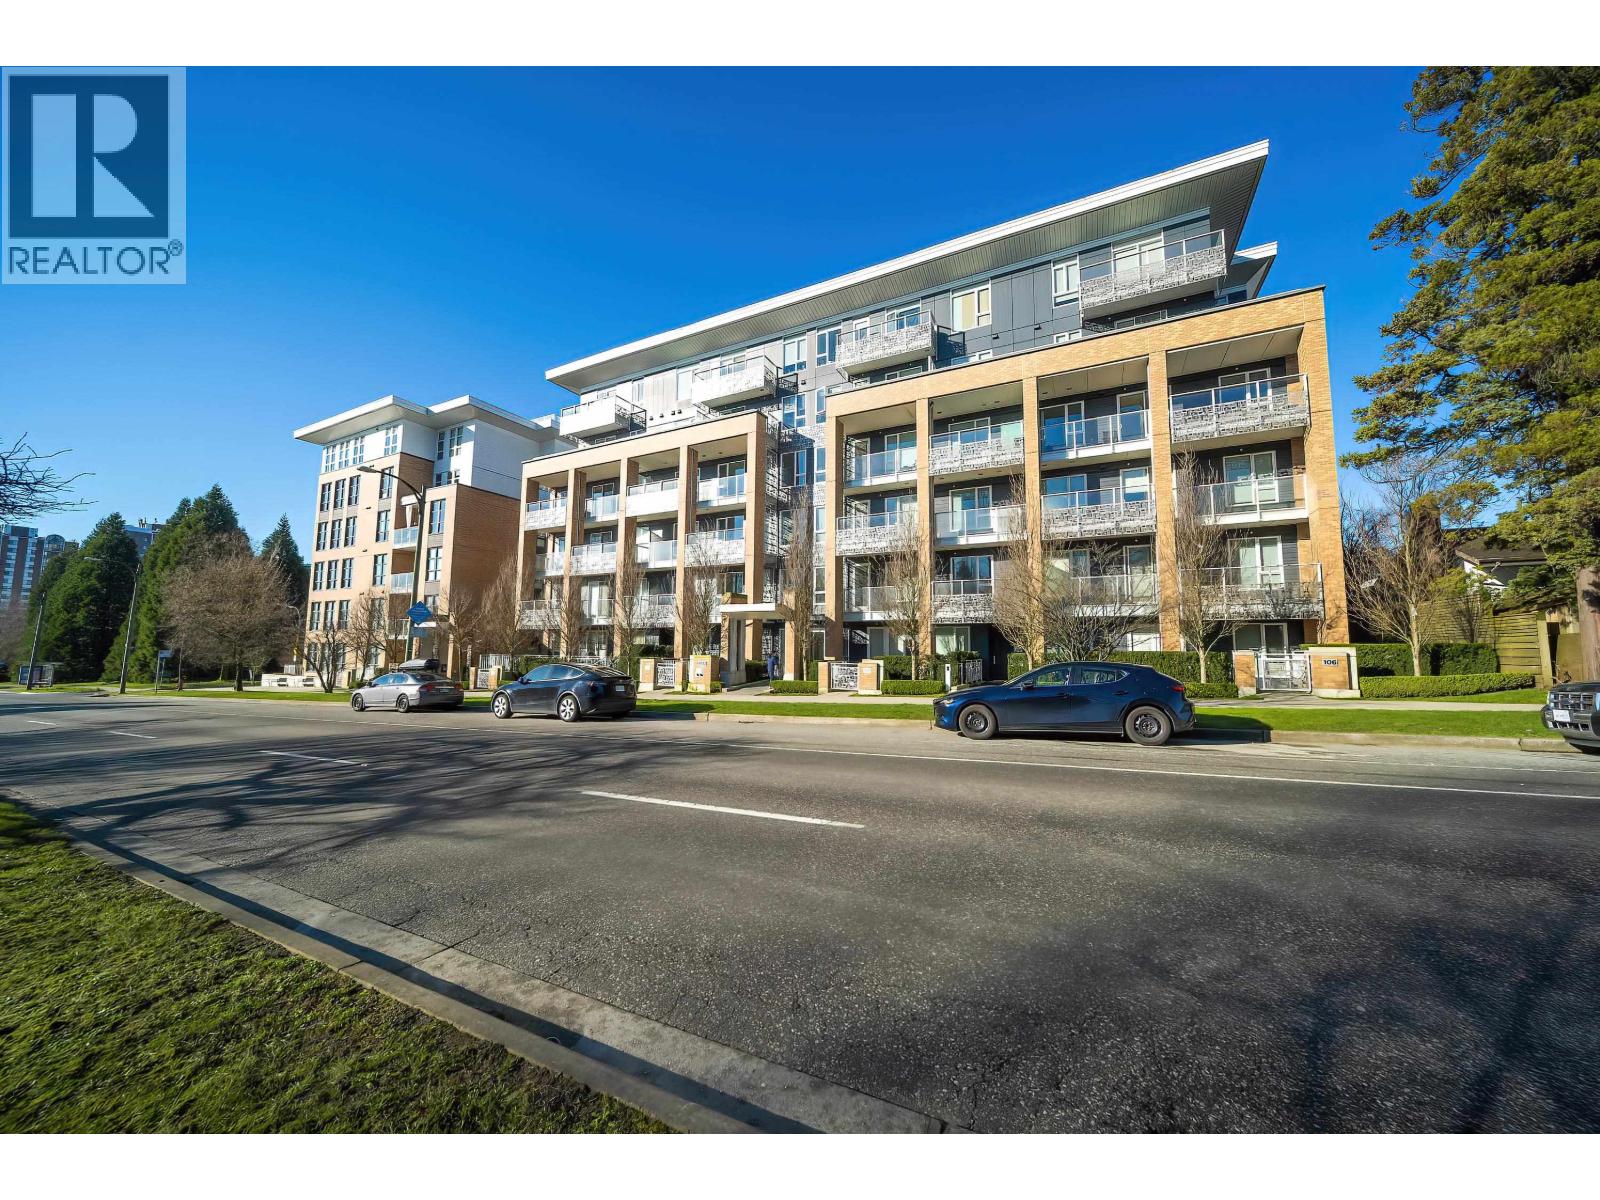
208 6933 Cambie Street
Vancouver, British Columbia
Set within the tranquil courtyard of Cambria Park by Mosaic Homes, this LEED Gold-certified 2Bed+2Bath+Flex+Den/Pantry home offers a rare blend of peaceful living and urban convenience, just steps from the green open spaces of Cambie Park and overlooking the scenic Langara Golf Course, while being moments to Langara College, the Canada Line and everyday shopping at Oakridge Centre and Marine Gateway, featuring a bright and efficient layout with no wasted space, private patio on the quiet side of the building, 9-foot ceilings, radiant in-floor heating, HRV system and laminate wood flooring, a spacious primary bedroom with walk-in closet and ensuite, plus a modern kitchen with quartz countertops and premium appliances including a Bertazzoni gas range, Blomberg fridge and dishwasher. (id:62739)
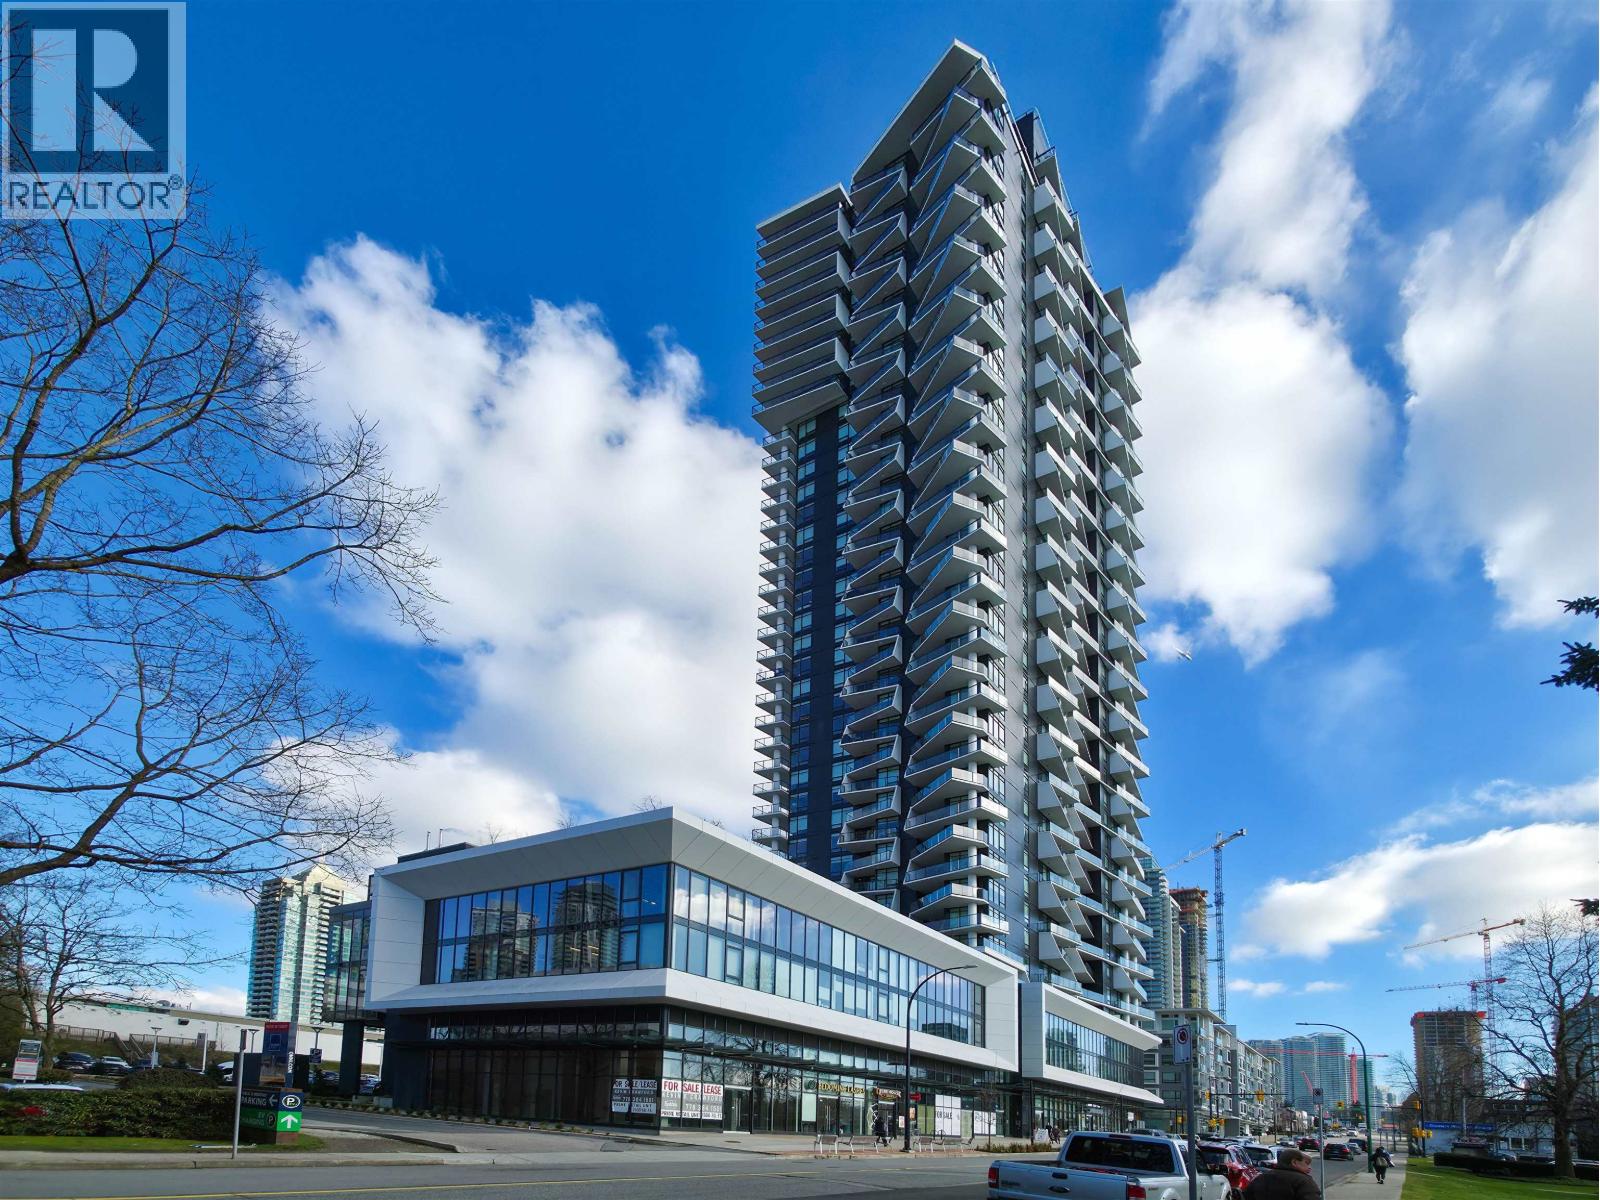
1805 2181 Madison Avenue
Burnaby, British Columbia
Akimbo - iconic architecture in the heart of Brentwood. This bright, high-floor 1-bedroom home offers 9' ceilings, floor-to-ceiling windows, a spacious walk-through closet, and central A/C for year-round comfort. The modern kitchen features quartz countertops, premium stainless steel appliances, and sleek cabinetry. Enjoy a spacious balcony with beautiful mountain views. A great investment opportunity, currently rented at $2,300/month. Residents enjoy luxury amenities including concierge service, fitness centre, lounge with BBQ terrace, guest suite, landscaped gardens, and car wash area. Includes 1 parking stall and 1 storage locker. Steps to Brentwood Mall, Gilmore SkyTrain, Whole Foods, dining options, and quick access to Hwy 1. (id:62739)
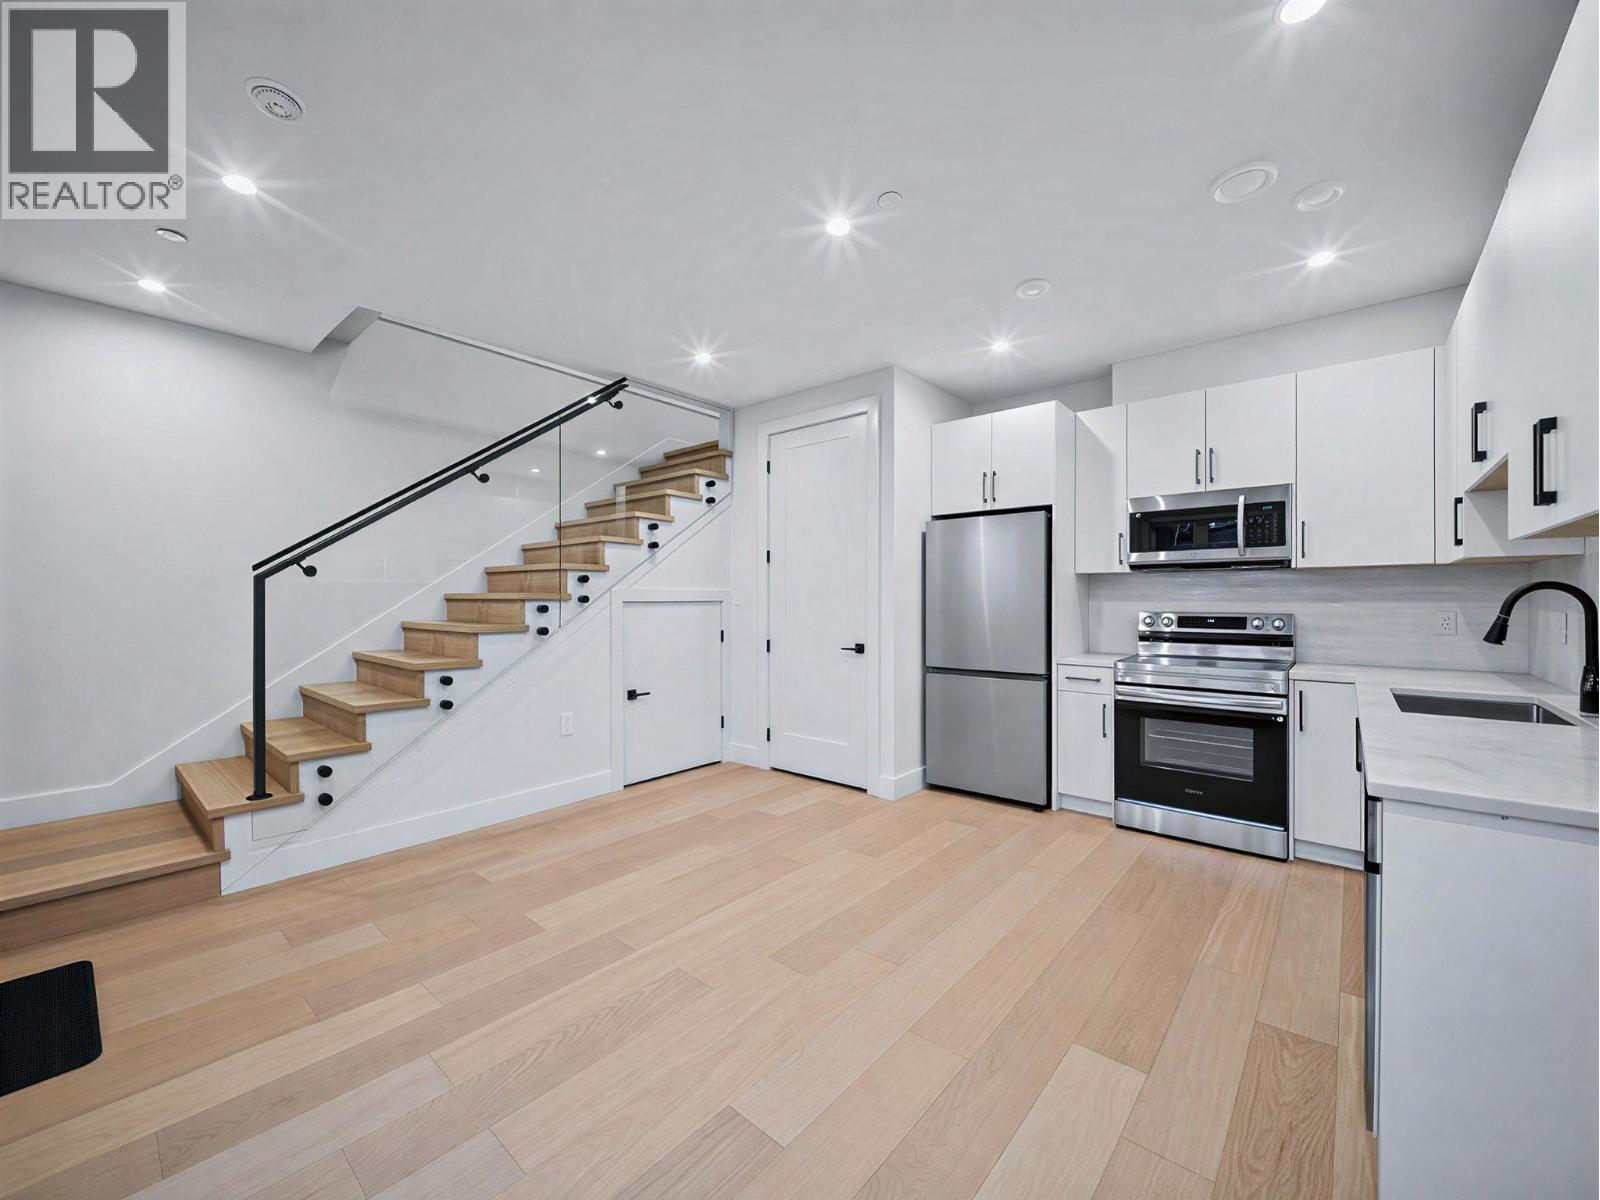
2 6989 Kerr Street
Vancouver, British Columbia
Welcome to this beautifully designed 956 sq. ft. back unit in an exclusive 4-plex, offering 3 bedrooms and 3 bathrooms with a smart, functional layout. Finished in a bright, modern colour palette with high-quality craftsmanship and engineered hardwood flooring throughout. Enjoy added privacy with a quieter rear-facing setting, while still being ideally located in Vancouver's desirable Killarney neighbourhood near parks, schools, shopping, transit and everyday amenities. A stylish and efficient home in a fantastic location! Open House this Saturday, October 17th from 2-4 PM! (id:62739)
37 9652 162a Street
Surrey, British Columbia
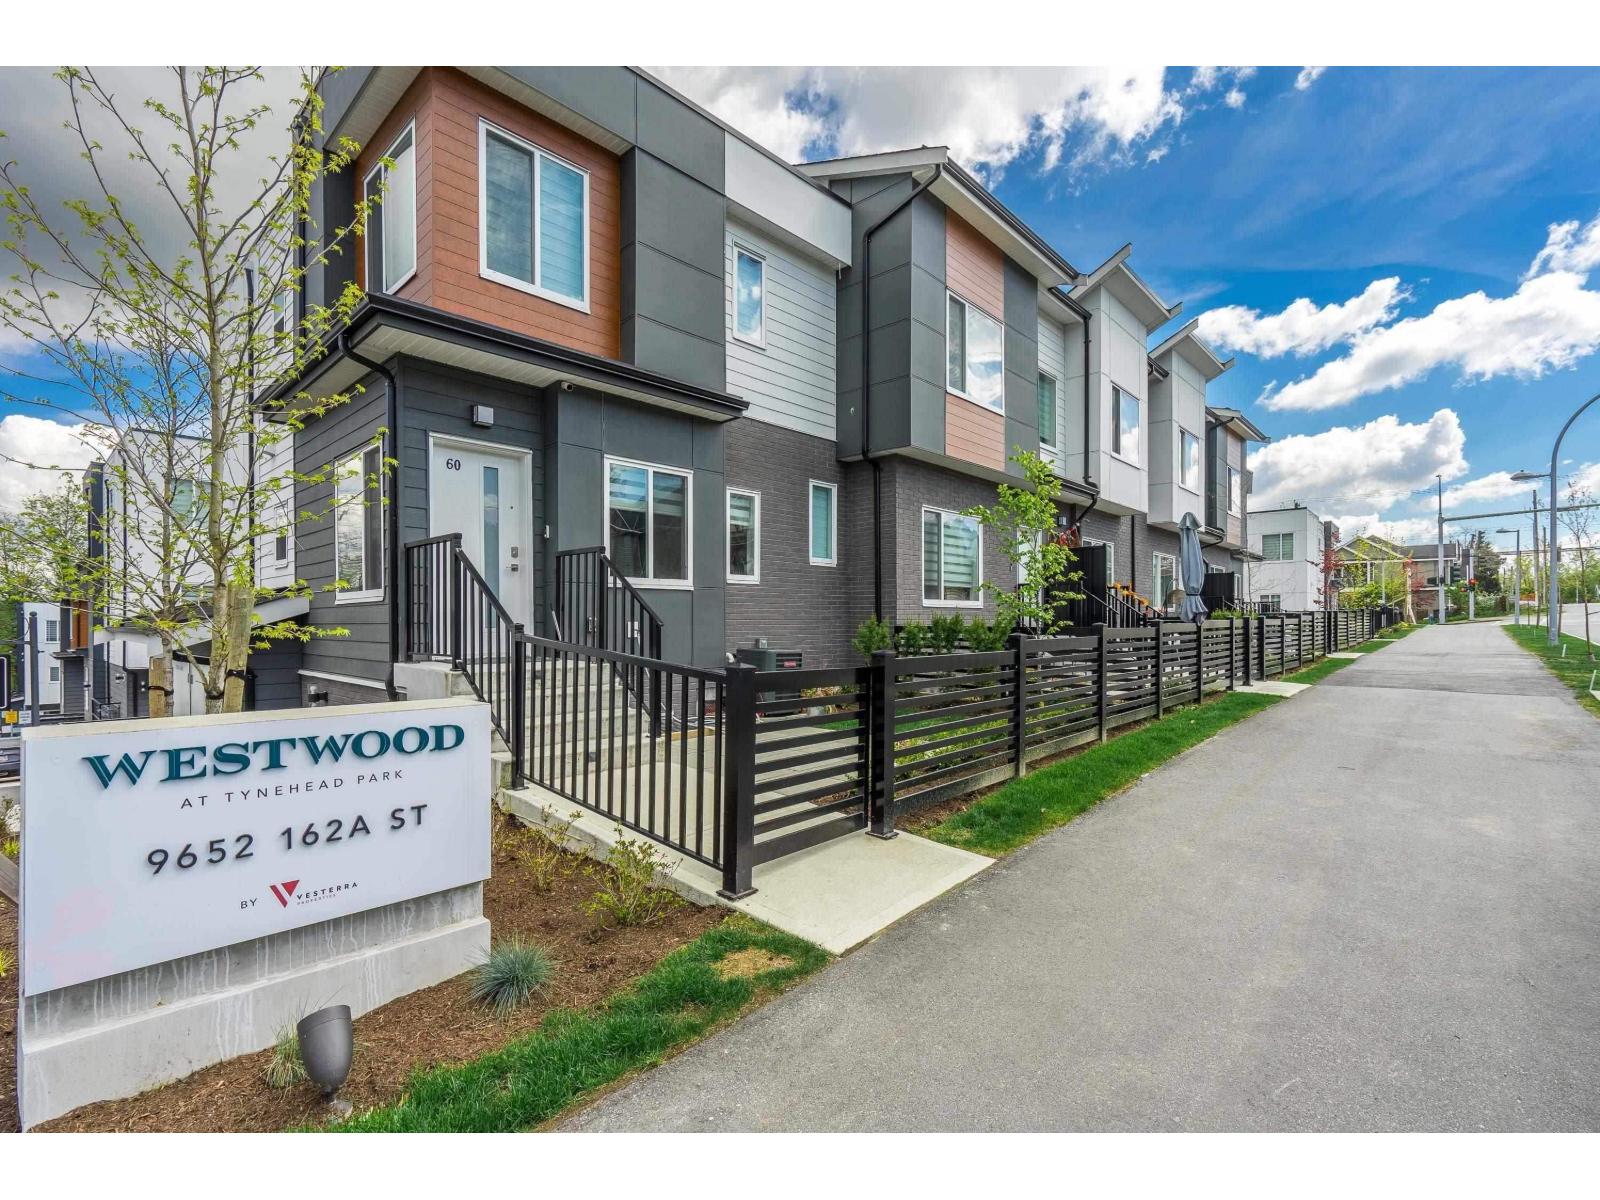
Welcome to Westwood at Tynehead, a modern townhome community nestled in nature. This generous 3-bedroom, 3-bathroom home is perfectly situated near schools, transit, shopping, and offers easy freeway access, all while being directly adjacent to the stunning 640-acre Tynehead Park. Noteworthy features include gas heating and on-demand hot water, European-inspired kitchens with a large island, pantry, and softclose cabinets. The home is equipped with premium Samsung appliances, including a gas stove and an ice/water fridge. The master suite boasts a walk-in closet and a luxurious ensuite with dual sinks. Additional highlights include smart home technology, painted ceilings, recessed lighting, and a floor plan designed with entertaining in mind. All easurement are approximate Buyer to verify (id:62739)
23 5805 Sappers Way, Garrison Crossing
Chilliwack, British Columbia
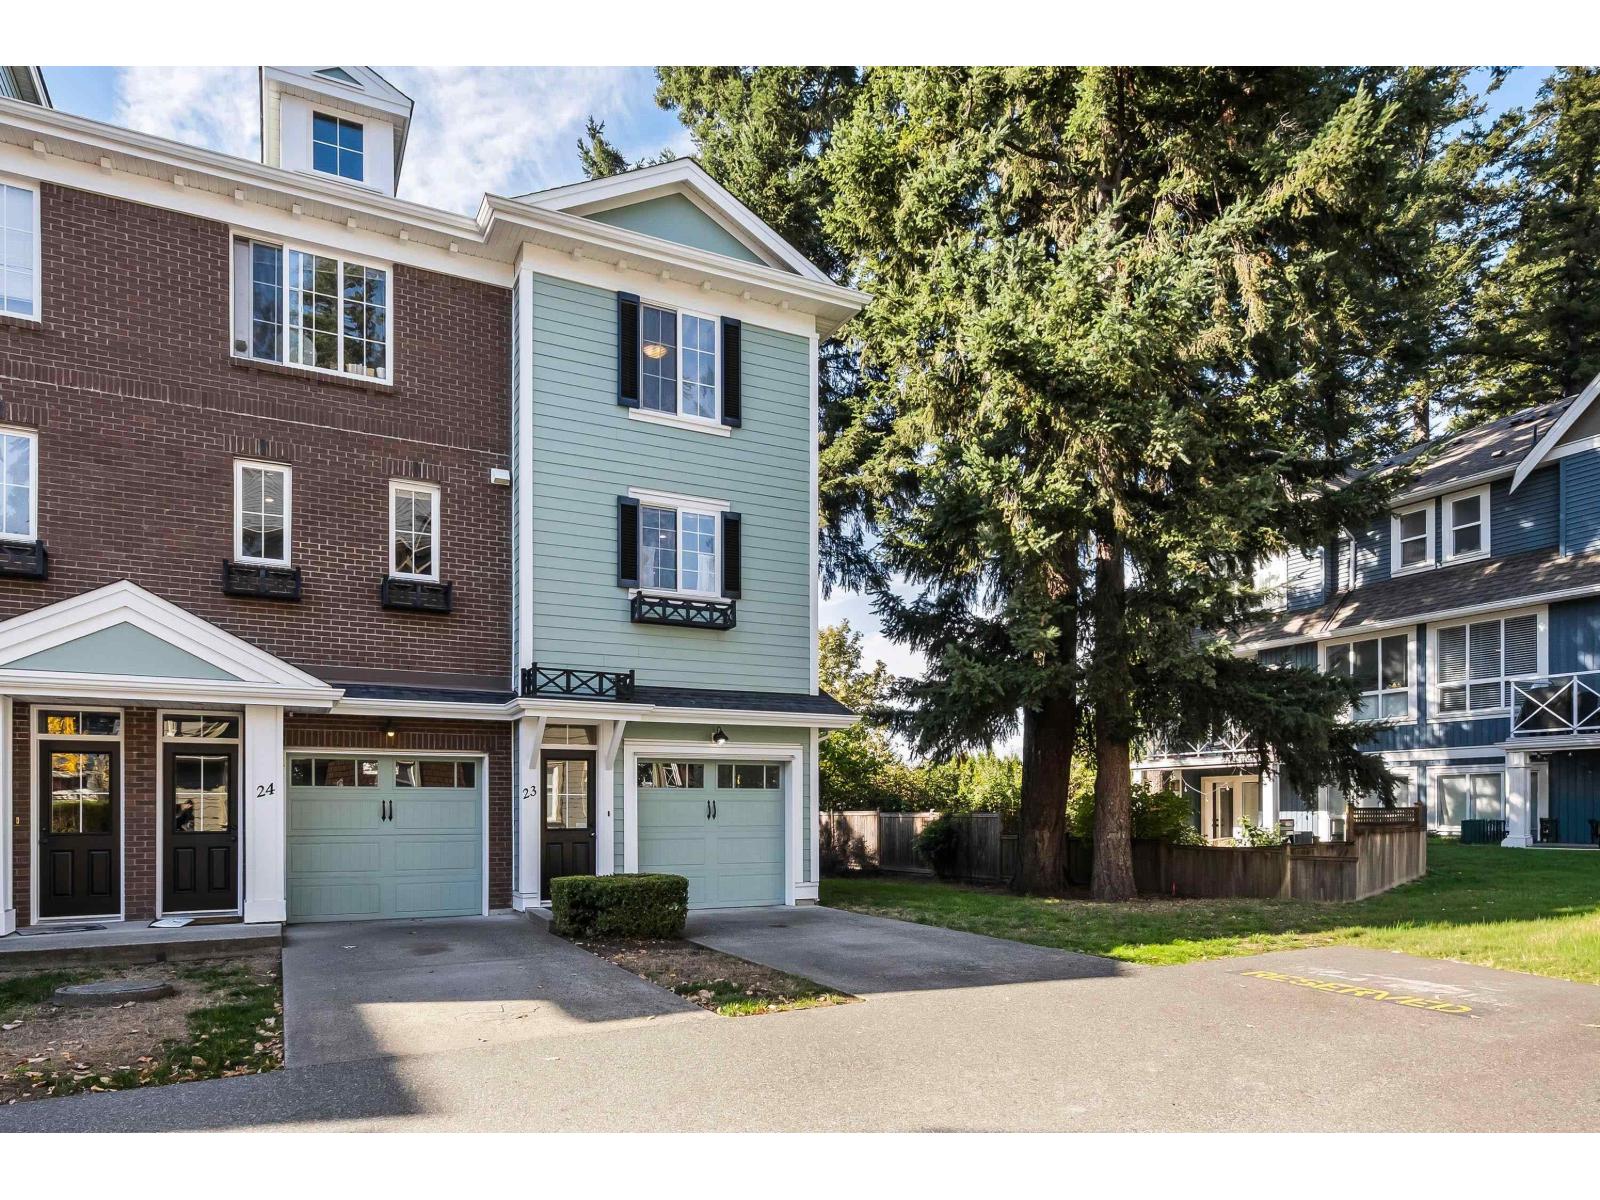
PRIVATE END UNIT IN GARRISON CROSSING! This charming 3 bedroom, 2 bathroom townhome backs onto greenbelt & mature trees. Freshly painted in 2026, the BRIGHT main floor features a spacious kitchen w/ island, ample cabinetry & newer stainless steel fridge and stove, plus an open living & dining area and private covered balcony! Upstairs offers 2 bedrooms including the primary w/ 4pc ensuite & convenient laundry. Entry level features a single garage plus 3rd bedroom (no closet) w/ access through the garage & separate exterior door. Steps from Garrison Village, Vedder River, Rotary Trail & UFV, with shopping, dining & recreation nearby. Pets & rentals welcome"-an ideal home or investment in one of Sardis' most sought-after communities! * PREC - Personal Real Estate Corporation (id:62739)
22 45550 Shawnigan Crescent, Garrison Crossing
Chilliwack, British Columbia
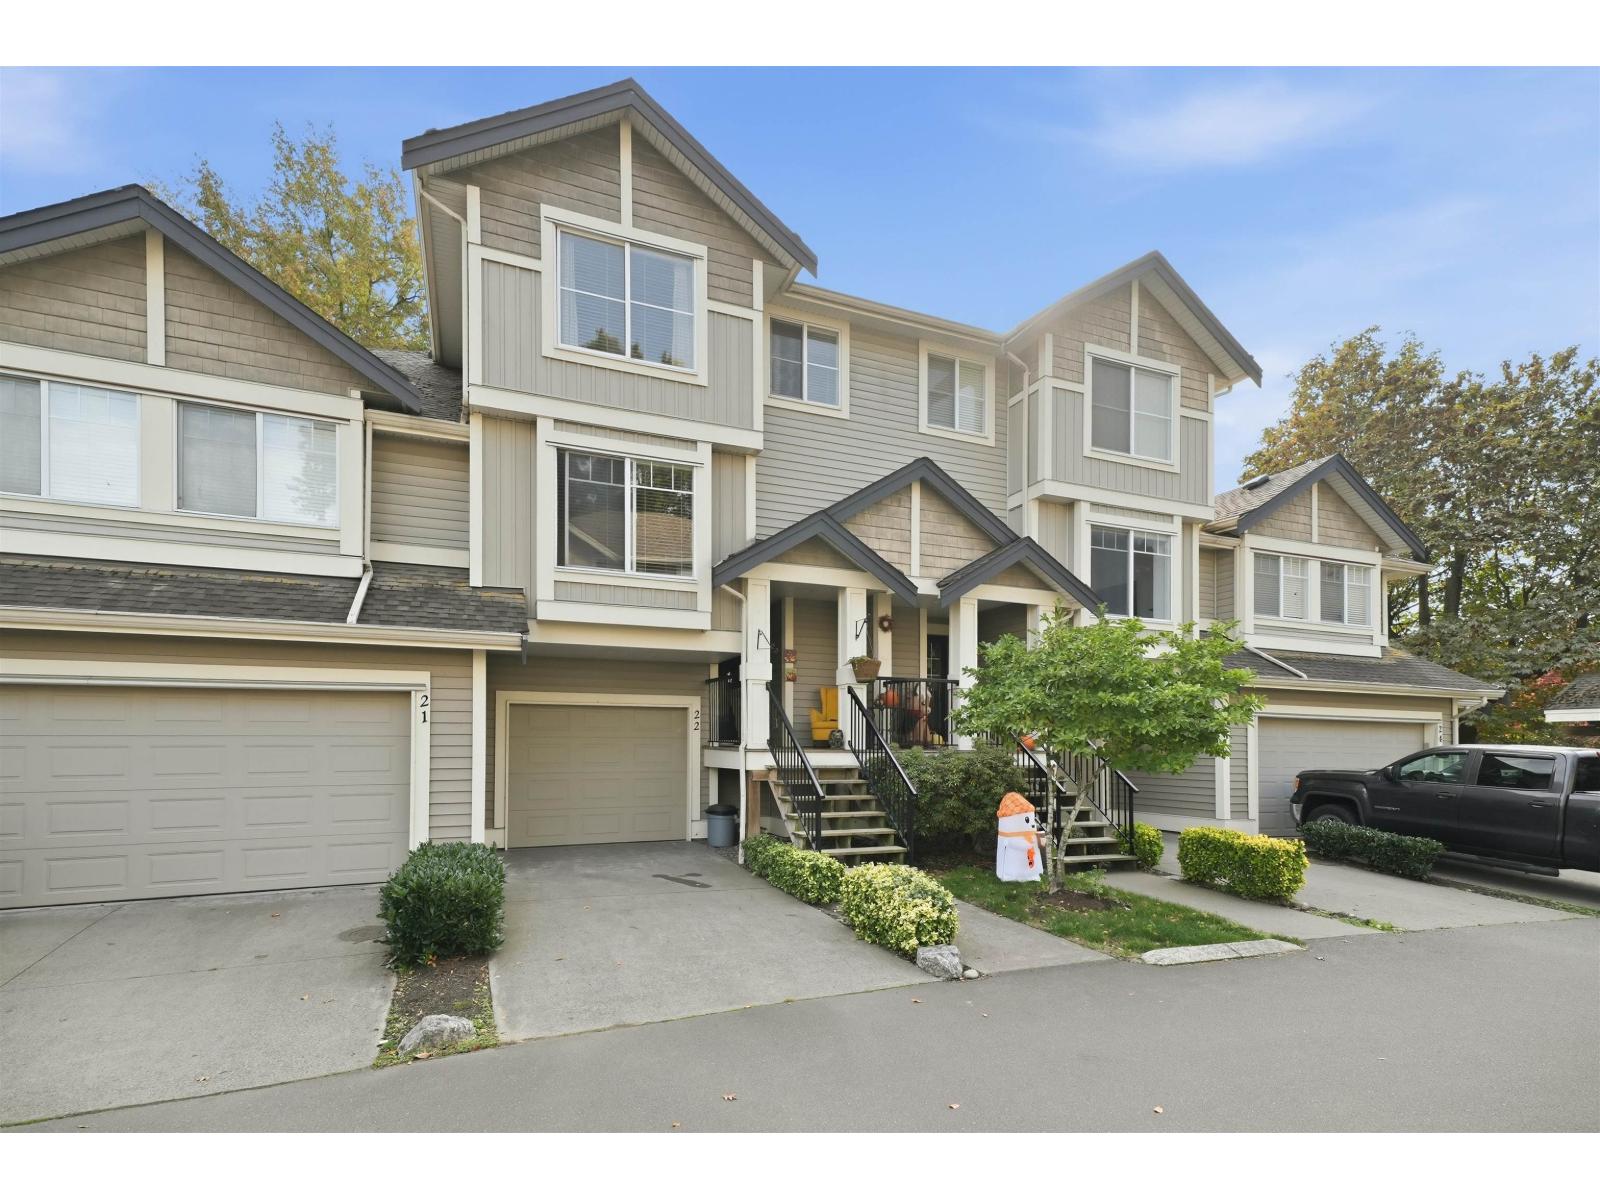
Welcome to Garrison Crossing, one of Chilliwack's most sought-after master-planned communities. This spacious 4 bedroom townhouse offers nearly 2,200 sq ft of living space with a layout that gives you the size of a detached home. The main floor features bright, open living spaces with plenty of natural light and room for the whole family, while the generous bedrooms provide space to grow, work from home or host guests. Enjoy the tree-lined streets, mountain views and walkable lifestyle Garrison is known for, with Garrison Village, schools, parks, the Cheam Centre, Vedder River and Rotary Trail all close by. With plenty of space, a family-friendly setting and everyday conveniences just steps away, this is an ideal place to call home. OPEN HOUSE SAT OCT 17 1-3PM (id:62739)
45 45185 Wolfe Road, Chilliwack Proper West
Chilliwack, British Columbia
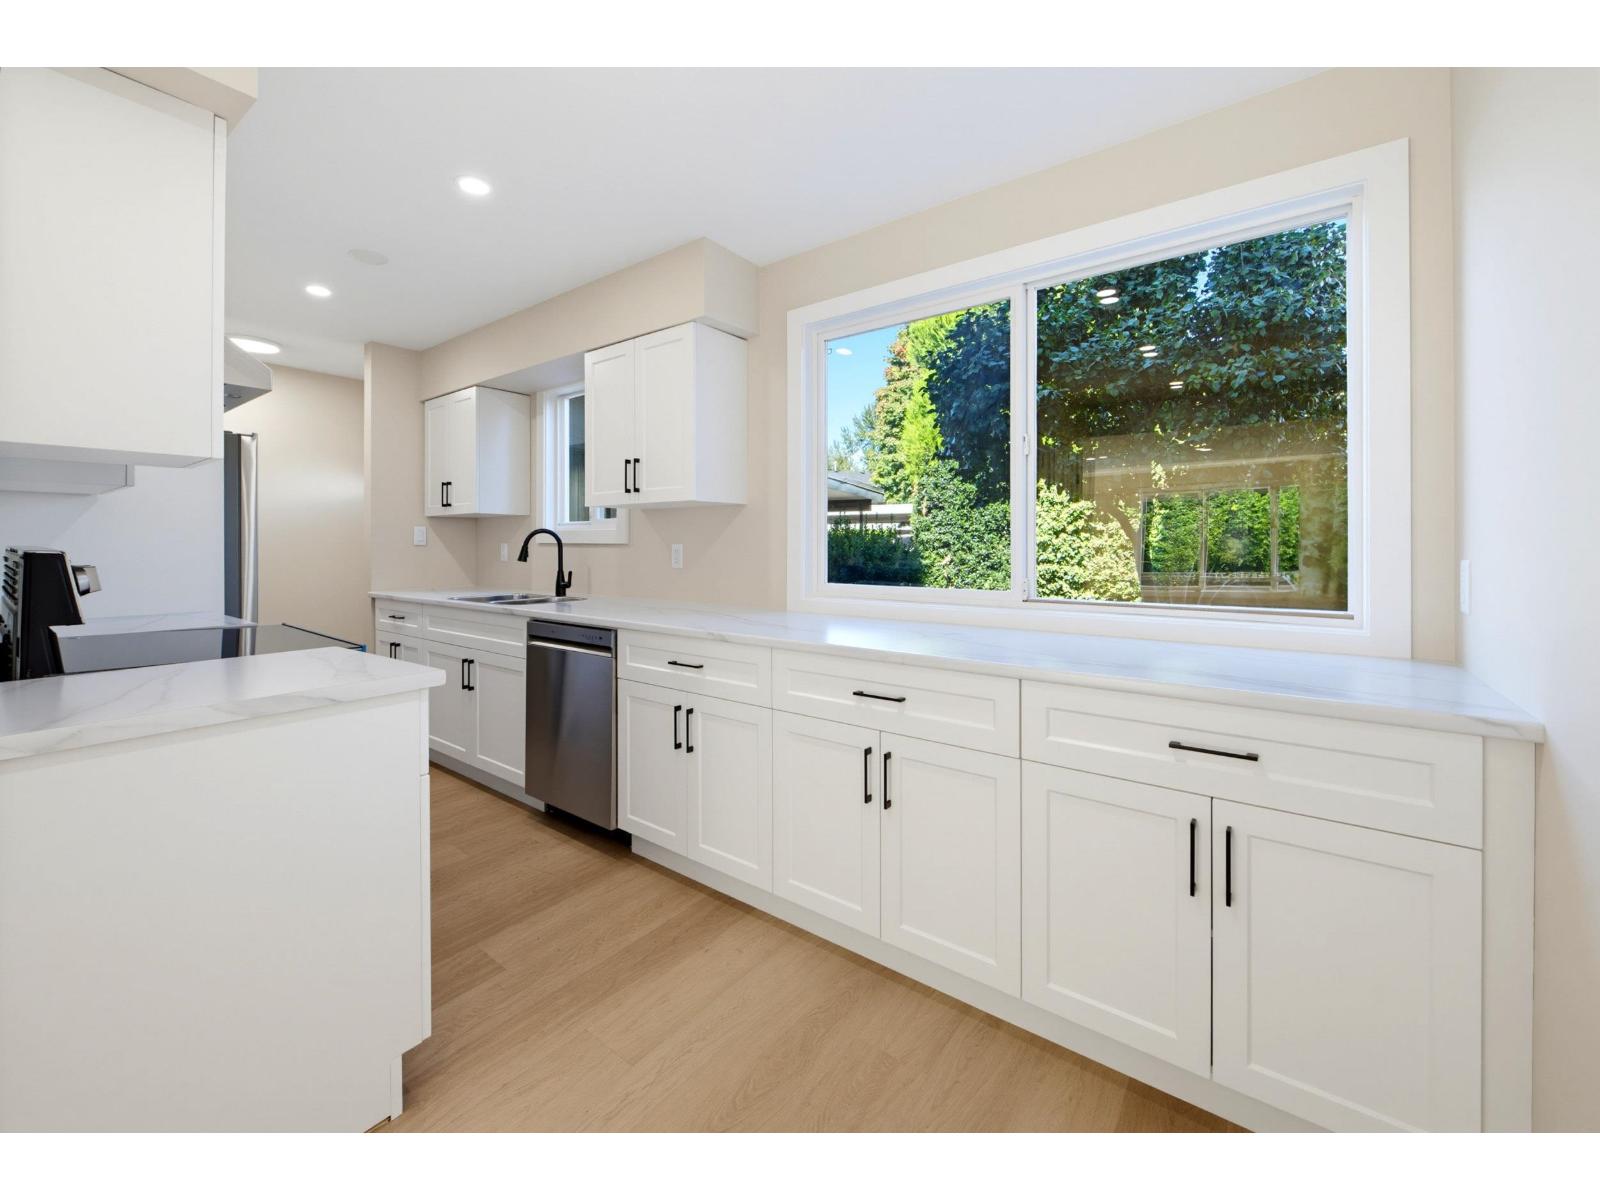
Stunning, completely renovated 3-bedroom, 2-bathroom townhome in a central location close to parks, recreation and schools! Extensive updates include a new kitchen, bathrooms, flooring, paint, lighting, trim, furnace and more. The kitchen features ample cabinetry and new appliances, opening to a spacious dining area and living room with new pot lighting. A rare main-floor powder room adds convenience for guests. Upstairs, you'll find three generously sized bedrooms plus an office. Fresh paint and updated lighting create a bright, inviting feel throughout. Call today for details on the upgrades and to book your private tour! * PREC - Personal Real Estate Corporation (id:62739)
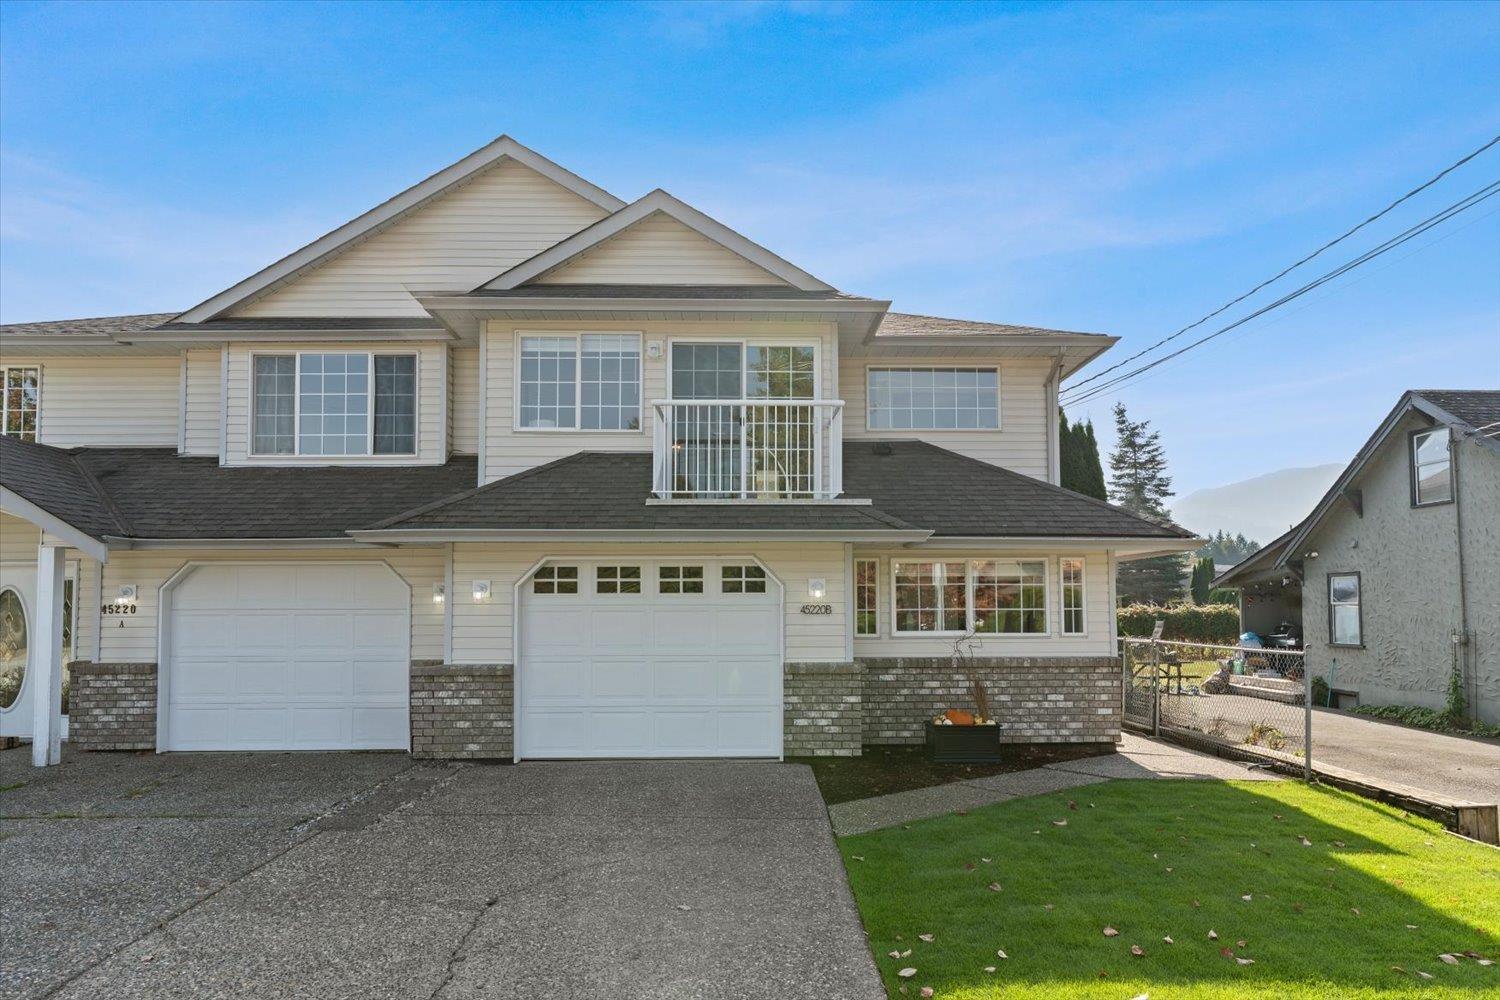
B 45220 South Sumas Road, Sardis South
Chilliwack, British Columbia
Stunning Sardis living with room for the whole family! Beautifully renovated, 1/2 duplex, NO STRATA FEES, in a fantastic family-friendly location! Bright, fresh and flooded with natural light, this move-in-ready home offers 2 bedrooms up plus a spacious 2-bedroom in-law setup below, complete with shared laundry. Professionally completed improvements include a refreshed kitchens and baths, quartz countertops throughout, updated flooring, lighting, paint, appliances, PEX plumbing, vinyl fencing and more! Enjoy a secure, fully fenced backyard, perfect for kids and pets. Just steps to Tyson Elementary and walking distance to middle and high schools. An exceptional opportunity for extended family living! (id:62739)
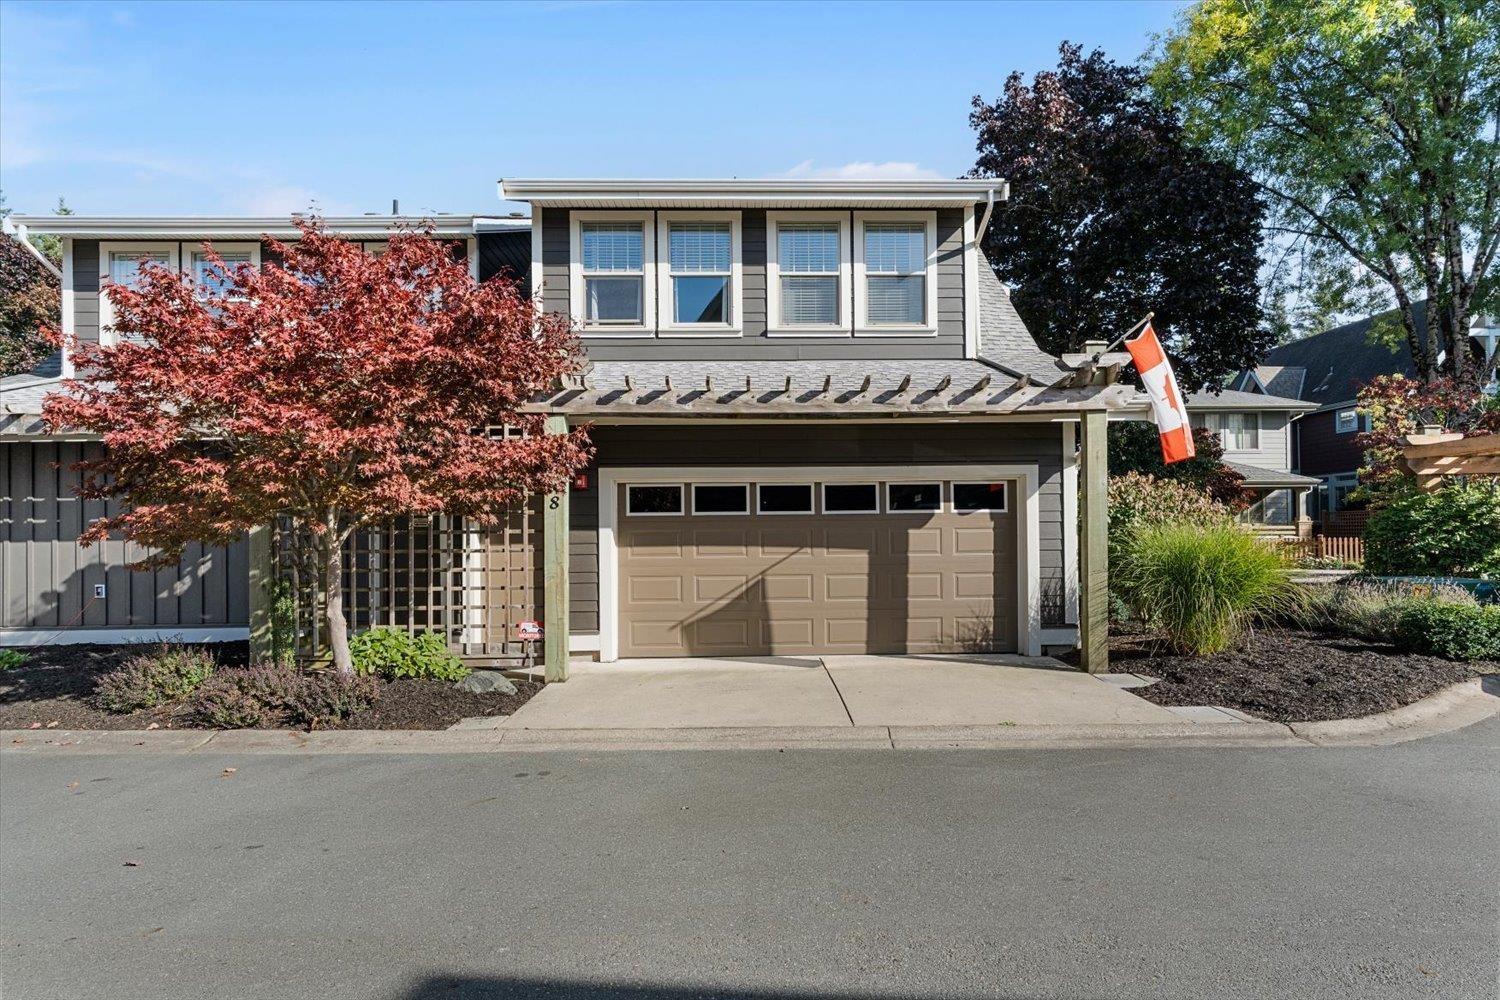
8 45345 Chehalis Drive, Garrison Crossing
Chilliwack, British Columbia
This beautifully designed Gore Brothers Brigadoon duplex-style townhome sits in a quiet, park-like setting at Garrison Crossing, surrounded by lush greenery and mature trees with a winding path leading to a large covered porch. Bright with oversized windows and abundant natural light, it features hardwood floors throughout, thick crown molding, a gas fireplace, custom kitchen cabinetry and countertops, ceiling speakers with whole-home audio, and the convenience of main-floor living, all showing in excellent 10/10 condition and just steps from shopping, parks, and recreation. (id:62739)
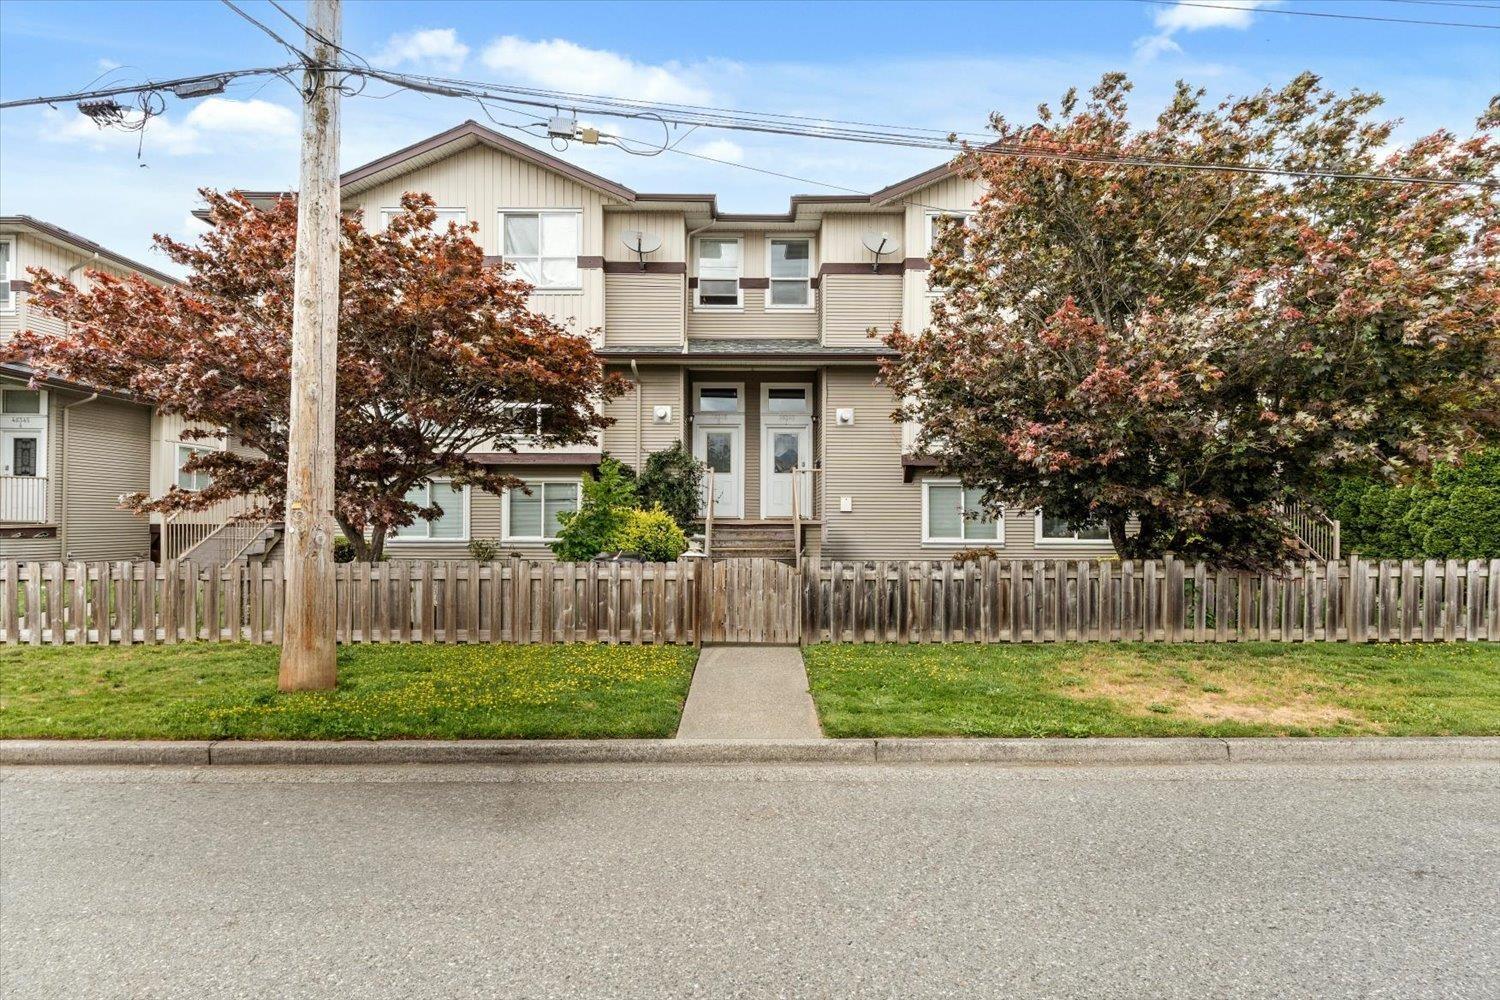
7 46345 Princess Avenue, Chilliwack Proper East
Chilliwack, British Columbia
Welcome to this 3 bedroom/2.5 bathroom townhome in a well run, small 8 unit complex. The main floor is bright and spacious with a cozy gas fireplace. Upstairs is the primary bedroom with ensuite and 2 additional bedrooms. Located minutes away from the ever growing District 1881 and within walking distance to both the middle school & the high school. Ample room for parking with street parking out front and the garage parking by laneway access. * PREC - Personal Real Estate Corporation (id:62739)
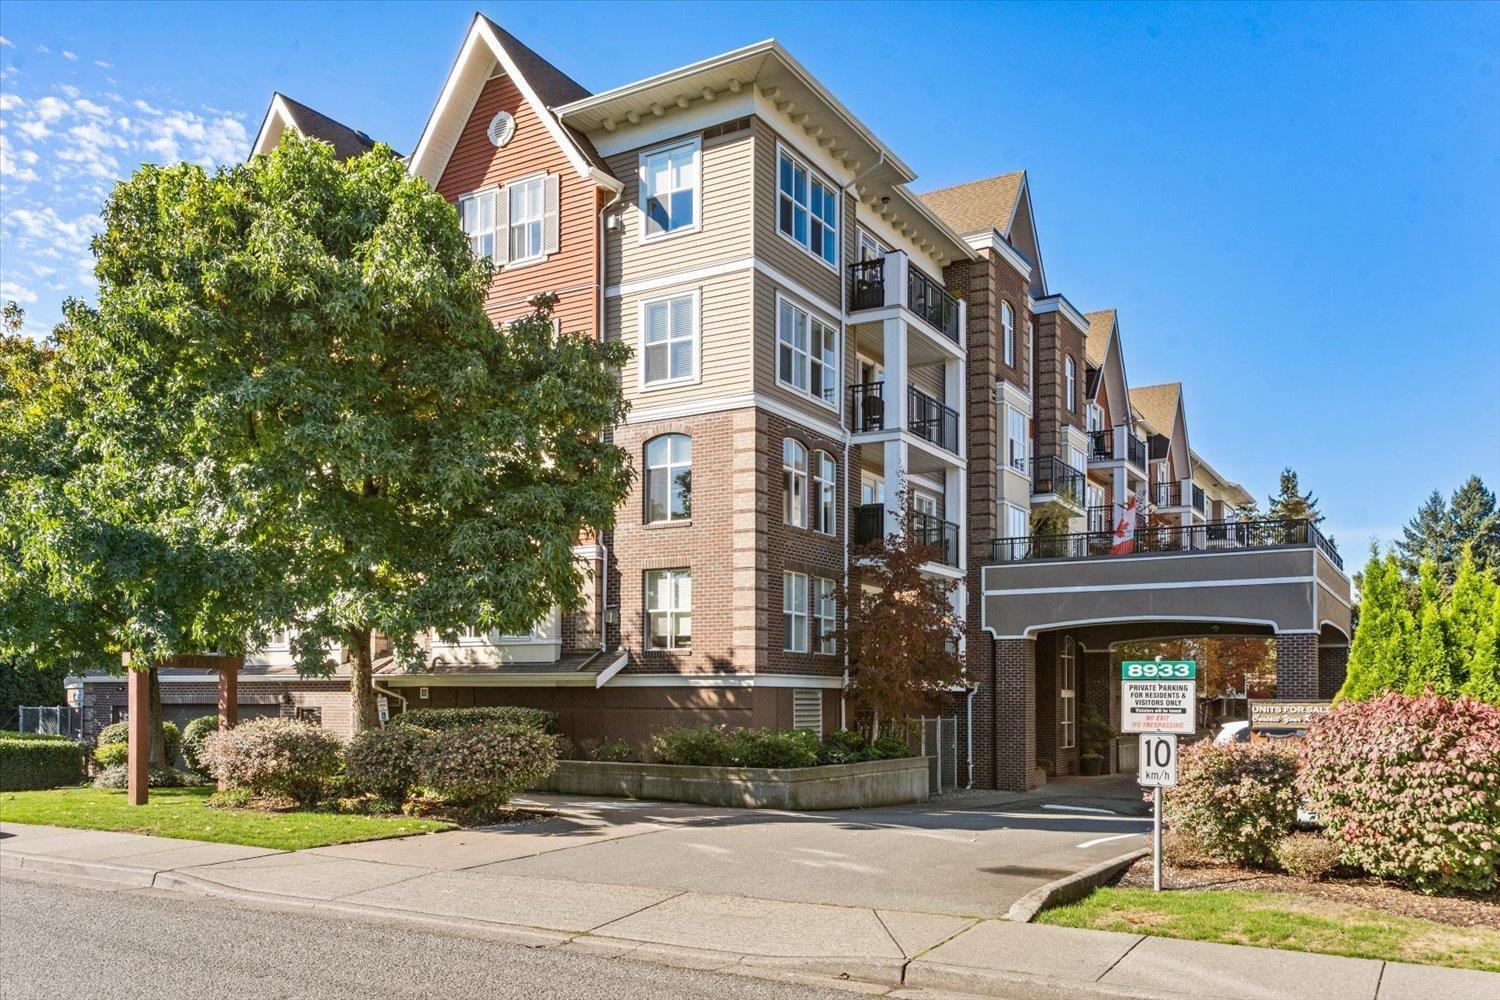
301 8933 Edward Street, Chilliwack Proper West
Chilliwack, British Columbia
Welcome to King Edward! This spacious 1,122 sq ft northeast corner home offers plenty of natural light, beautiful Mt. Cheam views and a thoughtfully designed floor plan. The two-bedroom layout includes a generous primary bedroom with walk-in closet and ensuite, plus a versatile den/flex space ideal for a home office or hobbies. The bright kitchen with eating bar opens to full-size dining and living areas, with large windows showcasing the views and lots of natural light. Enjoy hardwood floors, gas fireplace, covered balcony, a separate 5x8 in-suite storage room and additional locker. Conveniently located near Prospera Centre, the Leisure Centre, shopping, restaurants, parks and everyday amenities. Two small pets allowed. (id:62739)