
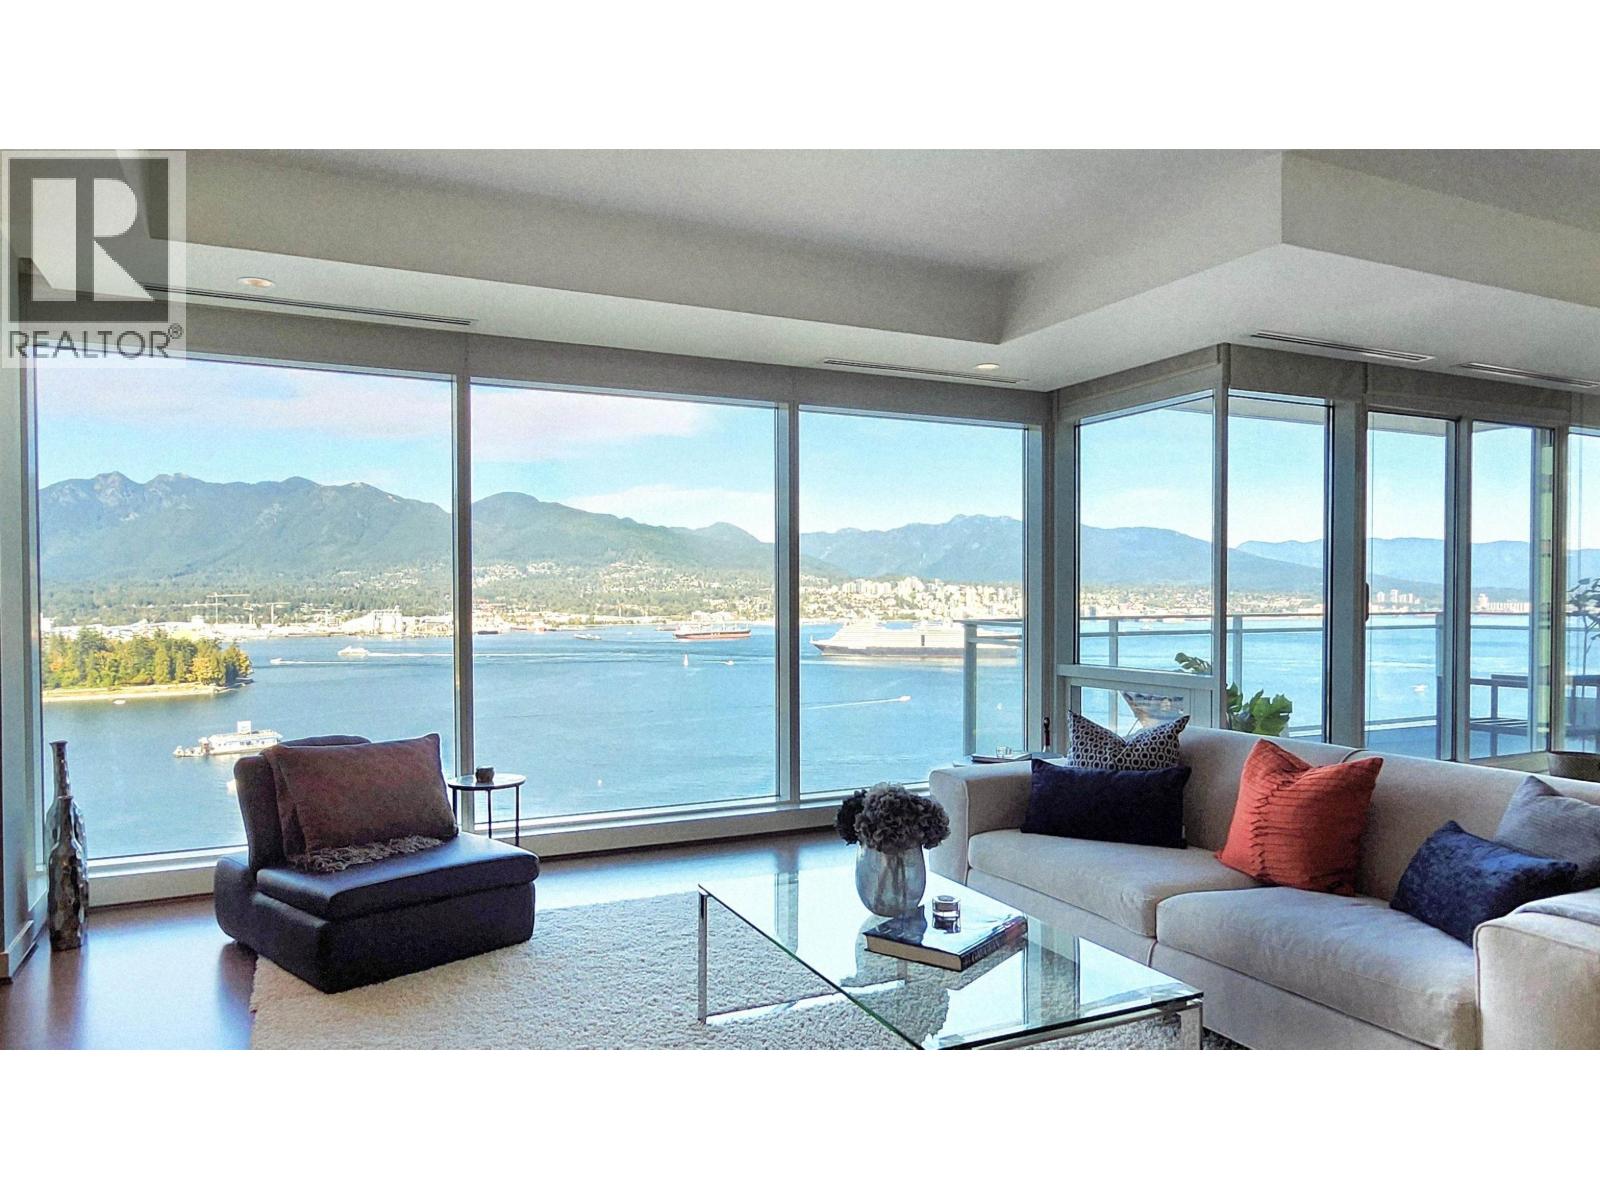
2202 1139 W Cordova Street
Vancouver, British Columbia
Forever unblocked, panoramic ocean views from this move in ready luxury home. Private with only 2 units on this floor. Upgrades and designer custom millwork. Lots of closet and storage space. Light filled, spacious rooms. Marble main bathrooms. Snaidero Italian kitchen. New building membrane 2025.***Rarely available and coveted: 2 car private garage with 2 EV chargers, and an extra large parking stall big enough for a truck ! Two private concrete storage rooms with steel doors: 70sqft and a super large 167sqft with heater that can store lots of extra furniture!*** (id:62739)
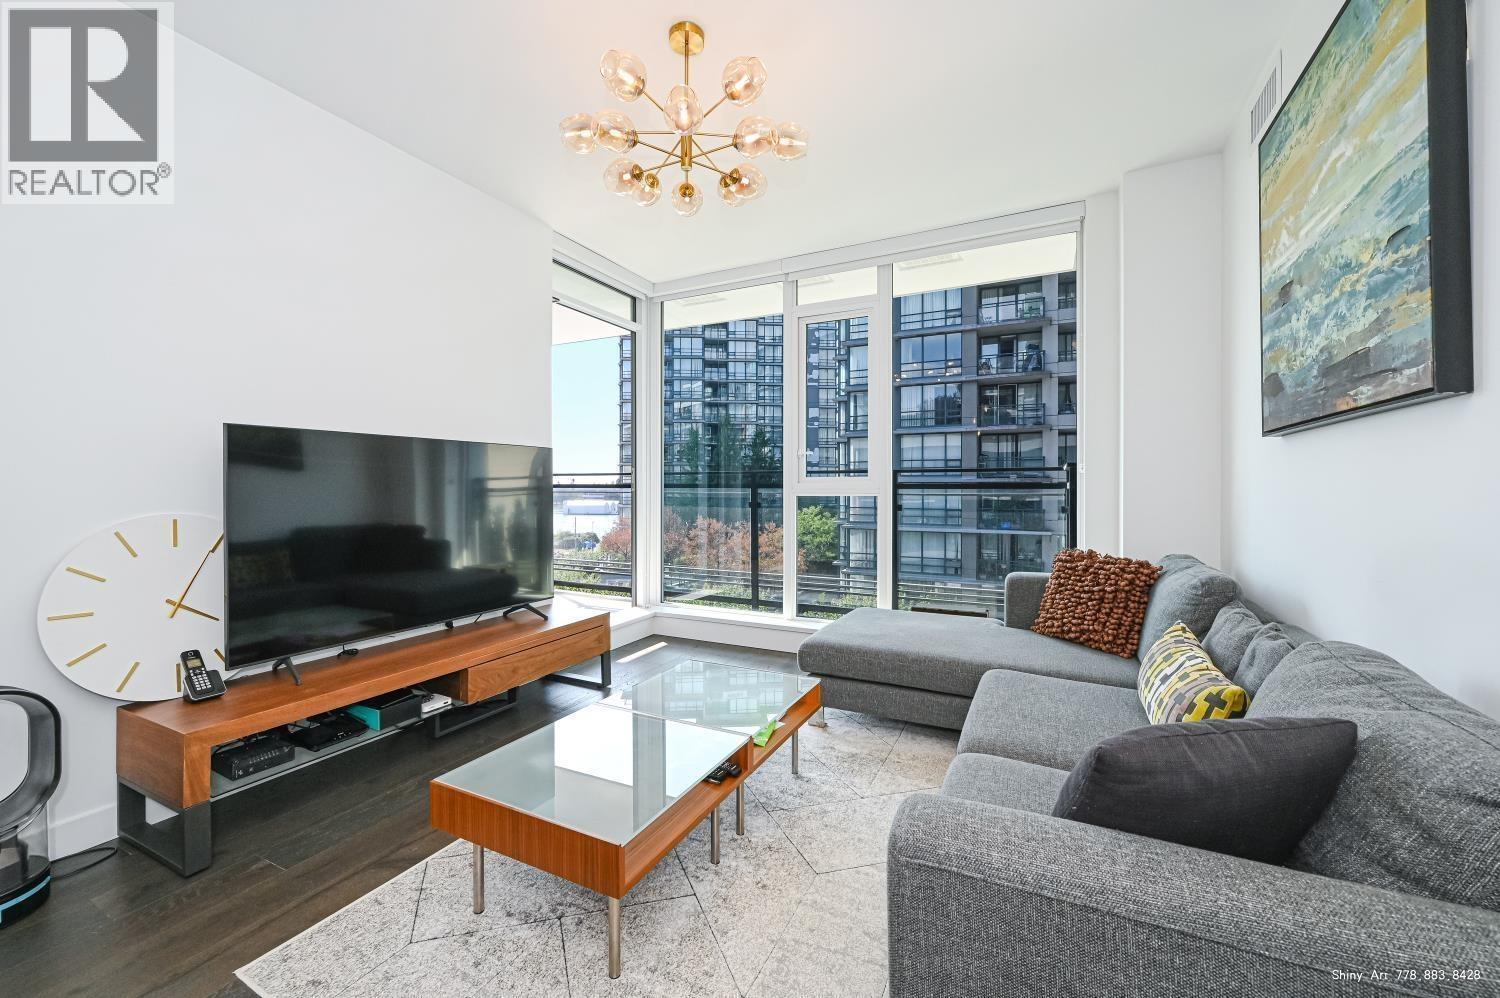
701 3200 Corvette Way
Richmond, British Columbia
2 bed 2 bath like new condo with a/c in prime city centre location. Best layout, with 2 bedrooms separate from each other for max privacy. Lots of natural lights. Gorgeous river view. ViewStar, the largest water front live/work community in Richmond. Set in a stunning location that provides effortless access to the best of the West Coast, this is a community where the airport is close by, Capstan SkyTrain station is across the road, and all that Vancouver has to offer is 5 minutes away. Easy to show anytime. (id:62739)
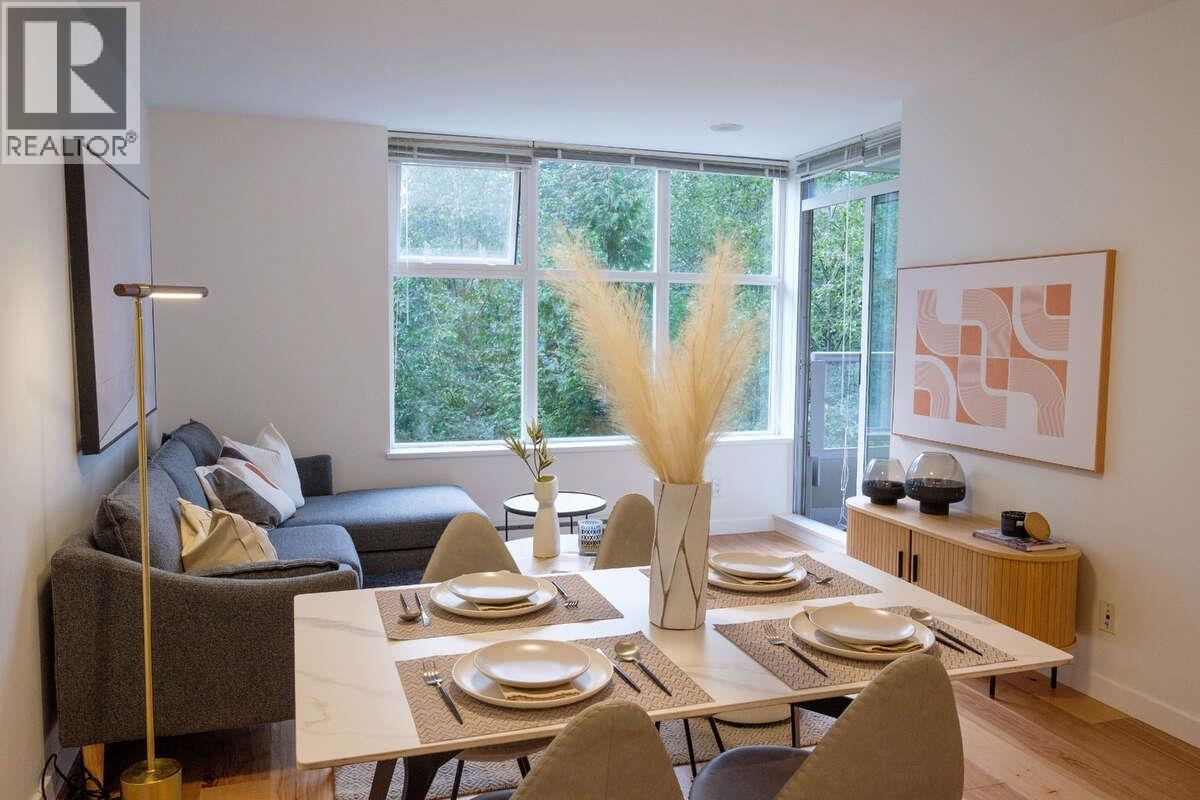
403 9232 University Crescent
Burnaby, British Columbia
For more information, please click Brochure button. NOVO 2 North Tower, a well-managed concrete building. This move in ready, 811 sqft NW facing unit features an open-concept living area, in-suite laundry, and 1 parking stall next to the elevator. The 18' long balcony offers a perfect spot to unwind, where you can enjoy peekaboo views of the surrounding mountains. Freshly painted with smooth ceilings and upgraded hickory engineered wood flooring for a warm, "cottage-in-the-woods" ambiance. Close to hiking trails, grocery store, post office, elementary school, shops, restaurants, public transit, and SFU campus. Easy access to Hwy 1. Perfect for a young family or down-sizers looking for a balance between tranquility and urban convenience. (id:62739)

406 6687 Nelson Avenue
Vancouver, British Columbia
This unique Horseshoe Bay Sanctuary by Westbank offers an unparalleled West Coast lifestyle with breathtaking water and mountain views. This one-of-a-kind 1 bedroom,1bathroom residence features 821 sqft of indoor living space, thoughtfully designed to elevate your everyday living. Every detail has been meticulously curated- from Miele kitchen and laundry appliances, copper satin-brushed backsplash, and Corian countertops to the limestone gas fireplace, designer wool carpets, over-height ceilings, and solid-core doors. Residents enjoy world-class amenities including a 24-hour concierge, Boat House, Chris Craft boat, fully equipped gym, paddle boards, and kayaks. 1 parking and 1 locker are included. (id:62739)
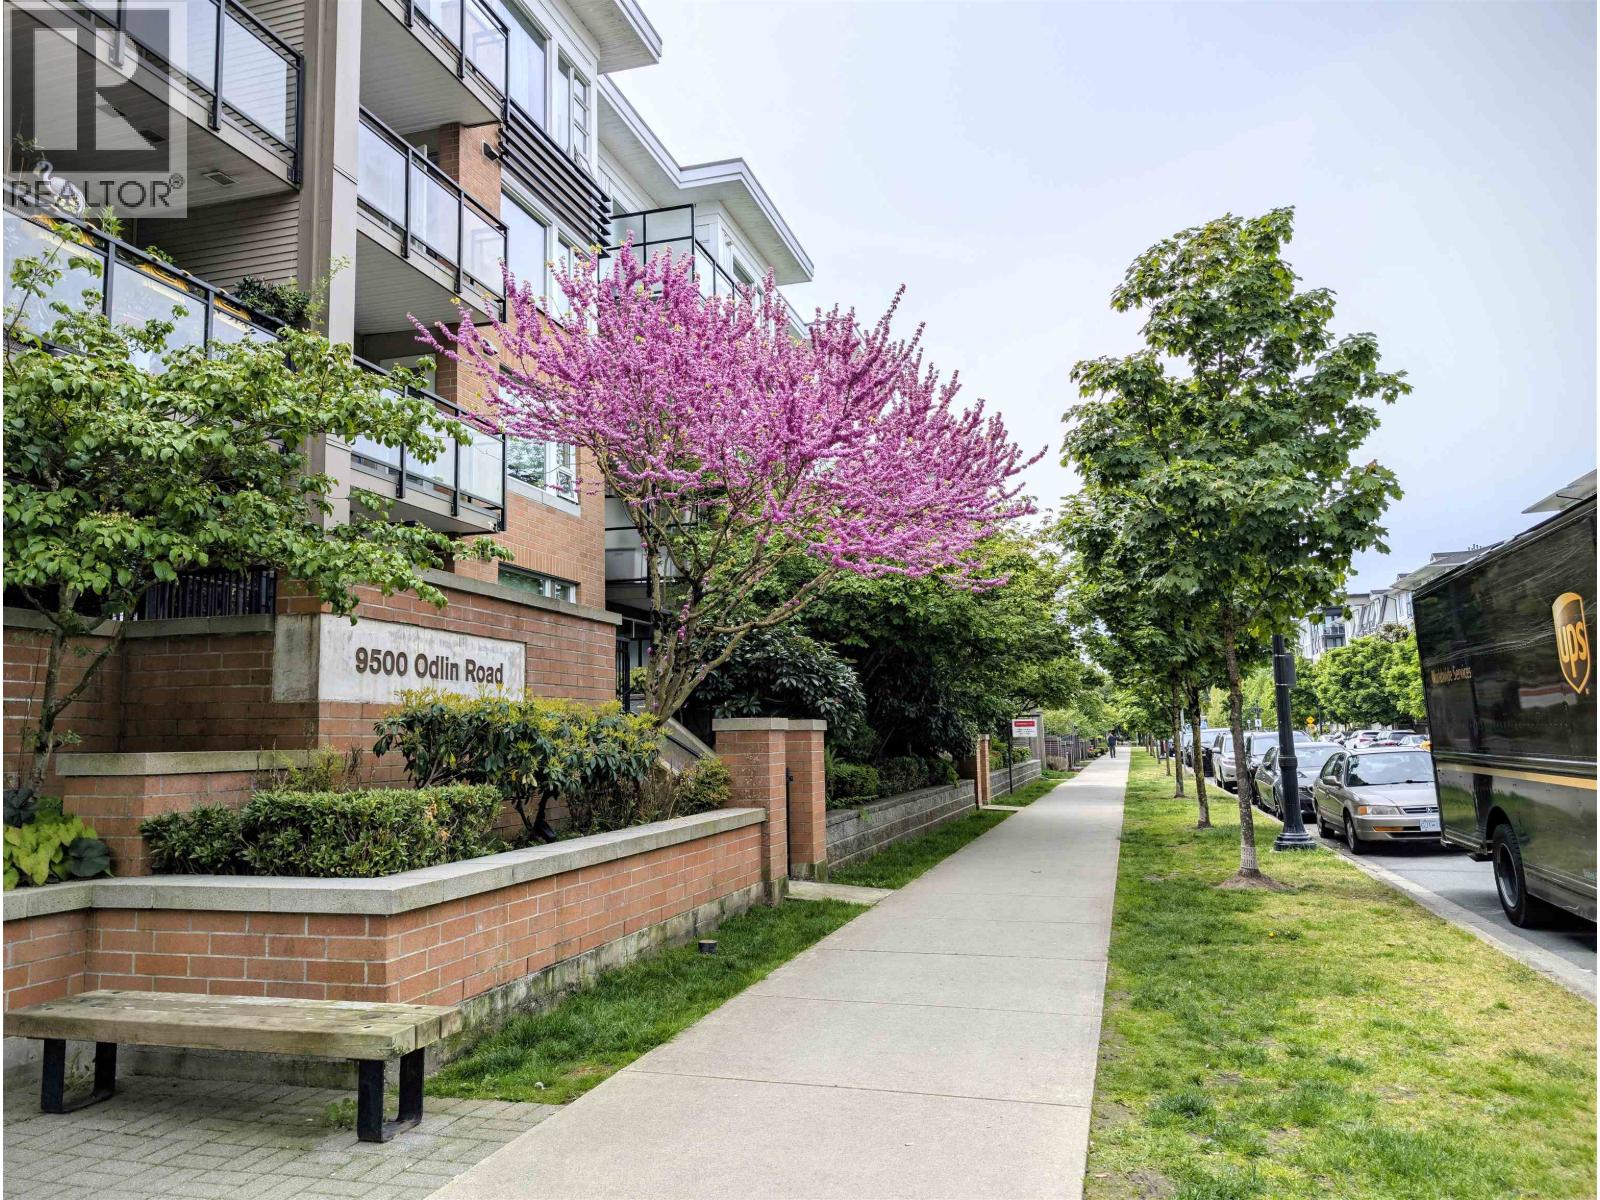
235 9500 Odlin Road
Richmond, British Columbia
Welcome to this spacious 2-bedrrom + 2 bathroom home in Cambridge Park by renowned Polygon, this open concept unit is designed for comfort, convenience, and style-perfect for professionals, growing families, or savvy investors. Imagine living step away from schools, transit, and shopping! This condo is walking distance to buses, SkyTrain, and major malls, including Lansdowne Centre and Richmond Centre. Need groceries? Walmart, trendy and diverse restaurants are just minutes away. Plus, with quick highway access, commuting to Vancouver or YVR is effortless. Open house Sunday June 7 2-4 pm (id:62739)
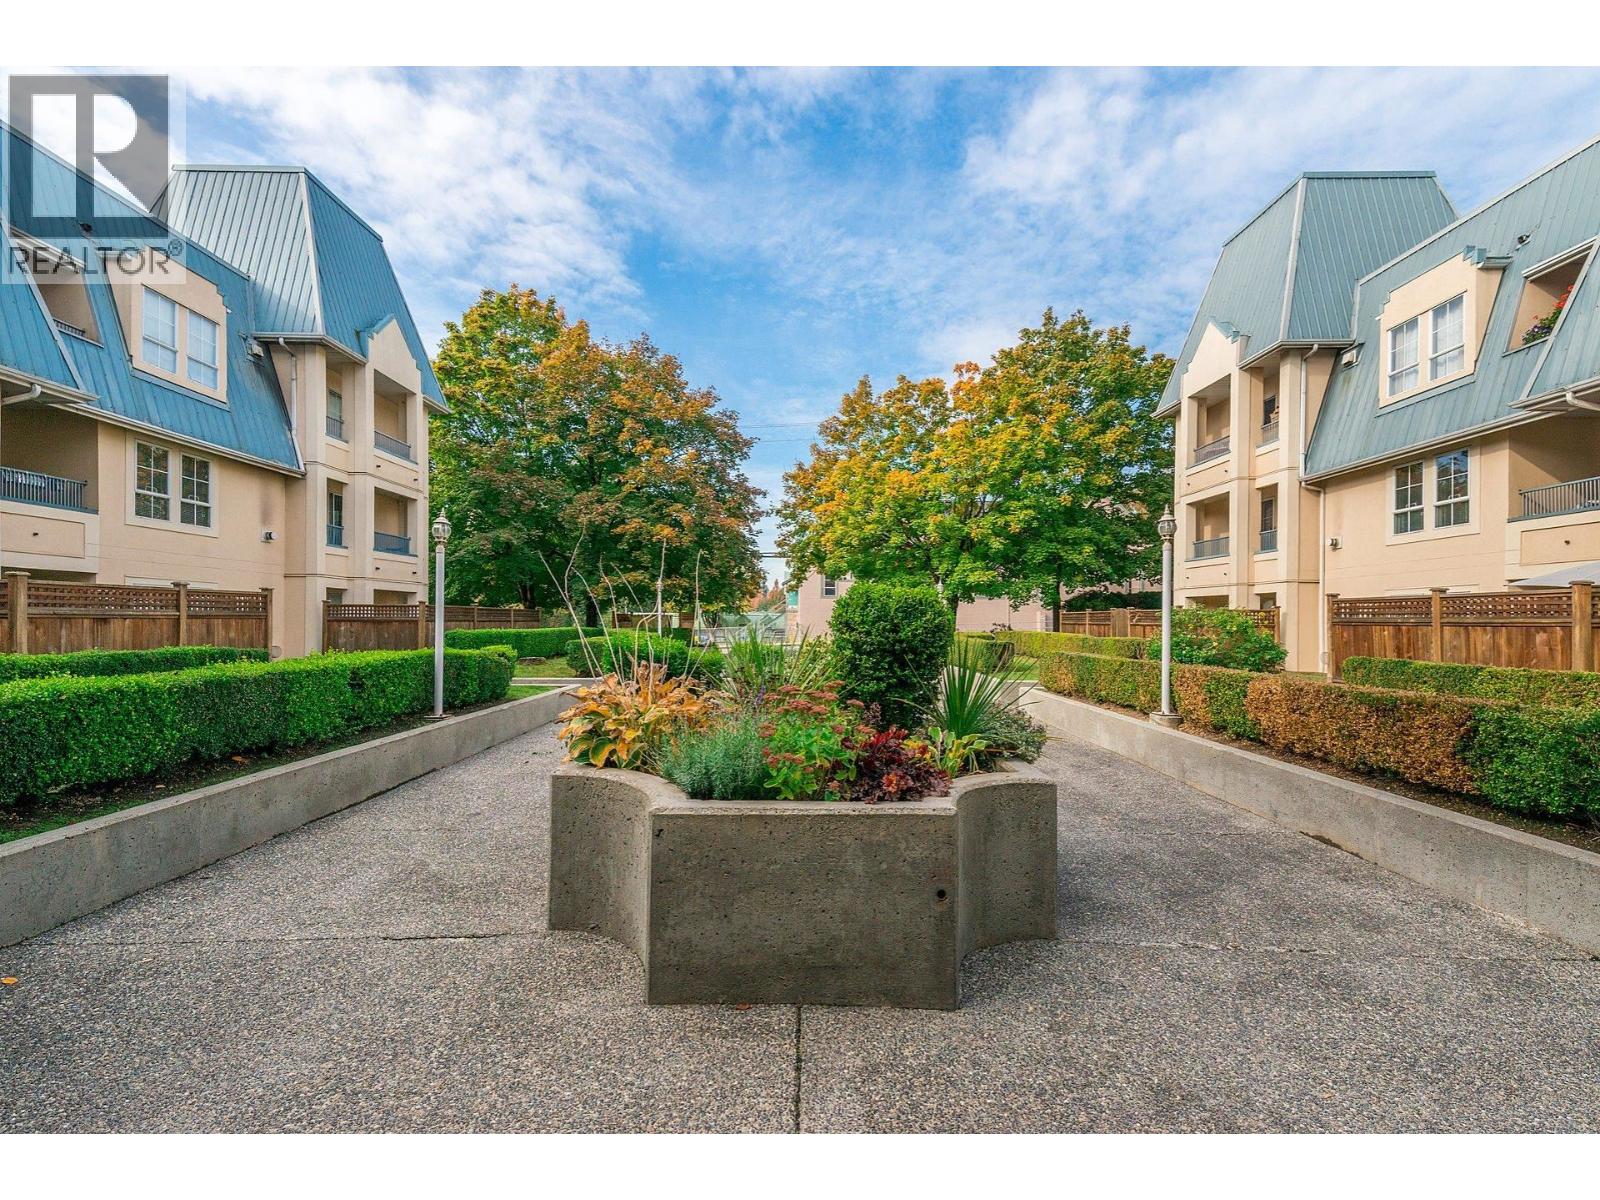
219 295 Schoolhouse Street
Coquitlam, British Columbia
A spacious & centrally located corner unit condo offering tasteful & modern updates, 777 sq. ft. A warm & inviting Westcoast color palette + cozy gas fireplace to curl up near. Beautiful wood textured, hard surfaced flooring end to end. Freshly painted. Modern digital upgrades to the lighting & temperature controls. Everything you're searching for in a well-thought-out floor plan: proper foyer & storage, proper dining area, roomy living spaces, cheater ensuite/main bath. The primary bdr, is large enough for king sized furniture + more! The grand sized end to end bdrm closet doesn't disappoint. SS appliances. Picture window at kitchen sink overlooking gardens & maple trees of the complex. Walk to transit, shopping & entertainment (Ikea, Superstore, Starbucks & #1 Hwy) (id:62739)
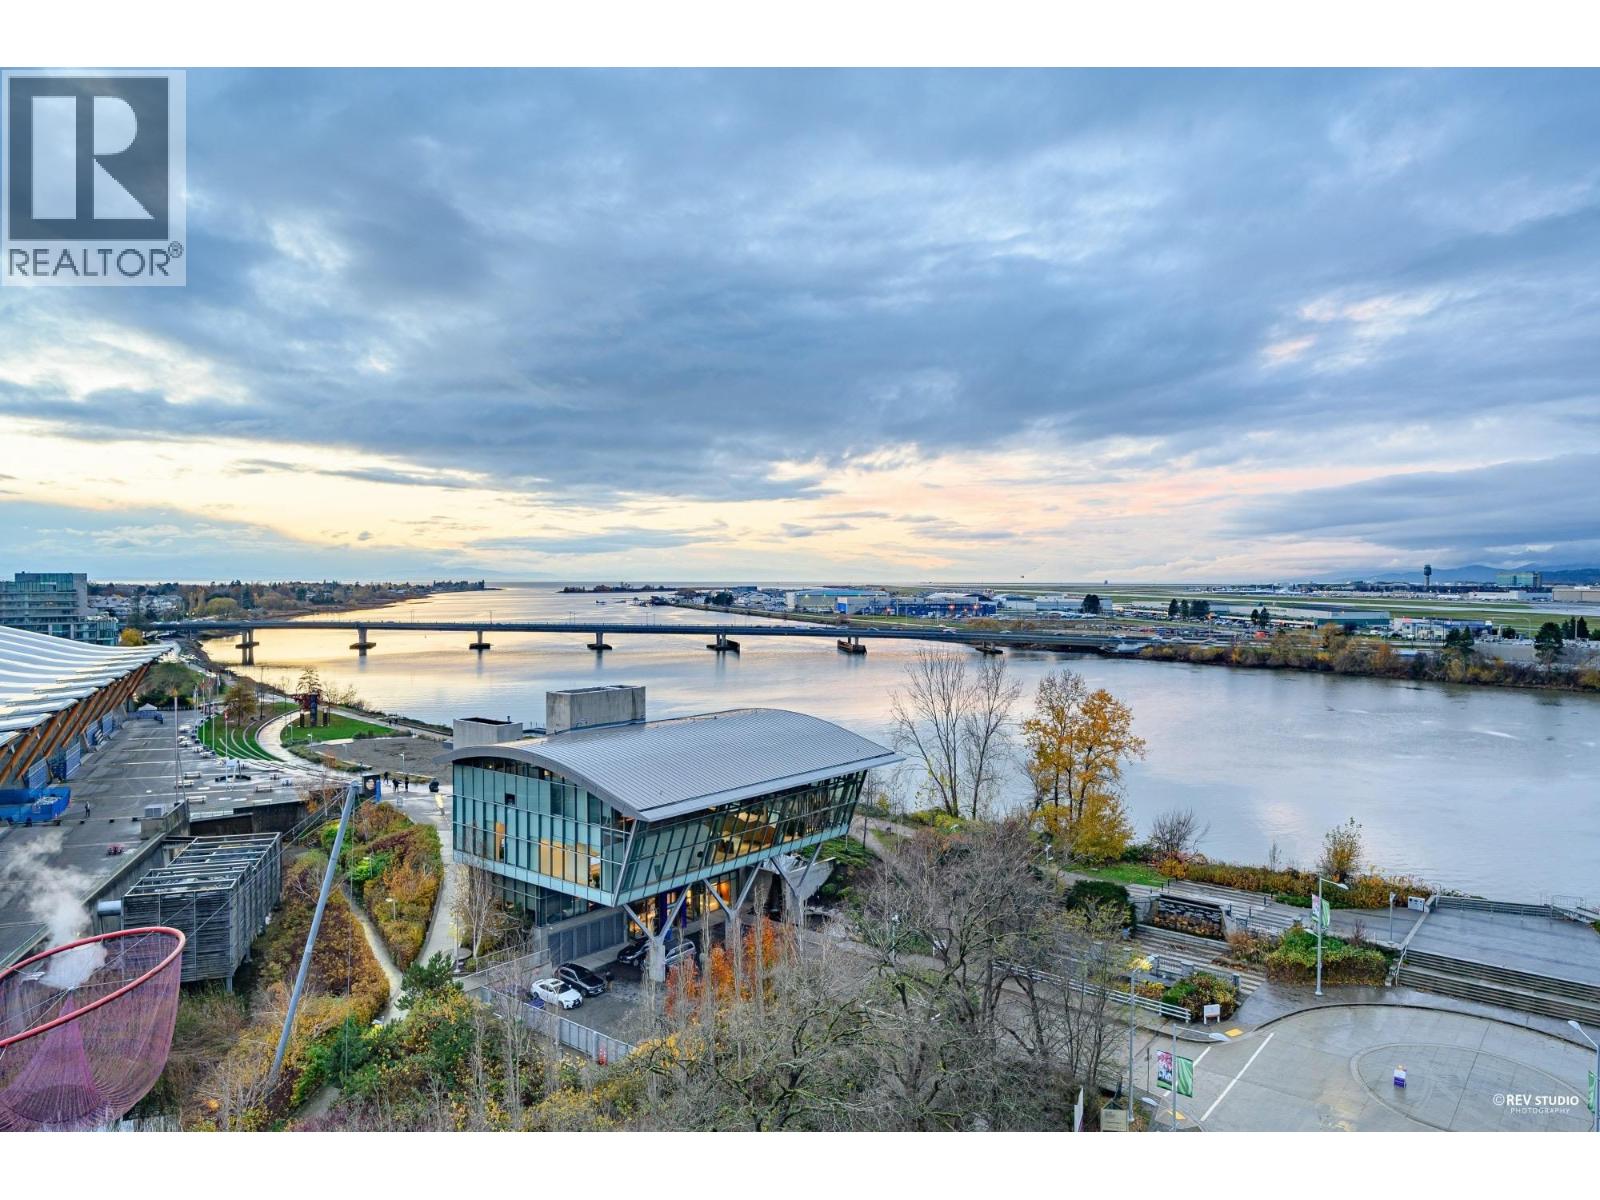
1003 6611 Pearson Way
Richmond, British Columbia
Welcome to the most desirable sub-penthouse at river green , the most luxury condo in Richmond. enjoy the amazing river and mountain views through your home and patio. (id:62739)
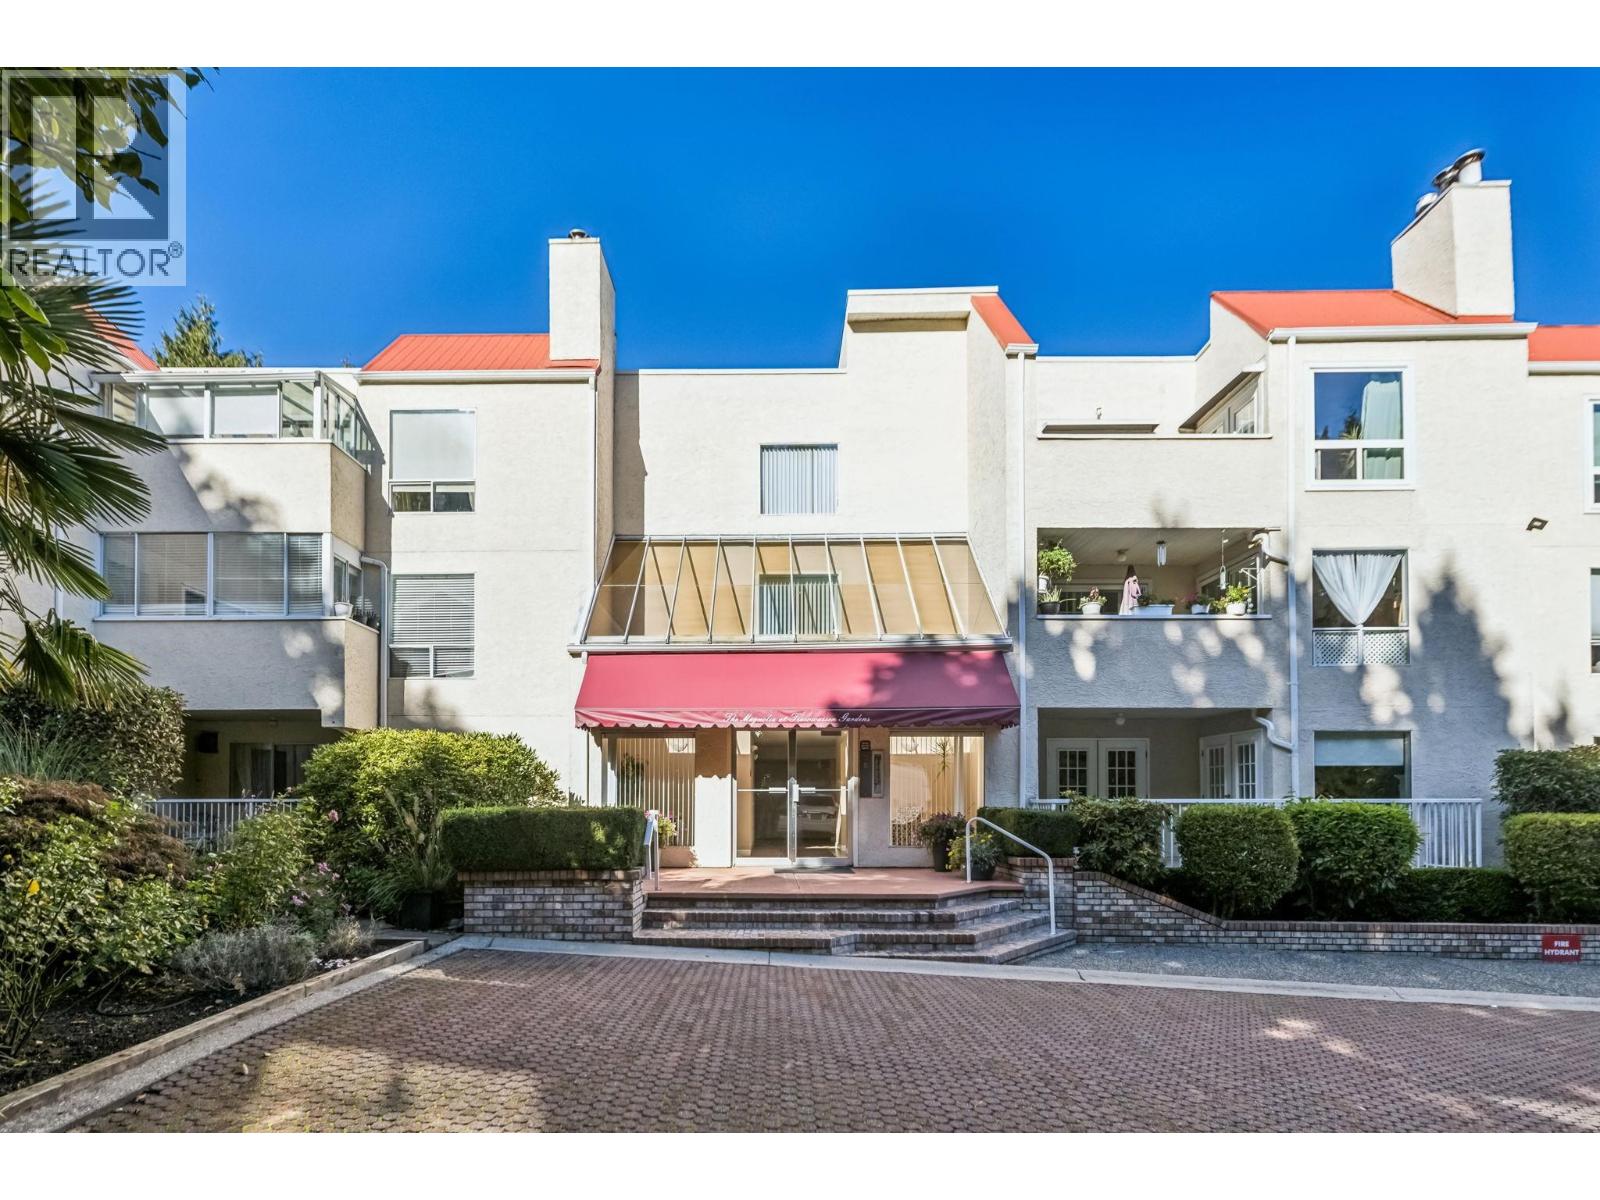
103 1441 Garden Place
Delta, British Columbia
Welcome to beautiful sunny Tsawwassen! Bright, ground-level home offering easy one-level living & modern finishes. Well maintained residence features 2 generous bedrooms, a spacious living area ideal for relaxing or entertaining, gas fireplace, warm white oak flooring, & beautifully updated bathrooms. Enjoy the convenience of nearby Tsawwassen Mills, Tsawwassen & Centennial Beaches, premier Tsawwassen Springs & Beach Grove golf courses, popular Four Winds brewery perfect for weekend adventures & everyday leisure, & only minutes from Point Roberts! Fresh, light-filled interiors, thoughtful updates, & a prime location make this home an exceptional opportunity for first-time buyers, downsizer's, or investors. 1 parking stall & generous sized locker Don´t miss out! Schedule your showing today! (id:62739)
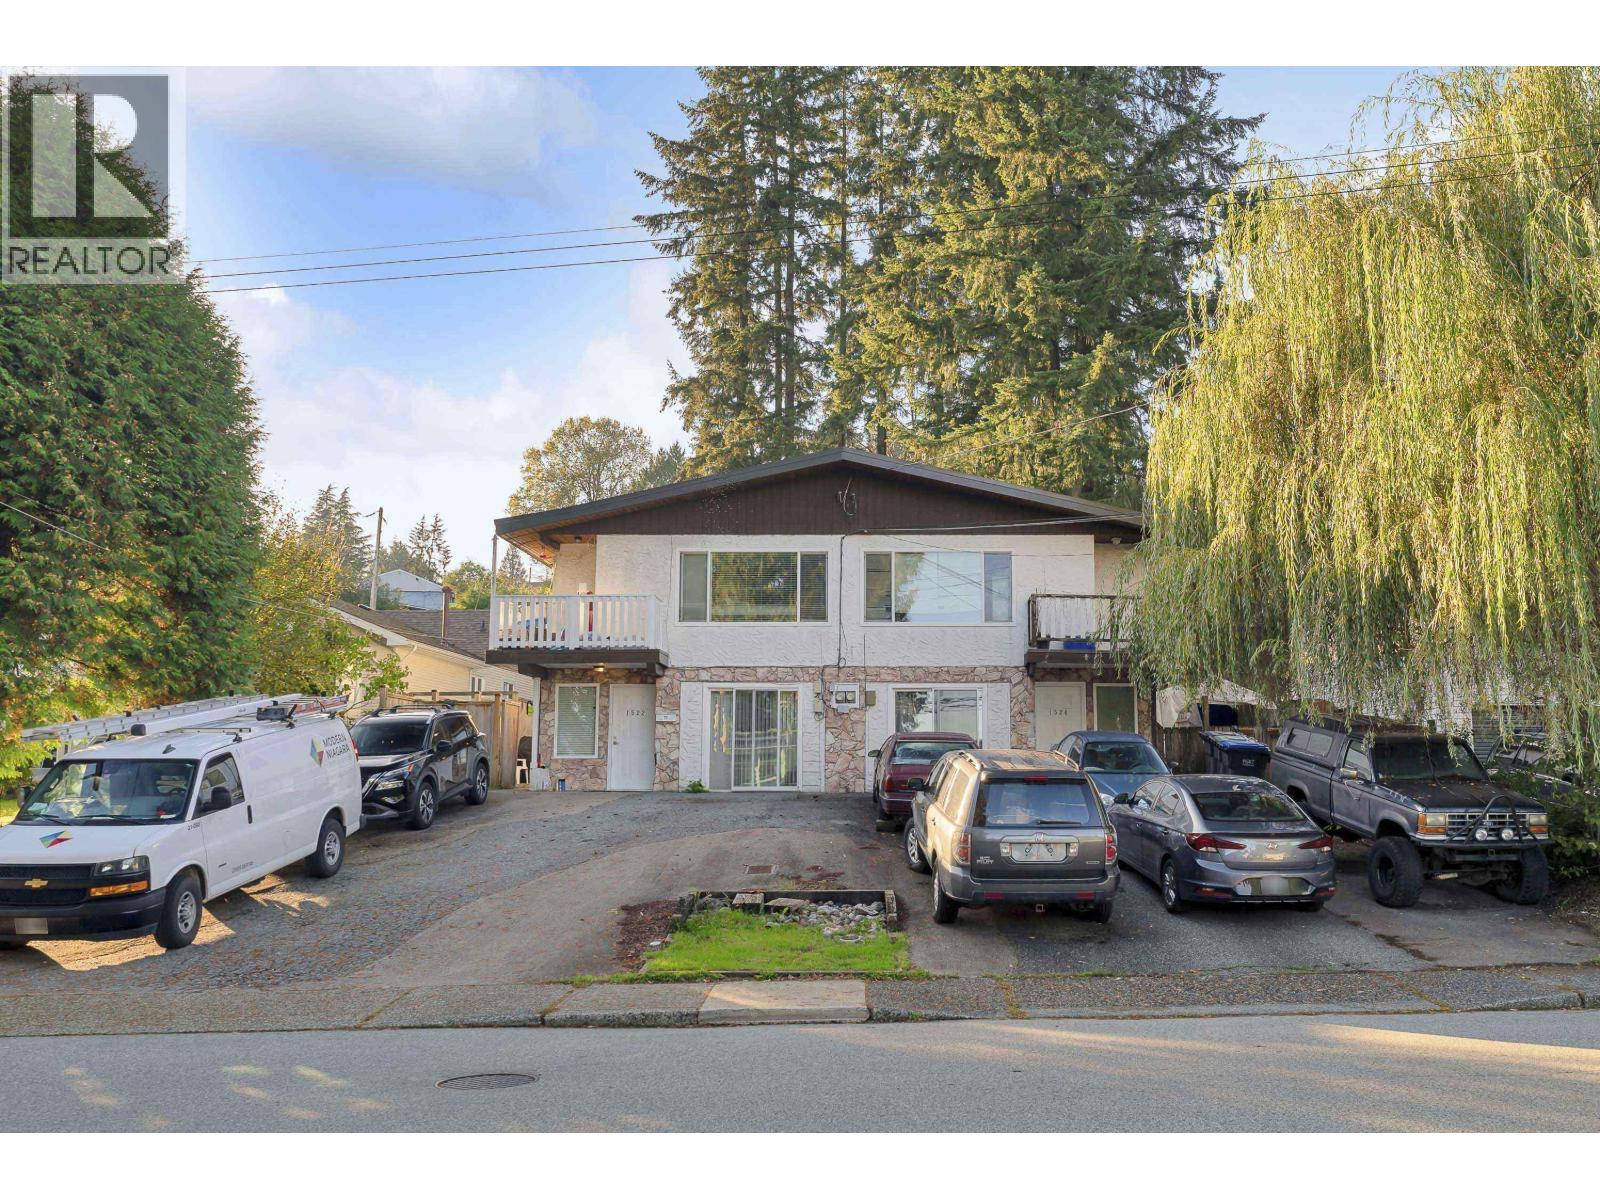
1522-1524 Pitt River Road
Port Coquitlam, British Columbia
INVESTORS ALERT! Exceptional revenue-generating opportunity! This duplex is situated on a spacious 8,000+ square ft lot and features separate laundry facilities for each side. Enjoy the added benefit of NO strata fees and convenient back lane access. With endless potential, this property is ideally located near schools, parks, and major highways. Don´t miss out on this fantastic investment! For private showings, contact me today. (id:62739)
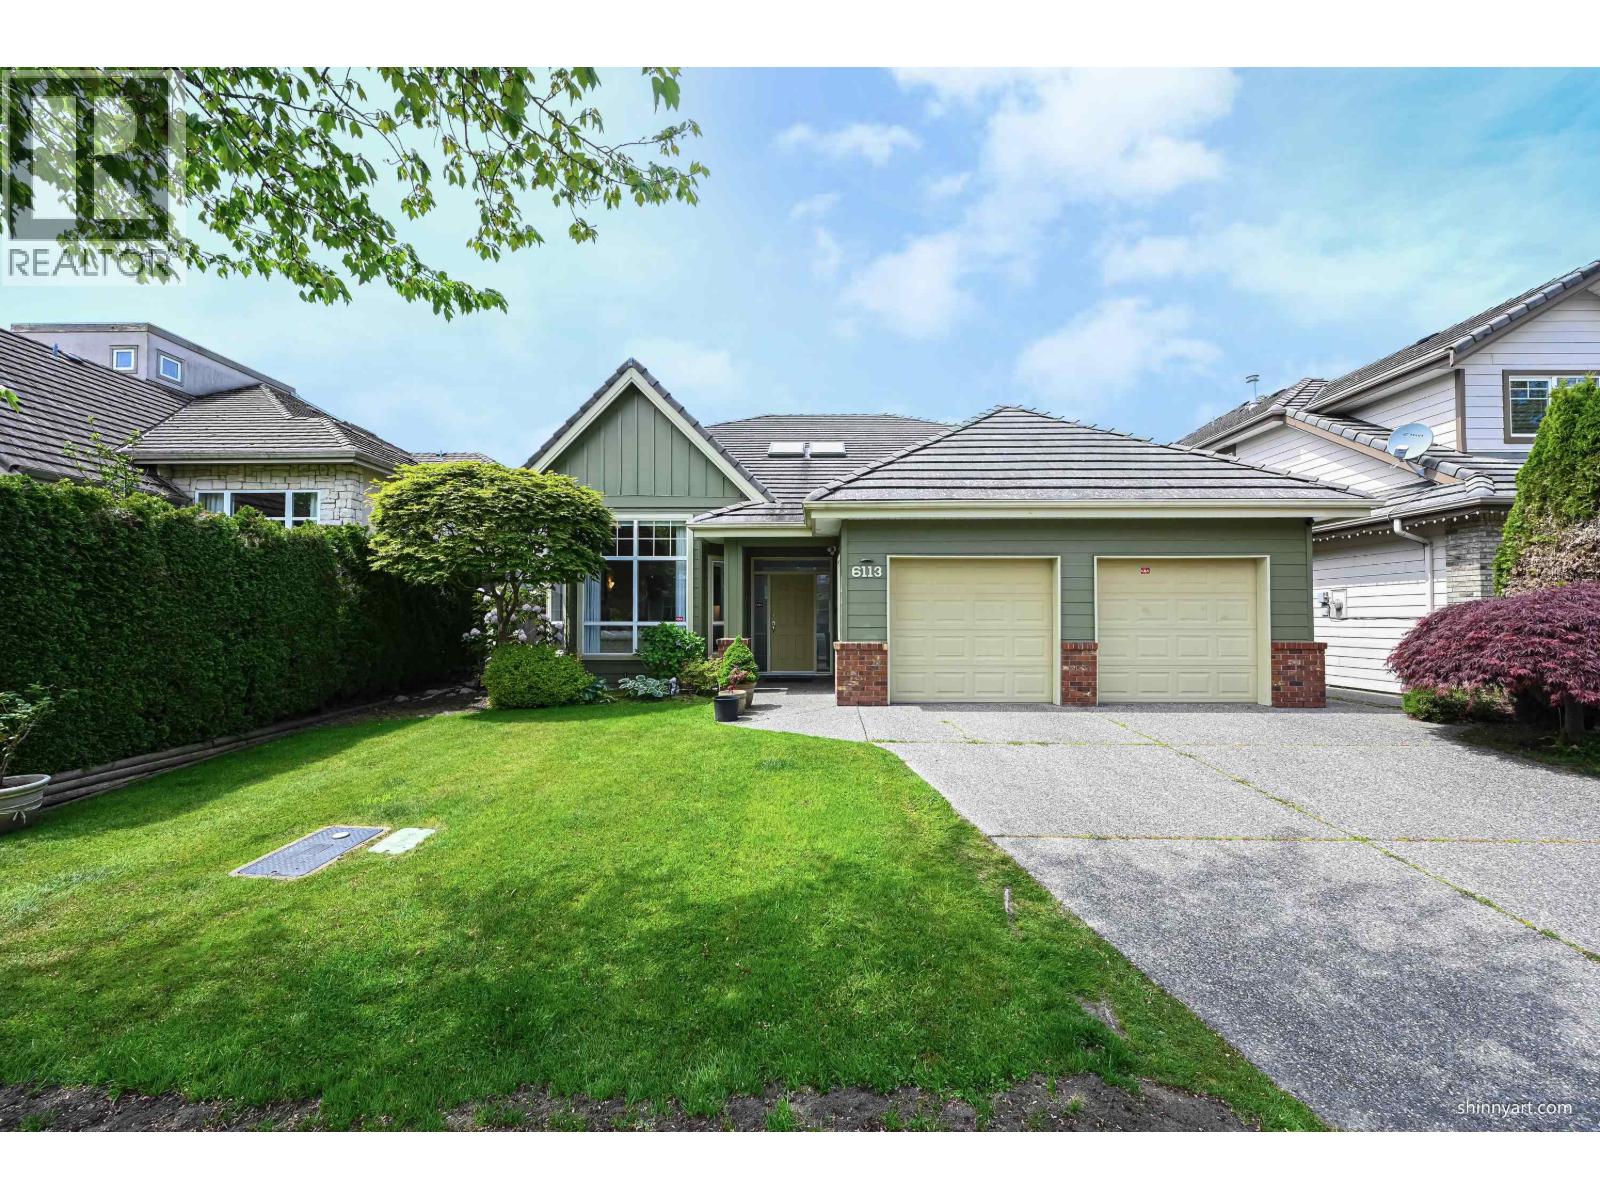
6113 Pearkes Drive
Richmond, British Columbia
Rarely available executive home in prestigious Terra Nova, backing onto peaceful natural green space for exceptional privacy. This beautiful maintained 2 story residence offers approx. 2725 sq.ft of bright, functional living with 4 bedrooms and 4 bathrooms, including a convenient main-floor primary suite. Features soaring ceilings, radiant in-floor heating, hardwood flooring, gourmet kitchen with stainless-steel appliances and granite countertops, built-in sound security, irrigation and vacuum systems. Enjoy a manicured west-facing backyard with gas BBQ hook-up, double garage and fenced yard. Primary location near Terra Nova shopping, parks, trails, recreation and Spul'u'kwuks Elementary / Burnett Secondary catchment. (id:62739)
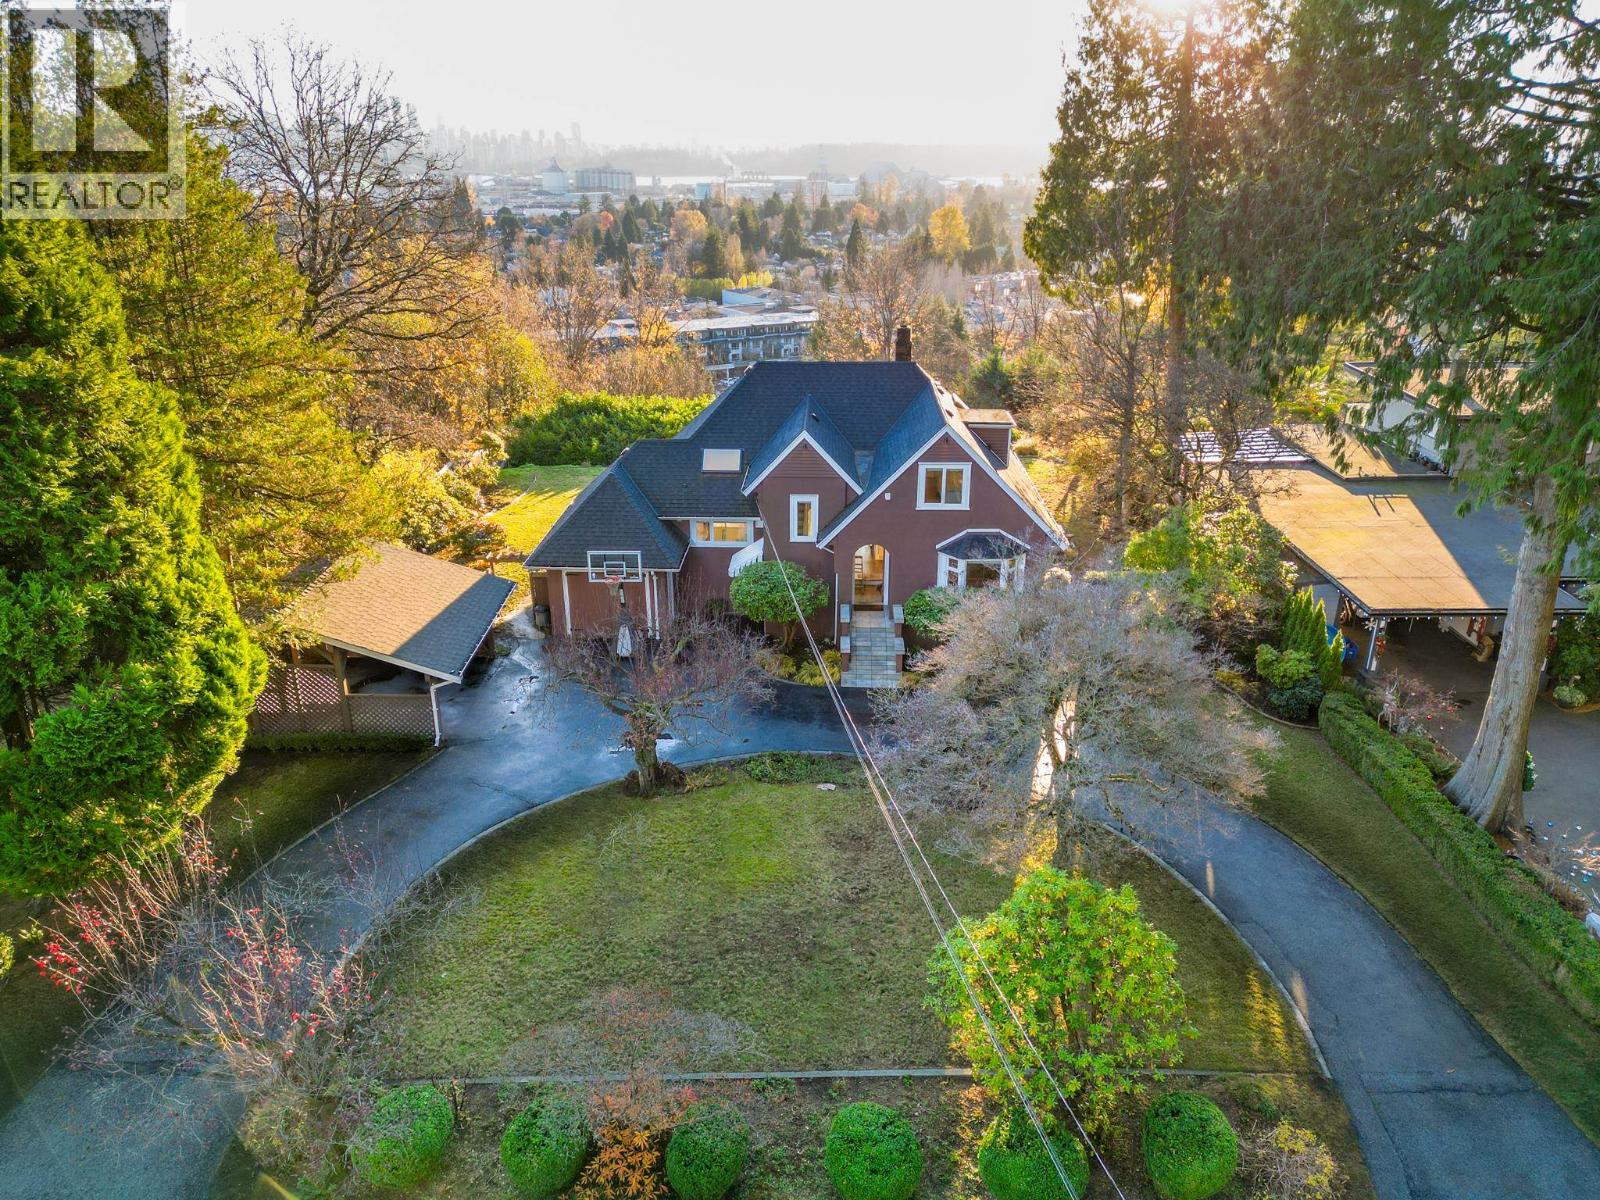
1275 W Keith Road
North Vancouver, British Columbia
PRICELESS OPPORTUNITY to own this one-of-kind property, representing the PRESTIGIOUS Pemberton Heights neighbourhood. Boasting the BEST ANGLE in the block, for 180° view of beautiful DT city & Lion's Gate Bridge. This property is the one with biggest USABLE backyard in the neighbourhood. 0.73 acre lot with a 100' frontage on the street that everybody talks about. In 2019, this 6 BR house was completely renovated (including full kitchen, bathrooms, windows, lights, flooring, paint, etc.) and the asphalt roof is only 4 yrs old! Great south facing deck and backyard ideal for entertaining as you watch the sun set. Large u-shaped driveway with plenty of parking. Sought-after Capilano Elementary with IB designation just 1 block away. Homes on this street rarely become available. (id:62739)
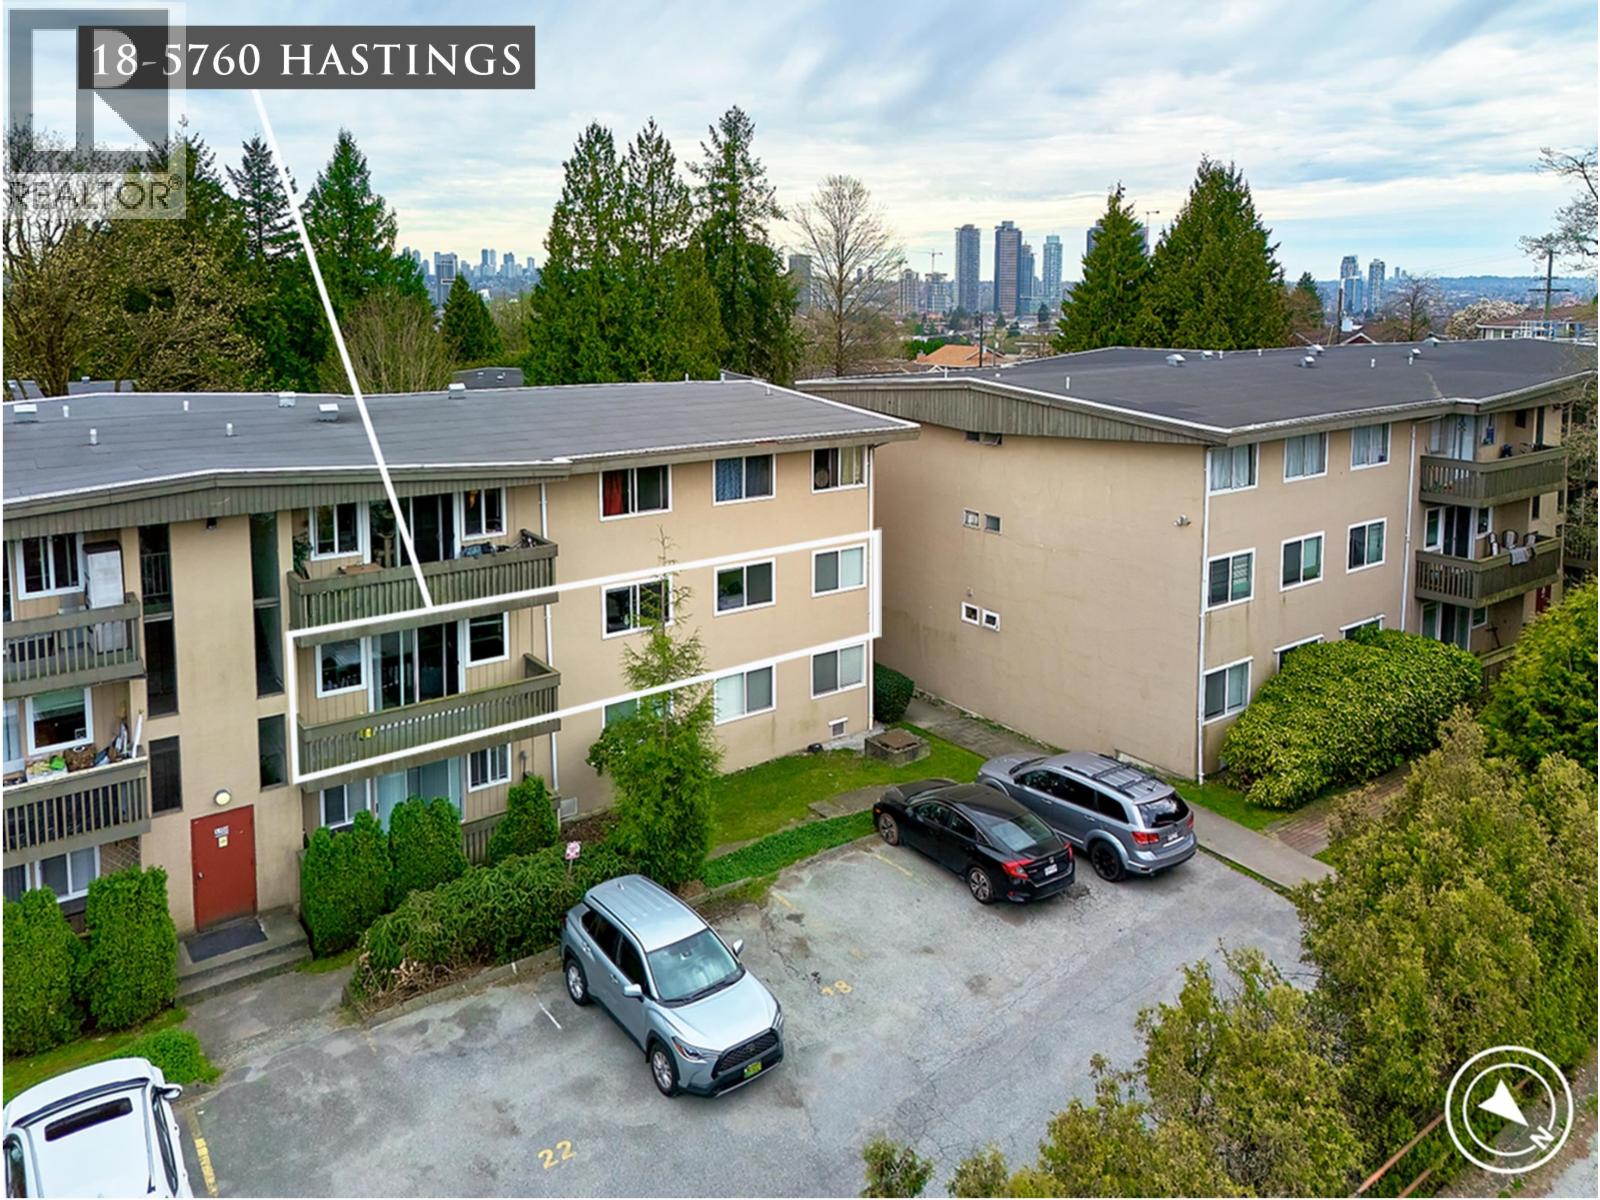
18 5760 Hastings Street
Burnaby, British Columbia
Opportunity for 1st-time buyers or investors! Kensington Garden complex on 5.15 acres of prime multi-family land-use property in desirable North Burnaby's Capitol Hill Neighbourhood, making it a reassuring choice for your investment. The complex sits next to the picturesque Kensington pitch-and-putt. It consists of 7 individual 3-story buildings, just steps from the elementary school, a short walk from the high school, and a bus ride to the Holdom LRT station and SFU. The maintenance fee includes property taxes, hot water, and heating. Freehold UNDIVIDED INTEREST. The maintenance fee includes property taxes, hot water, and heating. (id:62739)